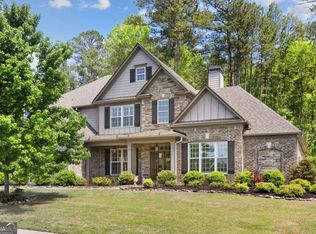
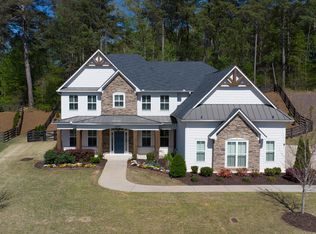
Luxury meets everyday living in Parkstone one of Forsyth County's most sought-after communities with resort-style pool, tennis, and playground. This 5-bedroom, 4-bath home (3,871 sqft) sits on nearly half an acre and delivers the rare combination of an open, light-filled floor plan with serious outdoor entertaining space. The showstopper: a private, fenced backyard with a custom stamped-concrete patio and Eze-Breeze screened porch by Victoria Renovations backed by over $40K in professional landscaping and irrigation. Three-season living at its best. Inside, the two-story family room anchors the home with a floor-to-ceiling brick gas fireplace, shiplap accent wall, and walls of windows. The kitchen opens directly to the great room white cabinetry, stone counters, oversized island, walk-in pantry, and a butler's pantry for seamless entertaining. Multi-generational ready: a main-level guest bedroom with full bath. Upstairs, the primary suite is a true retreat sitting area, oversized shower, dual vanities, and a generous walk-in closet. Three additional bedrooms and two full baths complete the upper level. Details that matter: HardiPlank & stone exterior, 3-car garage, upgraded mudroom with built-in cabinetry, custom paint throughout, cathedral & vaulted ceilings, and impressive double front doors. Zoned for top-rated Matt Elementary (8/10) and North Forsyth High (8/10). Minutes to GA-400 for an easy commute south.
Active
Price cut: $10K (8/26)
$739,900
6660 Canyon Cv, Cumming, GA 30028
5beds
--sqft
Single Family Residence
Built in 2018
0.43 Acres Lot
$731,300 Zestimate®
$--/sqft
$71/mo HOA
What's special
Resort-style poolFloor-to-ceiling brick gas fireplacePrivate fenced backyardOversized islandOpen light-filled floor planWalls of windowsCustom paint throughout
- 188 days
- 202
- 13
Zillow last checked:
Listing updated:
Listed by:
Barry Slaton 678-859-4040,
Keller Williams Community Partners,
Lora Slaton 678-858-6677,
Keller Williams Community Partners
Source: GAMLS,MLS#: 10711930
Facts & features
Interior
Bedrooms & bathrooms
- Bedrooms: 5
- Bathrooms: 4
- Full bathrooms: 4
- Main level bathrooms: 1
- Main level bedrooms: 1
Rooms
- Room types: Foyer
Dining room
- Features: Separate Room
Kitchen
- Features: Breakfast Room, Kitchen Island, Solid Surface Counters, Walk-in Pantry
Heating
- Central, Natural Gas
Cooling
- Ceiling Fan(s), Central Air
Appliances
- Included: Dryer, Microwave, Refrigerator, Washer
- Laundry: In Hall, Upper Level
Features
- Double Vanity, Separate Shower, Split Bedroom Plan, Vaulted Ceiling(s), Walk-In Closet(s)
- Flooring: Carpet
- Basement: None
- Number of fireplaces: 1
- Fireplace features: Family Room
- Common walls with other units/homes: No Common Walls
Interior area
- Total structure area: 0
- Finished area above ground: 0
- Finished area below ground: 0
Property
Parking
- Parking features: Garage
- Has garage: Yes
Features
- Levels: Two
- Stories: 2
- Patio & porch: Patio, Porch
- Fencing: Back Yard,Wood
- Body of water: None
Lot
- Size: 0.43 Acres
- Features: Level
- Residential vegetation: Cleared
Details
- Parcel number: 093 213
Construction
Type & style
- Home type: SingleFamily
- Architectural style: Brick Front,Traditional
- Property subtype: Single Family Residence
Materials
- Stone
- Foundation: Slab
- Roof: Composition
Condition
- Resale
- New construction: No
- Year built: 2018
Utilities & green energy
- Sewer: Public Sewer
- Water: Public
- Utilities for property: Cable Available, Electricity Available, Natural Gas Available, Sewer Available, Underground Utilities, Water Available
Community & HOA
Community
- Features: Playground, Pool, Tennis Court(s)
- Security: Security System
- Subdivision: Parkstone
HOA
- Has HOA: Yes
- Services included: Swimming, Tennis
- HOA fee: $850 annually
Location
- Region: Cumming
Financial & listing details
- Tax assessed value: $771,670
- Annual tax amount: $6,416
- Date on market: 3/17/2026
- Cumulative days on market: 188 days
- Listing agreement: Exclusive Right To Sell
- Electric utility on property: Yes
Estimated market value
$731,300
$695,000 - $768,000
$3,377/mo
Price history
| Date | Event | Price |
|---|---|---|
| 8/26/2026 | Price change | $739,900-1.3% |
Source:  GAMLS #10711930 Report a problem GAMLS #10711930 Report a problem | ||
| 8/1/2026 | Price change | $749,900-0.7% |
Source:  FMLS GA #7736432 Report a problem FMLS GA #7736432 Report a problem | ||
| 6/25/2026 | Price change | $755,000-0.9% |
Source: GAMLS #10711930 Report a problem | ||
| 5/18/2026 | Price change | $762,000-0.9% |
Source: GAMLS #10711930 Report a problem | ||
| 3/17/2026 | Price change | $769,000-0.1% |
Source: GAMLS #10711930 Report a problem | ||
| 11/17/2025 | Price change | $769,999-0.6% |
Source: GAMLS #10548843 Report a problem | ||
| 10/16/2025 | Price change | $774,999-0.6% |
Source: GAMLS #10548843 Report a problem | ||
| 9/30/2025 | Price change | $779,999-0.6% |
Source: GAMLS #10548843 Report a problem | ||
| 8/7/2025 | Price change | $784,999-0.6% |
Source: GAMLS #10548843 Report a problem | ||
| 6/22/2025 | Listed for sale | $789,999 |
Source: GAMLS #10548843 Report a problem | ||
Public tax history
| Year | Property taxes | Tax assessment |
|---|---|---|
| 2025 | $6,416 +1.6% | $308,668 +1.5% |
| 2024 | $6,315 +14.7% | $304,000 +10% |
| 2023 | $5,504 +0.6% | $276,344 +22.1% |
| 2022 | $5,472 +12.3% | $226,396 +21.5% |
| 2021 | $4,871 +4% | $186,320 +5.1% |
| 2020 | $4,686 +8.1% | $177,332 +10.8% |
| 2019 | $4,334 | $160,000 |
Find assessor info on the county website
Monthly payment
Est. payment
Payment breakdown
Explore the cost of this home by adjusting the details. Changes won't be saved.Climate risks
Neighborhood: Parkstone
Nearby schools
Schools provided by the listing agent
- Elementary: Matt
- Middle: Liberty
- High: North Forsyth
Source: GAMLS. This data may not be complete. We recommend contacting the local school district to confirm school assignments for this home.
Similar homes
- $830,0005 bd5 ba5.1k sqft6695 Canyon Cv, Cumming, GA 30028Active Under Contract
 MLS ID #10801817, Minna Keum, Keller Williams Realty Atl. Partners. GAMLS
 - $689,9005 bd4 ba3k sqft3390 Hillshire Dr, Cumming, GA 30028Active
 MLS ID #10837033, Tamra J Wade, Re/Max Tru, Inc.. GAMLS
 - $544,0005 bd4 ba2.8k sqft3860 Grandview Manor Dr, Cumming, GA 30028Active
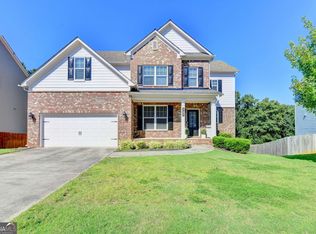 MLS ID #10833853, Liz Bosker, Living Down South Realty. GAMLS
 - $594,5005 bd4 ba3.1k sqft8190 Tiberon Pkwy, Cumming, GA 30028Active
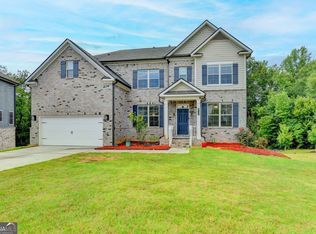 MLS ID #10804236, Lavanya Thadiparthi, Sekhars Realty, Inc.. GAMLS
 - $724,9005 bd5 ba4.2k sqft7035 W Mountain Xing, Cumming, GA 30041ActiveMLS ID #10742744, The Rains Team, PEND Realty, LLC. GAMLS
- $749,0004 bd4 ba3.1k sqft4850 Gadwall Way, Cumming, GA 30028ActiveGAMLS
- $740,0005 bd4 ba4.6k sqft4655 Hamptons Dr, Alpharetta, GA 30004ActiveMLS ID #10812577, Jason Wilson, Ursula and Associates. GAMLS
- $565,0006 bd4 ba3.3k sqft6015 Thrasher Ct, Cumming, GA 30040ActiveMLS ID #10818248, Michelle McKeon, eXp Realty. GAMLS
- $650,0006 bd4 ba3.3k sqft1110 Sienna Dr, Cumming, GA 30040ActiveMLS ID #10804489, Bob Davies, Atlanta Communities. GAMLS
- $788,0003 bd4 ba2.8k sqft4810 Gadwall Way, Cumming, GA 30028ActiveGAMLS
- $679,9995 bd4 ba3.3k sqft4435 Hager Ct, Cumming, GA 30040ActiveMLS ID #10726801, Saima Kazmi, Virtual Properties Realty.com. GAMLS
- $855,0005 bd6 ba3.5k sqft4830 Gadwall Way, Cumming, GA 30028ActiveGAMLS
- $670,0005 bd3 ba3.1k sqft5090 Bellehurst Ln, Cumming, GA 30040ActiveMLS ID #10824814, Lavanya Thadiparthi, Sekhars Realty, Inc.. GAMLS
- $729,0006 bd4 ba-- sqft4720 Shiloh Springs Rd, Cumming, GA 30040ActiveMLS ID #10836069, Syed N Shah, Sekhars Realty, Inc.. GAMLS
- $750,0005 bd4 ba4.3k sqft302 Waterfall Ct, Canton, GA 30115ActiveMLS ID #10793566, Marcie Evans, Maximum One Community Realtors. GAMLS
- $670,0004 bd3 ba3.2k sqft5245 Sargent Dr, Cumming, GA 30040ActiveMLS ID #10792509, Lavanya Thadiparthi, Sekhars Realty, Inc.. GAMLS
- $700,0005 bd4 ba4.3k sqft3515 Woodbury Creek Dr, Cumming, GA 30041ActiveMLS ID #10793507, Michele C Whaley, Keller Williams Realty Atl. Partners. GAMLS
