The uniquely-designed, two-story Mesquite floor plan holds three bedrooms and two-and a half bathrooms, the perfect home for most any lifestyle. Upon entering your new Mesquite home, you will discover your convenient entry closet, the downstairs powder room, and access to your two-car garage. Following down the foyer, you are met by your spacious family room and stairway access to the second floor. Your walk-in utility room and kitchen opens up to the family room, while the formal dining area is ideal for hosting dinners with the entire family, fully embracing the open-concept layout. Your kitchen boasts an immense amount of space complete with granite countertops paired with a ceramic tile backsplash, flat-panel birch cabinets, designer light fixtures, a large walk-in pantry, and a kitchen island! Head across your dining room to your backyard, where you are met with the optional covered patio - perfect for backyard barbecues. When it's time to rest, wander to your private master suite accompanied with cultured marble countertops, a luxurious super shower, as well as your sizable walk-in closet. You will never have to compromise your space and comfort with the Mesquite floor plan. Head upstairs where you will come across the two additional bathrooms, and the full secondary bath across the hall from the bedrooms. Your CastleRock Mesquite home is built with you and your family's well-being in mind. That's why each of our homes are Energy Star Certified, providing you with energy-efficient features enveloped in your home. Energy-efficient features like low E3 windows, third-party inspected insulation, and high-efficiency light fixtures all help to keep you comfortable in your new home. With the exclusive features and favorable options included in the Mesquite plan, we know you and your family will love calling this practical, open-concept plan home.
Pending
$311,530
6660 CIBOLO SPGS, Converse, TX 78109
3beds
1,963sqft
Single Family Residence
Built in 2026
1,964 Square Feet Lot
$308,000 Zestimate®
$159/sqft
$33/mo HOA
What's special
Two-car garageFormal dining areaSpacious family roomThree bedroomsGranite countertopsPrivate master suiteCovered patio
- 127 days
- 13
- 3
Zillow last checked:
Listing updated:
Listed by:
Ashley Yoder TREC #474963 (832) 582-0030,
Castlerock Realty, LLC
Source: LERA MLS,MLS#: 1969204
Facts & features
Interior
Bedrooms & bathrooms
- Bedrooms: 3
- Bathrooms: 3
- Full bathrooms: 2
- 1/2 bathrooms: 1
Primary bedroom
- Features: Walk-In Closet(s), Full Bath
- Area: 182
- Dimensions: 13 x 14
Bedroom 2
- Area: 120
- Dimensions: 12 x 10
Bedroom 3
- Area: 144
- Dimensions: 12 x 12
Primary bathroom
- Features: Shower Only, Double Vanity
- Area: 81
- Dimensions: 9 x 9
Dining room
- Area: 168
- Dimensions: 14 x 12
Family room
- Area: 198
- Dimensions: 18 x 11
Kitchen
- Area: 168
- Dimensions: 14 x 12
Heating
- 90% Efficient Furnace, Central, Natural Gas
Cooling
- 16+ SEER AC, Ceiling Fan(s), Central Air
Appliances
- Included: Cooktop, Self Cleaning Oven, Microwave, Range, Gas Cooktop, Disposal, Dishwasher, Plumbed For Ice Maker, Vented Exhaust Fan, Gas Water Heater, Plumb for Water Softener, Tankless Water Heater, ENERGY STAR Qualified Appliances, High Efficiency Water Heater
- Laundry: Main Level, Lower Level, Laundry Room, Dryer Connection
Features
- Separate Dining Room, Eat-in Kitchen, Kitchen Island, Breakfast Bar, Utility Room Inside, High Speed Internet, Walk-In Closet(s), Master Downstairs, Ceiling Fan(s), Programmable Thermostat
- Flooring: Carpet, Vinyl
- Windows: Double Pane Windows
- Has basement: No
- Attic: 12"+ Attic Insulation
- Has fireplace: No
- Fireplace features: Not Applicable
Interior area
- Total interior livable area: 1,963 sqft
Property
Parking
- Total spaces: 2
- Parking features: Two Car Garage
- Garage spaces: 2
Features
- Levels: Two
- Stories: 2
- Patio & porch: Covered
- Pool features: None
Lot
- Size: 1,964 Square Feet
- Features: Level, Sidewalks, Streetlights, Fire Hydrant w/in 500'
Details
- Parcel number: 165550070320
Construction
Type & style
- Home type: SingleFamily
- Property subtype: Single Family Residence
Materials
- Siding, 1 Side Masonry
- Foundation: Slab
- Roof: Composition
Condition
- New Construction
- New construction: Yes
- Year built: 2026
Details
- Builder name: CastleRock Communities
Utilities & green energy
- Sewer: Sewer System
- Water: Water System
- Utilities for property: City Garbage service
Green energy
- Green verification: ENERGY STAR Certified Homes
- Energy efficient items: Variable Speed HVAC
- Water conservation: Water-Smart Landscaping
Community & HOA
Community
- Features: None
- Security: Smoke Detector(s), Prewired
- Subdivision: Willow View Unit 1
HOA
- Has HOA: Yes
- HOA fee: $400 annually
- HOA name: SPECTRUM MANAGEMENT ASSOCIATION
Location
- Region: Converse
Financial & listing details
- Price per square foot: $159/sqft
- Tax assessed value: $26,300
- Annual tax amount: $2
- Price range: $311.5K - $311.5K
- Date on market: 5/22/2026
- Cumulative days on market: 128 days
- Listing terms: Conventional,FHA,VA Loan,Cash,Investors OK
- Road surface type: Paved, Asphalt
Estimated market value
$308,000
$293,000 - $323,000
$1,812/mo
Price history
| Date | Event | Price |
|---|---|---|
| 8/31/2026 | Pending sale | $311,530$159/sqft |
Source:  LERA MLS #1969204 Report a problem LERA MLS #1969204 Report a problem | ||
| 5/7/2026 | Price change | $311,530+1%$159/sqft |
Source:  Castlerock Communities Report a problem Castlerock Communities Report a problem | ||
| 3/26/2026 | Listed for sale | $308,530$157/sqft |
Source: Castlerock Communities Report a problem | ||
Public tax history
| Year | Property taxes | Tax assessment |
|---|---|---|
| 2025 | $576 -7.3% | $26,300 -6.4% |
| 2024 | $621 -5.9% | $28,100 -14.6% |
| 2023 | $660 | $32,900 |
Find assessor info on the county website
Monthly payment
Est. payment
Payment breakdown
Explore the cost of this home by adjusting the details. Changes won't be saved.Climate risks
Neighborhood: 78109
Nearby schools
Schools provided by the listing agent
- Elementary: Copperfield Ele
- Middle: Judson Middle School
- High: Judson
- District: Judson
Source: LERA MLS. This data may not be complete. We recommend contacting the local school district to confirm school assignments for this home.

Similar homes
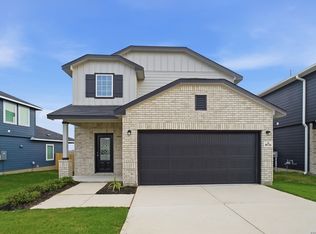
- $329,9003 bd3 ba2.2k sqft10446 Canard Crest, Converse, TX 78109For Sale

 MLS ID #1999546, Shalanda Schroeder TREC #790256, Key Realty. LERA MLS
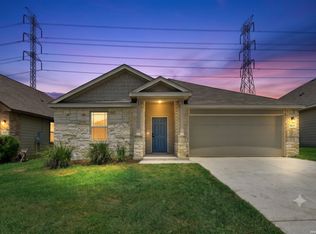
 - $334,9904 bd3 ba2.3k sqft10726 Upwind Turn, Converse, TX 78109New Construction
 LERA MLS
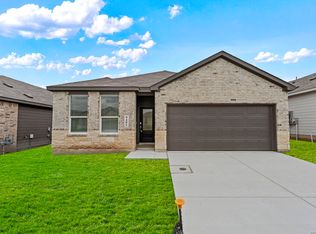
 - $318,0004 bd2 ba1.9k sqft8231 NOBLE CRST, Converse, TX 78109For Sale
 MLS ID #2004529, Josefina Kinney TREC #721724, JB Goodwin, REALTORS. LERA MLS
 - $274,9993 bd2 ba1.9k sqft9406 Dassler Springs, Converse, TX 78109New Construction
 MLS ID #1961614, Christopher Marti TREC #628996, Keller Williams City-View. LERA MLS
 - $284,0004 bd4 ba2.1k sqft6521 Titan Park, Converse, TX 78109New ConstructionMLS ID #1936176, Christopher Marti TREC #628996, Keller Williams City-View. LERA MLS
- $286,0004 bd4 ba2.1k sqft6623 Titan Park, Converse, TX 78109New ConstructionMLS ID #1934216, Christopher Marti TREC #628996, Keller Williams City-View. LERA MLS
- $349,9004 bd2 ba1.8k sqft6425 Napa Ferry, Converse, TX 78109New ConstructionLERA MLS
- $349,9903 bd3 ba2k sqft2902 Haffner Rd, Converse, TX 78109New ConstructionLERA MLS
- $275,5003 bd2 ba1.9k sqft9407 Dassler Springs, Converse, TX 78109New ConstructionMLS ID #1954884, Christopher Marti TREC #628996, Keller Williams City-View. LERA MLS
- $307,0604 bd2 ba1.9k sqft1222 Toro Playa, Converse, TX 78109New ConstructionLERA MLS
- $279,9004 bd3 ba2.2k sqft439 Kayden Ct, Marion, TX 78109New ConstructionMLS ID #1937263, Christopher Marti TREC #628996, Keller Williams City-View. LERA MLS
- $323,8804 bd3 ba2.2k sqft1239 TORO PLAYA, Converse, TX 78109New ConstructionLERA MLS
- $274,9904 bd3 ba2k sqft11107 Luckenbach Loop, Converse, TX 78109New ConstructionLERA MLS
- $264,5003 bd2 ba1.9k sqft9414 Dassler Springs, Converse, TX 78109New ConstructionMLS ID #1961649, Christopher Marti TREC #628996, Keller Williams City-View. LERA MLS
- $270,0003 bd3 ba1.4k sqft12552 Ivory Pkwy, Converse, TX 78109New ConstructionMLS ID #1996129, Christopher Marti TREC #628996, Keller Williams City-View. LERA MLS
- $299,5804 bd2 ba1.9k sqft1143 PUNTA MITA STREET, Converse, TX 78109New ConstructionLERA MLS
- $299,1604 bd2 ba1.9k sqft1226 LOS MOCHIS AVE, Converse, TX 78109New ConstructionLERA MLS
- $298,7773 bd3 ba2.2k sqft5306 LISA PT, St Hedwig, TX 78152For SaleMLS ID #2014108, Vincent Salas TREC #516943, Texas Home Realty. LERA MLS
- $299,5804 bd2 ba1.9k sqft1215 LOS MOCHIS AVENUE, Converse, TX 78109New ConstructionLERA MLS
