Skip main navigation
Active
  • Price cut: $20K (8/6)
    $235,000

    6660 Colleens Way, Indianapolis, IN 46221

    4beds
    1,981sqft
    : 
    $1,627/mo
    Get pre-qualified
    Residential, Single Family Residence
    Built in 1995
    0.4 Acres Lot
    $231,700 Zestimate®
    $119/sqft
    $15/mo HOA

    What's special

    Half bathroomAmple living space
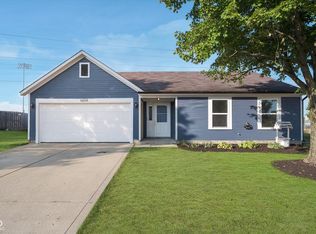
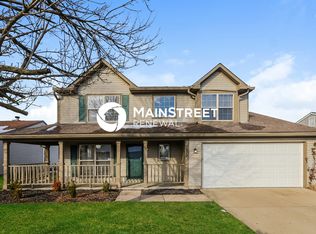
    Welcome to your next project! Conveniently located right by Decatur Central High School, this property is perfect for anyone looking to build sweat equity or expanding their investment portfolio. The home boasts an excellent layout that flows beautifully through the main floor providing ample living space and a half bathroom. While the upstairs boasts all 4 bedrooms and 2 full baths. Best of all, the property sits on nearly half an acre! If you're looking for an incredible value add opportunity with great bones and plenty of land, don't miss out. Schedule your tour today!
    50 days
    759
    36

    Likely to sell faster than

    Zillow last checked:

    Listing updated:

    Listed by:

    Victor Villanueva De La Luz 317-397-6824,

    F.C. Tucker Company,

    Jonathan Steinbach 317-586-5458

    Source: MIBOR as distributed by MLS GRID,MLS#: 22114055MLS Logo

      Facts & features

      Interior

      Bedrooms & bathrooms
      • Bedrooms: 4
      • Bathrooms: 3
      • Full bathrooms: 2
      • 1/2 bathrooms: 1
      • Main level bathrooms: 1
      Primary bedroom
      • Level: Upper
      • Area: 182 Square Feet
      • Dimensions: 14x13
      Bedroom 2
      • Level: Upper
      • Area: 110 Square Feet
      • Dimensions: 11x10
      Bedroom 3
      • Level: Upper
      • Area: 110 Square Feet
      • Dimensions: 11x10
      Bedroom 4
      • Level: Upper
      • Area: 144 Square Feet
      • Dimensions: 12x12
      Dining room
      • Level: Main
      • Area: 132 Square Feet
      • Dimensions: 12x11
      Family room
      • Level: Main
      • Area: 266 Square Feet
      • Dimensions: 19x14
      Kitchen
      • Level: Main
      • Area: 132 Square Feet
      • Dimensions: 12x11
      Living room
      • Level: Main
      • Area: 198 Square Feet
      • Dimensions: 18x11
      Heating
      • Forced Air, Electric
      Cooling
      • Central Air
      Appliances
      • Included: Dishwasher, Dryer, Disposal, Electric Oven, Range Hood, Refrigerator, Washer, Electric Water Heater
      • Laundry: Main Level
      Features
      • Attic Access, Kitchen Island, Entrance Foyer
      • Has basement: No
      • Attic: Access Only
      • Number of fireplaces: 1
      • Fireplace features: Family Room, Wood Burning
      Interior area
      • Total structure area: 1,981
      • Total interior livable area: 1,981 sqft

      Property

      Parking
      • Total spaces: 2
      • Parking features: Attached
      • Attached garage spaces: 2
      • Details: Garage Parking Other(Service Door)
      Features
      • Levels: Two
      • Stories: 2
      • Patio & porch: Deck, Covered
      • Exterior features: Fire Pit
      • Fencing: Fenced,Partial
      Lot
      • Size: 0.4 Acres
      • Features: Sidewalks, Storm Sewer, Street Lights
      Details
      • Parcel number: 491302103072000200
      • Special conditions: Short Sale
      • Horse amenities: None

      Construction

      Type & style
      • Home type: SingleFamily
      • Architectural style: Traditional
      • Property subtype: Residential, Single Family Residence
      Materials
      • Vinyl With Brick
      • Foundation: Slab
      Condition
      • Fixer
      • New construction: No
      • Year built: 1995

      Utilities & green energy

      • Water: Public

      Community & HOA

      Community
      • Subdivision: Decatur Commons
      HOA
      • Has HOA: Yes
      • Services included: Association Home Owners
      • HOA fee: $180 annually
      Location
      • Region: Indianapolis

      Financial & listing details

      • Price per square foot: $119/sqft
      • Tax assessed value: $286,200
      • Annual tax amount: $2,992
      • Date on market: 7/15/2026
      • Cumulative days on market: 52 days

        Estimated market value

        $231,700

        $220,000 - $243,000

        $2,205/mo

        Price history

        DateEventPrice
        8/6/2026Price change$235,000-7.8%$119/sqft
        Source: MIBOR as distributed by MLS GRID #22114055 Report a problem
        7/15/2026Listed for sale$255,000-1.9%$129/sqft
        Source: MIBOR as distributed by MLS GRID #22114055 Report a problem
        5/13/2022Sold$260,000+8.4%$131/sqft
        Source: MIBOR as distributed by MLS GRID #21846713 Report a problem
        4/12/2022Pending sale$239,900$121/sqft
        Source: MIBOR as distributed by MLS GRID #21846713 Report a problem
        4/8/2022Listed for sale$239,900+49.9%$121/sqft
        Source: MIBOR as distributed by MLS GRID #21846713 Report a problem
        7/6/2018Sold$160,000-3%$81/sqft
        Source: MIBOR as distributed by MLS GRID #21557706 Report a problem
        5/21/2018Pending sale$164,900$83/sqft
        Source: RE/MAX Advanced Realty #21557706 Report a problem
        5/17/2018Price change$164,900-2.9%$83/sqft
        Source: RE/MAX Advanced Realty #21557706 Report a problem
        4/13/2018Listed for sale$169,900+44.6%$86/sqft
        Source: RE/MAX Advanced Realty #21557706 Report a problem
        12/12/2014Sold$117,500-0.3%$59/sqft
        Source: MIBOR as distributed by MLS GRID #21307030 Report a problem
        10/8/2014Price change$117,900-1.7%$60/sqft
        Source: Jeff Paxson Team #21307030 Report a problem
        8/1/2014Listed for sale$119,900$61/sqft
        Source: Jeff Paxson Team #21307030 Report a problem

        Public tax history

        YearProperty taxesTax assessment
        2025$2,916 +9.3%$286,200 +9.9%
        2024$2,669 -0.6%$260,500 +8.7%
        2023$2,686 +33.8%$239,700 +0.3%
        2022$2,008 +3.3%$239,000 +35.4%
        2021$1,944 +11.6%$176,500 +2.5%
        2020$1,741 +8.2%$172,200 +11.7%
        2019$1,610 +6.8%$154,100 +6.7%
        2018$1,507 +6.9%$144,400 +9.1%
        2017$1,409 +11.9%$132,400 +9.8%
        2016$1,259 +126.1%$120,600 +9.8%
        2014$557 -27.9%$109,800 -2.2%
        2013$773 $112,300 -6%
        2012$773 $119,500 +5.7%
        2011-- $113,100 -5%
        2010$1,191 +0.3%$119,100 +0.3%
        2009$1,187 $118,700 -9.6%
        2007-- $131,300 +0.1%
        2006-- $131,200 +6.8%
        2005-- $122,800
        2004-- $122,800
        2003-- $122,800 +49.9%
        2002-- $81,900 +200%
        2001-- $27,300
        2000-- $27,300
        Find assessor info on the county website

        Monthly payment

        Est. payment

        Payment breakdown

        Explore the cost of this home by adjusting the details. Changes won't be saved.
        All calculations are estimates and provided by Zillow, Inc. for informational purposes only. Actual amounts may vary.
        HOA fees may include property taxes on listings classified as Co-Ops. Contact the listing agent and/or owner for fee details.
        See how much you could borrow to make a competitive offer.

        Climate risks

        Neighborhood: Valley Mills

        Getting around

        15 / 100
        Car-Dependent
        20 / 100
        Minimal Transit
        28 / 100
        Somewhat Bikeable

        Nearby schools

        GreatSchools rating
        Schools provided by the listing agent
        • High: Decatur Central High School

        Source: MIBOR as distributed by MLS GRID. This data may not be complete. We recommend contacting the local school district to confirm school assignments for this home.

        A local agent can set up tours, give advice and negotiate with sellers.

        Browse local experts