Skip main navigation
Sold for $870,000
  • $870,000

    6660 E Floyd Avenue, Denver, CO 80224

    4beds
    3,691sqft
    Single Family Residence
    Built in 1966
    9,370 Square Feet Lot
    $854,300 Zestimate®
    $236/sqft
    $4,708 Estimated rent

    Home value

    $854,300

    $803,000 - $906,000

    $4,708/mo

    Zestimate® history
    Loading
    Loading...

    Owner options

    List your home for rent

    $4,708/mo

    Rent Zestimate®

    Find your next renter with Zillow Rental Manager. Plus, with online applications, you can quickly screen prospective tenants – for free.

    Learn more

    $4,708/mo

    Rent Zestimate®

    Refinance and save

    $4,976/mo

    Est. payment

    Refinancing to a lower rate could help reduce your monthly payments and save thousands over the life of the loan.

    See today's rates

    $4,976/mo

    Est. payment

    Explore your selling options

    Work with a Zillow partner agent

    Leverage their expertise and Zillow's premium Showcase listings to get your home seen by more buyers.

    Get started

    List with your own agent

    Get your home in front of millions of buyers by listing it on Zillow.

    Learn how to do it

    Sell it yourself

    Take full control of how buyers see your home on Zillow by listing For Sale by Owner (FSBO).

    List your home

    What's special

    Loads of treesLarge fenced backyardHot tubBasement family roomPainted brickFront balconyGreat room
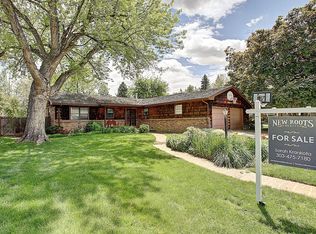
    Enjoy the energy savings and backup power from New Solar Panels and Powerwall. Light-filled 2-story Cape Cod in Wellshire East is an exceptional home with fantastic outdoor areas. The covered back patio & large, fenced backyard offer a sanctuary of recreation & relaxation. Features include loads of trees, gas firepit, brick pavers, hot tub & an adorable playhouse. The eat-in kitchen has a window over the sink where you can keep an eye on the backyard activity. This kitchen was built with entertaining in mind with plenty of room for everyone to gather at the quartz island that seats 3 stools or the eat-in kitchen table. Great room opens to the covered patio and backyard which offers wonderful indoor & outdoor entertaining space. More features are soaring beamed ceiling, gas fireplace with stone hearth & bookshelves. Cozy living room is used as a kid’s play room. Dining room has sliding glass door which opens to the back yard. Retreat to the 2nd fl to 4 family bedrooms. Primary suite has sliding glass door which opens to front balcony. The primary bath has quartz counter vanity & walk-in shower. Three more bedrooms & full-size hall bath for the rest of the family. Basement family room features a wet bar & granite counters & is additional area family play or for a gym. Basement has a guest powder room & a large laundry room with plenty of storage (a Costco shopper’s dream). Exterior styling features painted brick, new siding, new paint, covered front porch, 2nd fl balcony and the 2-car garage. Cost of Solar Panels and Powerwall = $67,000 with 25-year transferable warranty. 2024 electric bill savings = $1,644 & 2025 Year-to-Date savings = $1,203. ***Seller would like to offer the Buyer a Concession, to be used for any purpose, and to be paid at closing.***

    Zillow last checked:

    Listing updated:

    Listed by:

    Noreen Doyle 303-525-4440 noreen5280@gmail.com,

    Dwell Denver Real Estate

    Bought with:

    Maddi Abercrombie, 100072698

    Compass - Denver

    Source: REcolorado as distributed by MLS GRID,MLS#: 9447655MLS Logo

    Facts & features

    Interior

    Bedrooms & bathrooms
    • Bedrooms: 4
    • Bathrooms: 4
    • Full bathrooms: 1
    • 3/4 bathrooms: 1
    • 1/2 bathrooms: 2
    • Main level bathrooms: 1
    Bedroom
    • Level: Upper
    • Area: 221 Square Feet
    • Dimensions: 13 x 17
    Bedroom
    • Level: Upper
    • Area: 132 Square Feet
    • Dimensions: 11 x 12
    Bedroom
    • Level: Upper
    • Area: 143 Square Feet
    • Dimensions: 11 x 13
    Bathroom
    • Level: Main
    • Area: 30 Square Feet
    • Dimensions: 6 x 5
    Bathroom
    • Level: Upper
    • Area: 112 Square Feet
    • Dimensions: 8 x 14
    Bathroom
    • Level: Basement
    • Area: 30 Square Feet
    • Dimensions: 6 x 5
    Other
    • Level: Upper
    • Area: 238 Square Feet
    • Dimensions: 14 x 17
    Other
    • Level: Upper
    • Area: 78 Square Feet
    • Dimensions: 6 x 13
    Dining room
    • Level: Main
    • Area: 165 Square Feet
    • Dimensions: 11 x 15
    Family room
    • Level: Basement
    • Area: 748 Square Feet
    • Dimensions: 22 x 34
    Great room
    • Level: Main
    • Area: 300 Square Feet
    • Dimensions: 15 x 20
    Kitchen
    • Level: Main
    • Area: 288 Square Feet
    • Dimensions: 12 x 24
    Laundry
    • Level: Basement
    • Area: 80 Square Feet
    • Dimensions: 8 x 10
    Laundry
    • Level: Basement
    • Area: 80 Square Feet
    • Dimensions: 8 x 10
    Living room
    • Level: Main
    • Area: 273 Square Feet
    • Dimensions: 13 x 21
    Heating
    • Forced Air, Natural Gas
    Cooling
    • Central Air
    Appliances
    • Included: Dishwasher, Disposal, Dryer, Gas Water Heater, Microwave, Oven, Refrigerator, Washer
    • Laundry: In Unit, Laundry Closet
    Features
    • Ceiling Fan(s), Radon Mitigation System
    • Flooring: Carpet, Tile, Wood
    • Windows: Double Pane Windows, Skylight(s), Window Coverings
    • Basement: Finished,Full
    • Number of fireplaces: 1
    • Fireplace features: Gas, Gas Log, Great Room
    Interior area
    • Total structure area: 3,691
    • Total interior livable area: 3,691 sqft
    • Finished area above ground: 2,611
    • Finished area below ground: 800

    Property

    Parking
    • Total spaces: 2
    • Parking features: Concrete, Lighted, Storage
    • Attached garage spaces: 2
    Features
    • Levels: Two
    • Stories: 2
    • Patio & porch: Covered, Front Porch, Patio
    • Exterior features: Balcony, Fire Pit, Garden, Lighting, Private Yard, Rain Gutters
    • Has spa: Yes
    • Spa features: Spa/Hot Tub
    • Fencing: Partial
    Lot
    • Size: 9,370 Square Feet
    • Features: Landscaped, Level, Many Trees, Secluded, Sprinklers In Front, Sprinklers In Rear
    Details
    • Parcel number: 632409005
    • Zoning: S-SU-F
    • Special conditions: Standard

    Construction

    Type & style
    • Home type: SingleFamily
    • Architectural style: Traditional
    • Property subtype: Single Family Residence
    Materials
    • Brick, Frame, Vinyl Siding
    • Foundation: Slab
    • Roof: Composition
    Condition
    • Updated/Remodeled
    • Year built: 1966

    Utilities & green energy

    • Sewer: Public Sewer
    • Water: Public
    • Utilities for property: Electricity Connected, Natural Gas Connected

    Community & HOA

    Community
    • Security: Carbon Monoxide Detector(s), Video Doorbell
    • Subdivision: Wellshire East
    HOA
    • Has HOA: No
    Location
    • Region: Denver

    Financial & listing details

    • Price per square foot: $236/sqft
    • Tax assessed value: $761,900
    • Annual tax amount: $3,751
    • Date on market: 4/3/2025
    • Listing terms: Cash,Conventional,Jumbo
    • Exclusions: Sellers Personal Property, Workout Equipment, All Tvs & Tv Brackets, Mirrored Jewelry Case In Primary Bath, Patio Furniture, Bbq, Basketball Hoop, Security Cameras, Security System And Ev Charging Base.
    • Ownership: Individual
    • Electric utility on property: Yes
    • Road surface type: Paved

    Price history

    DateEventPrice
    11/5/2025Sold$870,000+1.2%$236/sqft
    Source: REcolorado as distributed by MLS GRID #9447655 Report a problem
    10/15/2025Pending sale$860,000$233/sqft
    Source: REcolorado as distributed by MLS GRID #9447655 Report a problem
    9/5/2025Price change$860,000-9.5%$233/sqft
    Source: REcolorado as distributed by MLS GRID #9447655 Report a problem
    7/23/2025Price change$950,000-2.5%$257/sqft
    Source: REcolorado as distributed by MLS GRID #9447655 Report a problem
    6/26/2025Price change$974,600-2.1%$264/sqft
    Source: REcolorado as distributed by MLS GRID #9447655 Report a problem
    4/3/2025Listed for sale$995,000+8.8%$270/sqft
    Source: REcolorado as distributed by MLS GRID #9447655 Report a problem
    7/3/2023Sold$914,745+123.1%$248/sqft
    Source: Public Record Report a problem
    6/25/2007Sold$410,000+120.4%$111/sqft
    Source: Public Record Report a problem
    3/28/1995Sold$186,000$50/sqft
    Source: Public Record Report a problem

    Public tax history

    YearProperty taxesTax assessment
    2024$3,670 +12%$47,360 -6.3%
    2023$3,276 +3.6%$50,530 +22.7%
    2022$3,162 +16%$41,190 -2.8%
    2021$2,726 +2.9%$42,370 +15.4%
    2020$2,650 -12.9%$36,730 -0.7%
    2019$3,041 $36,986 -5.9%
    2018$3,041 +0.3%$39,310
    2017$3,032 -0.2%$39,310 +1.1%
    2016$3,039 +21.2%$38,900
    2015$2,507 0%$38,900 +28.9%
    2014$2,508 -2%$30,190
    2013$2,559 +17.9%$30,190 -0.8%
    2012$2,171 0%$30,440
    2011$2,171 +2.2%$30,440 -6.6%
    2010$2,124 +10.3%$32,600
    2009$1,925 -0.2%$32,600 +13.1%
    2008$1,929 +1%$28,830
    2007$1,910 +1.1%$28,830 +1.1%
    2006$1,889 +5.7%$28,530
    2005$1,787 +8.6%$28,530 +0.1%
    2003$1,645 +1.9%$28,510 +3.7%
    2002$1,614 $27,480 +15.2%
    2001-- $23,850
    Find assessor info on the county website

    Neighborhood: Hampden

    Nearby schools

    GreatSchools rating
    Schools provided by the listing agent
    • Elementary: Samuels
    • Middle: Hamilton
    • High: Thomas Jefferson
    • District: Denver 1

    Source: REcolorado as distributed by MLS GRID. This data may not be complete. We recommend contacting the local school district to confirm school assignments for this home.

    Get a cash offer in 3 minutes
    Find out how much your home could sell for in as little as 3 minutes with a no-obligation cash offer.
    Estimated market value
    $854,300
    Get a cash offer in 3 minutes
    Find out how much your home could sell for in as little as 3 minutes with a no-obligation cash offer.
    Estimated market value
    $854,300