Skip main navigation
Off market
  • $360,800

    6660 E Mississippi Ave APT 8, Denver, CO 80224

    2beds
    1,203sqft
    SingleFamily
    Built in 1978
    0.68 Acres Lot
    $360,800 Zestimate®
    $300/sqft
    $2,330 Estimated rent

    Home value

    $360,800

    $343,000 - $379,000

    $2,330/mo

    Zestimate® history
    Loading
    Loading...

    Owner options

    List your home for rent

    $2,330/mo

    Rent Zestimate®

    Find your next renter with Zillow Rental Manager. Plus, with online applications, you can quickly screen prospective tenants – for free.

    Learn more

    $2,330/mo

    Rent Zestimate®

    Refinance and save

    $2,417/mo

    Est. payment

    Refinancing to a lower rate could help reduce your monthly payments and save thousands over the life of the loan.

    See today's rates

    $2,417/mo

    Est. payment

    Explore your selling options

    Work with a Zillow partner agent

    Leverage their expertise and Zillow's premium Showcase listings to get your home seen by more buyers.

    Get started

    List with your own agent

    Get your home in front of millions of buyers by listing it on Zillow.

    Learn how to do it

    Sell it yourself

    Take full control of how buyers see your home on Zillow by listing For Sale by Owner (FSBO).

    List your home

    What's special

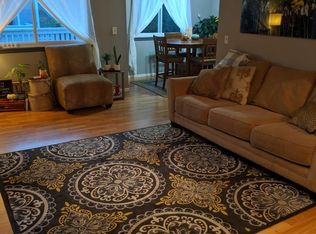
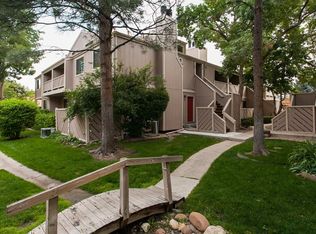
    Live Big in this Open Floor Plan with recently Renovated Interior featuring dramatic Cathedral Ceilings on both floors. Great Room with Balcony, Fireplace and TV display, opens to the Dining Area. This leads to the Island-like Breakfast Bar with wine storage shelves that front to the All New Kitchen, displaying the coveted features of White Cabinetry, Solid Granite Countertops and Stainless Steel Appliances. Main Floor Bedroom, large like a Master, accommodates with spacious Walk-In Closet and Private Balcony with an open view - particularly nice at sunset - all next to the Main Floor Bath. Equally large Masterful 2nd Floor Bedroom has Fabulous View through new large window, and En-Suite Bathroom featuring gorgeous new shower. All new best-brand Pella Windows and Patio Doors leading to the 2 Balconies, provide the Indoor-Outdoor Connection with nice visuals and outdoor seating and social space for one of the Best Features of Colorado Living. And not least of the details are the New Wood Floors and Carpet, Freshly Painted Interior and Recessed Lighting. Great closets for coats, clothes and the New Washer/Dryer. Entry door is up small flight of exterior steps and private one-car garage, so singular access to your home's amenities, with additional parking in lot/on street. Last but not least, the Pool and Clubhouse offer a great retreat for hot summer days! Hugely convenient location with easy access to Anshutz Medical Center; and the businesses/restaurants in Cherry Creek, Downtown, Stapleton or a quick Uber ride to Denver International Airport. Make this your home and make your dreams come true!

    This property is off market, which means it's not currently listed for sale or rent on Zillow. This may be different from what's available on other websites or public sources.

    Facts & features

    Interior

    Bedrooms & bathrooms
    • Bedrooms: 2
    • Bathrooms: 2
    • Full bathrooms: 1
    • 3/4 bathrooms: 1
    Heating
    • Forced air, Gas
    Cooling
    • Central
    Appliances
    • Included: Dishwasher, Dryer, Garbage disposal, Microwave, Range / Oven, Refrigerator, Washer
    • Laundry: Laundry Closet, In Unit
    Features
    • Pantry, Walk-In Closet(s), Vaulted Ceiling(s), Granite Counters, Built-in Features, Entrance Foyer, Open Floorplan, Smoke Free
    • Flooring: Tile, Carpet, Hardwood
    • Windows: Double Pane Windows
    • Has fireplace: Yes
    • Fireplace features: Great Room
    • Common walls with other units/homes: No One Above
    Interior area
    • Total interior livable area: 1,203 sqft
    • Finished area below ground: 0.00

    Property

    Parking
    • Total spaces: 1
    • Parking features: Garage - Detached
    Features
    • Patio & porch: Deck, Covered
    • Exterior features: Wood
    • Pool features: Outdoor Pool
    Lot
    • Size: 0.68 Acres
    Details
    • Parcel number: 0620124008008
    • Zoning description: R-2-A

    Construction

    Type & style
    • Home type: SingleFamily
    • Architectural style: Contemporary
    Materials
    • Roof: Composition
    Condition
    • Year built: 1978

    Utilities & green energy

    • Sewer: Public Sewer
    • Water: Public

    Community & HOA

    Community
    • Security: Smoke Detector(s), Carbon Monoxide Detector(s), Secured Garage/Parking
    HOA
    • Has HOA: Yes
    • Amenities included: Clubhouse, Pool
    • Services included: Snow Removal, Trash, Maintenance Grounds, Water, Sewer, Maintenance Structure
    • HOA fee: $285 monthly
    Location
    • Region: Denver

    Financial & listing details

    • Price per square foot: $300/sqft
    • Tax assessed value: $347,400
    • Annual tax amount: $1,518
    • Road surface type: Paved

    Price history

    DateEventPrice
    8/10/2020Sold$305,000-1.6%$254/sqft
    Source: Public Record Report a problem
    7/1/2020Pending sale$310,000$258/sqft
    Source: Liv Sotheby's International Realty #6326154 Report a problem
    6/16/2020Price change$310,000-4.6%$258/sqft
    Source: Liv Sotheby's International Realty #6326154 Report a problem
    6/12/2020Price change$325,000+0%$270/sqft
    Source: Liv Sotheby's International Realty #6326154 Report a problem
    5/6/2020Listed for sale$324,995+50.8%$270/sqft
    Source: Liv Sotheby's International Realty #6326154 Report a problem
    4/27/2018Sold$215,500+19.7%$179/sqft
    Source: Public Record Report a problem
    3/27/2018Pending sale$180,000$150/sqft
    Source: GREEN DOOR LIVING REAL ESTATE #5166548 Report a problem
    3/23/2018Listed for sale$180,000$150/sqft
    Source: GREEN DOOR LIVING REAL ESTATE #5166548 Report a problem

    Public tax history

    YearProperty taxesTax assessment
    2024$1,518 +6.2%$19,590 -12.9%
    2023$1,429 +3.6%$22,490 +25.2%
    2022$1,379 +15.3%$17,970 -2.8%
    2021$1,196 +2.9%$18,480 +14.7%
    2020$1,163 +15.8%$16,116 -0.7%
    2019$1,004 $16,229 +25%
    2018$1,004 +0.3%$12,980
    2017$1,001 +20.1%$12,980 +21.6%
    2016$834 +25.9%$10,670
    2015$662 0%$10,670 +33.9%
    2014$662 +5%$7,970
    2013$631 +17.9%$7,970 +6.3%
    2012$535 $7,500
    Find assessor info on the county website

    Neighborhood: Washington Virginia Vale

    Nearby schools

    GreatSchools rating
    Schools provided by the listing agent
    • Elementary: McMeen
    • Middle: Hill
    • High: George Washington
    • District: Denver 1

    Source: The MLS. This data may not be complete. We recommend contacting the local school district to confirm school assignments for this home.

    Get a cash offer in 3 minutes
    Find out how much your home could sell for in as little as 3 minutes with a no-obligation cash offer.
    Estimated market value
    $360,800
    Get a cash offer in 3 minutes
    Find out how much your home could sell for in as little as 3 minutes with a no-obligation cash offer.
    Estimated market value
    $360,800