Skip main navigation
Sold for $808,000
  • $808,000

    6660 Kelsey Point Cir, Alexandria, VA 22315

    3beds
    2,054sqft
    Townhouse
    Built in 1995
    1,760 Square Feet Lot
    $822,900 Zestimate®
    $393/sqft
    $4,006 Estimated rent

    Home value

    $822,900

    $774,000 - $881,000

    $4,006/mo

    Zestimate® history
    Loading
    Loading...

    Owner options

    List your home for rent

    $4,006/mo

    Rent Zestimate®

    Find your next renter with Zillow Rental Manager. Plus, with online applications, you can quickly screen prospective tenants – for free.

    Learn more

    $4,006/mo

    Rent Zestimate®

    Refinance and save

    $5,159/mo

    Est. payment

    Refinancing to a lower rate could help reduce your monthly payments and save thousands over the life of the loan.

    See today's rates

    $5,159/mo

    Est. payment

    Explore your selling options

    Work with a Zillow partner agent

    Leverage their expertise and Zillow's premium Showcase listings to get your home seen by more buyers.

    Get started

    List with your own agent

    Get your home in front of millions of buyers by listing it on Zillow.

    Learn how to do it

    Sell it yourself

    Take full control of how buyers see your home on Zillow by listing For Sale by Owner (FSBO).

    List your home

    What's special

    Professional-grade six-burner stovePrivate oasisModern eleganceOpen-concept layoutFenced-in patioSoaring ceilingsGleaming hardwood floors
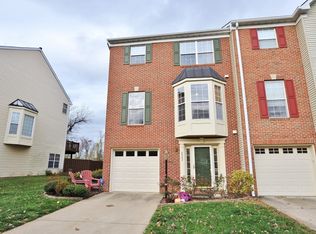
    This stunning three-level townhome has been fully renovated with high-end finishes throughout, offering modern elegance in the heart of Kingstowne. The open-concept layout is filled with natural light and features gleaming hardwood floors on all levels, fresh paint, recessed lighting, and a dual-zone HVAC system. The gourmet kitchen is a chef’s dream, featuring premium stainless steel appliances including a professional-grade six-burner stove, a spacious center island, and ample custom cabinetry. The kitchen flows seamlessly into the dining and living areas, creating an ideal space for gatherings. Upstairs, the primary suite is a true retreat—light-filled, serene, and reminiscent of a luxury hotel. The spa-inspired en-suite bath showcases timeless finishes, a double vanity, soaring ceilings, and a beautifully tiled walk-in shower—every inch designed for comfort and indulgence. Step outside to discover your private oasis—this home backs to lush trees for ultimate privacy. The fenced-in patio is perfect for outdoor dining or entertaining, and the expansive deck offers a peaceful spot to relax and take in the natural surroundings. Parking is a breeze with an attached garage and driveway space, plus abundant guest parking nearby. The location is unbeatable—steps from scenic walking paths, Kingstowne Lake, and just a short stroll to Kingstowne Center with its movie theater, shops, and restaurants, and easy access to Metro, I-395, I-495, and Springfield Town Center. As a resident, you’ll enjoy access to an impressive array of community amenities including 12 miles of walking trails, two fitness centers, an aerobic studio, two outdoor pools, six tennis courts, multiple sport courts, volleyball, tot lots, and a full calendar of community events. This home is truly turn-key—schedule your showing today!

    Zillow last checked:

    Listing updated:

    Listed by:

    Kevin Hughes 410-428-1039,

    Compass

    Bought with:

    Bic DeCaro, 0225055310

    EXP Realty, LLC

    Paul Nguyen, 0225194990

    EXP Realty, LLC

    Source: Bright MLS,MLS#: VAFX2233482MLS Logo

    Facts & features

    Interior

    Bedrooms & bathrooms
    • Bedrooms: 3
    • Bathrooms: 4
    • Full bathrooms: 2
    • 1/2 bathrooms: 2
    • Main level bathrooms: 1
    Basement
    • Area: 0
    Heating
    • Forced Air, Natural Gas
    Cooling
    • Central Air, Electric
    Appliances
    • Included: Dishwasher, Disposal, Dryer, Washer, Exhaust Fan, Freezer, Microwave, Refrigerator, Range Hood, Cooktop, Stainless Steel Appliance(s), Gas Water Heater
    • Laundry: Dryer In Unit, Washer In Unit, Has Laundry, Upper Level
    Features
    • Attic/House Fan, Upgraded Countertops, Bathroom - Walk-In Shower, Dining Area, Open Floorplan, Kitchen Island, Primary Bath(s), Walk-In Closet(s)
    • Flooring: Hardwood, Wood
    • Windows: Double Pane Windows, Window Treatments
    • Basement: Connecting Stairway,Full,Finished,Garage Access,Interior Entry
    • Number of fireplaces: 1
    Interior area
    • Total structure area: 2,054
    • Total interior livable area: 2,054 sqft
    • Finished area above ground: 2,054
    • Finished area below ground: 0

    Property

    Parking
    • Total spaces: 2
    • Parking features: Garage Door Opener, Inside Entrance, Garage Faces Front, Storage, Attached, Driveway
    • Attached garage spaces: 1
    • Uncovered spaces: 1
    Accessibility
    • Accessibility features: None
    Features
    • Levels: Three
    • Stories: 3
    • Patio & porch: Patio, Deck
    • Exterior features: Lawn Sprinkler, Sidewalks, Street Lights
    • Pool features: Community
    Lot
    • Size: 1,760 Square Feet
    Details
    • Additional structures: Above Grade, Below Grade
    • Parcel number: 0814 38480081
    • Zoning: 304
    • Special conditions: Standard

    Construction

    Type & style
    • Home type: Townhouse
    • Architectural style: Colonial
    • Property subtype: Townhouse
    Materials
    • Aluminum Siding
    • Foundation: Slab
    • Roof: Asphalt
    Condition
    • Excellent
    • New construction: No
    • Year built: 1995

    Utilities & green energy

    • Sewer: Public Sewer
    • Water: Public

    Community & HOA

    Community
    • Security: Security System
    • Subdivision: Kingstowne
    HOA
    • Has HOA: Yes
    • Amenities included: Basketball Court, Common Grounds, Community Center, Fitness Center, Jogging Path, Pool, Recreation Facilities, Tennis Court(s), Tot Lots/Playground
    • Services included: Recreation Facility, Reserve Funds, Snow Removal, Trash, Pool(s), Road Maintenance
    • HOA fee: $125 monthly
    • HOA name: KINGSTOWNE
    Location
    • Region: Alexandria

    Financial & listing details

    • Price per square foot: $393/sqft
    • Tax assessed value: $737,340
    • Annual tax amount: $8,542
    • Date on market: 6/13/2025
    • Listing agreement: Exclusive Agency
    • Ownership: Fee Simple

    Price history

    DateEventPrice
    7/16/2025Sold$808,000+1%$393/sqft
    Source: Bright MLS #VAFX2233482 Report a problem
    6/16/2025Contingent$799,900$389/sqft
    Source: Bright MLS #VAFX2233482 Report a problem
    6/13/2025Listed for sale$799,900-0.1%$389/sqft
    Source: Bright MLS #VAFX2233482 Report a problem
    4/6/2023Sold$801,000+10.5%$390/sqft
    Source: Bright MLS #VAFX2113274 Report a problem
    3/7/2023Pending sale$725,000$353/sqft
    Source: Bright MLS #VAFX2113274 Report a problem
    3/2/2023Listed for sale$725,000+266.2%$353/sqft
    Source: Bright MLS #VAFX2113274 Report a problem
    7/7/2017Listing removed$3,000$1/sqft
    Source: Jaime R. Borda #FX9981445 Report a problem
    6/19/2017Listed for rent$3,000$1/sqft
    Source: Jaime R. Borda #FX9981445 Report a problem
    4/9/2016Listing removed$3,000$1/sqft
    Source: Borda Realty #FX9596233 Report a problem
    3/15/2016Listed for rent$3,000$1/sqft
    Source: Borda Realty #FX9596233 Report a problem
    4/25/1995Sold$198,000$96/sqft
    Source: Public Record Report a problem

    Public tax history

    YearProperty taxesTax assessment
    2025$8,524 +6.2%$737,340 +6.5%
    2024$8,024 +12.7%$692,660 +9.8%
    2023$7,120 +8.5%$630,910 +9.9%
    2022$6,563 $573,900 +4.7%
    2021-- $548,320 +9.8%
    2020$5,910 +2.4%$499,400 +2.4%
    2019$5,774 +1.7%$487,910 +1.7%
    2018$5,680 +4.8%$479,890 +2.8%
    2017$5,418 +2.1%$466,670 +1.9%
    2016$5,306 +5.8%$457,990 +1.9%
    2015$5,016 +2.1%$449,440 +1.9%
    2014$4,911 $441,020 +4.1%
    2013-- $423,850 -0.4%
    2012-- $425,590 +5.1%
    2011-- $404,980 +1.2%
    2010-- $400,080 -0.4%
    2009-- $401,720 -11.5%
    2008-- $453,680 -3.3%
    2007-- $469,040 +72.3%
    2003-- $272,285 +15.4%
    2002-- $236,040 +16.3%
    2001-- $202,990
    Find assessor info on the county website

    Neighborhood: 22315

    Nearby schools

    GreatSchools rating
    Schools provided by the listing agent
    • District: Fairfax County Public Schools

    Source: Bright MLS. This data may not be complete. We recommend contacting the local school district to confirm school assignments for this home.

    Get a cash offer in 3 minutes
    Find out how much your home could sell for in as little as 3 minutes with a no-obligation cash offer.
    Estimated market value
    $822,900
    Get a cash offer in 3 minutes
    Find out how much your home could sell for in as little as 3 minutes with a no-obligation cash offer.
    Estimated market value
    $822,900