Welcome to this beautifully designed ranch-style home, well maintained, offering 2,386 in sq. ft., the open concept of living space on the main level is rare for Subdivision. This home is perfect for large families or those who love to entertain. Entry foyer with ceramic tile floors, a sitting room, formal dining area, & great room with wood burning fireplace leading to patio. Home features include three bedrooms, two full baths, and half bath on main floor, along with main floor laundry. The oversized master bedroom offers enough space for seating area or full size sofa, luxurious en-suite bathroom w/free standing soaking tub/shower, double vanities/closets, perfect to unwind at the end of the day. Bedrooms two/three offer jack/jill bathroom. Lower level offers over 2,000 sq ft in living space, new wood laminate flooring, including two additional rooms, with same like floor plan of master bedroom offering full bath. It includes extensive family room, stylish wet bar, built in wine coolers, countertops, cabinetry, fish tank, and 1/2 bath for guests. Kitchen offers stainless steel appliances to stay, gas stove, built in microwave, and coffee/breakfast bar. Two car garage at rear and plenty of parking. Newer HVAC (2024)
Closed
Listed by: Coldwell Banker Premier Group • Charlotte Fondren • Contact: 314-518-0161
Bought with: Stowers Realty Group LLC
Price Unknown
6660 Lakeside Hills Dr, Florissant, MO 63033
3beds
4,772sqft
Single Family Residence
Built in 1966
0.32 Acres Lot
$345,500 Zestimate®
$--/sqft
$2,803 Estimated rent
Home value
$345,500
$321,000 - $373,000
$2,803/mo
Zestimate® history
Owner options
List your home for rent
$2,803/mo
Rent Zestimate®
Find your next renter with Zillow Rental Manager. Plus, with online applications, you can quickly screen prospective tenants – for free.
$2,803/mo
Rent Zestimate®
Refinance and save
$240/mo
Est. payment
Refinancing to a lower rate could help reduce your monthly payments and save thousands over the life of the loan.
$240/mo
Est. payment
Explore your selling options
Work with a Zillow partner agent
Leverage their expertise and Zillow's premium Showcase listings to get your home seen by more buyers.
Get startedList with your own agent
Get your home in front of millions of buyers by listing it on Zillow.
Learn how to do itSell it yourself
Take full control of how buyers see your home on Zillow by listing For Sale by Owner (FSBO).
List your homeWhat's special
Wood burning fireplaceTwo car garageOversized master bedroomStylish wet barStainless steel appliancesDouble vanitiesEn-suite bathroom
Zillow last checked:
Listing updated:
Listed by:
Charlotte Fondren 314-518-0161,
Coldwell Banker Premier Group
Bought with:
COURTNEY W Gregory, 2022038795
Stowers Realty Group LLC
Source: MARIS,MLS#: 25050095 Originating MLS: St. Louis Association of REALTORS
Originating MLS: St. Louis Association of REALTORSFacts & features
Interior
Bedrooms & bathrooms
- Bedrooms: 3
- Bathrooms: 5
- Full bathrooms: 3
- 1/2 bathrooms: 2
- Main level bathrooms: 3
- Main level bedrooms: 3
Primary bedroom
- Features: Floor Covering: Laminate
- Level: Main
Bedroom 2
- Features: Floor Covering: Carpeting
- Level: Main
Bedroom 3
- Features: Floor Covering: Wood
- Level: Main
Dining room
- Features: Floor Covering: Laminate
- Level: Main
Great room
- Features: Floor Covering: Laminate
- Level: Main
Kitchen
- Features: Floor Covering: Ceramic Tile
- Level: Main
Sitting room
- Features: Floor Covering: Wood
- Level: Main
Heating
- Forced Air
Cooling
- Attic Fan, Ceiling Fan(s), Central Air
Appliances
- Included: Stainless Steel Appliance(s), Dishwasher, Disposal, Microwave, Gas Oven, Refrigerator, Gas Water Heater
- Laundry: Main Level
Features
- Bar, Breakfast Bar, Ceiling Fan(s), Open Floorplan, Separate Dining, Soaking Tub
- Flooring: Carpet, Ceramic Tile, Laminate, Wood
- Doors: Panel Door(s), Pocket Door(s), Sliding Doors
- Windows: Insulated Windows, Screens
- Basement: Finished
- Number of fireplaces: 1
- Fireplace features: Family Room
Interior area
- Total structure area: 4,772
- Total interior livable area: 4,772 sqft
- Finished area above ground: 2,386
- Finished area below ground: 2,386
Property
Parking
- Total spaces: 2
- Parking features: Attached, Covered, Driveway, Garage, Garage Faces Rear, On Street
- Attached garage spaces: 2
- Has uncovered spaces: Yes
Features
- Levels: One
- Patio & porch: Front Porch, Patio
- Exterior features: Private Entrance, Private Yard
- Fencing: Front Yard,Gate,Wrought Iron
- Frontage length: 95x148
Lot
- Size: 0.32 Acres
- Dimensions: 14,061
- Features: Back Yard, Front Yard, Level
Details
- Parcel number: 07F220573
- Special conditions: Standard
Construction
Type & style
- Home type: SingleFamily
- Architectural style: Ranch
- Property subtype: Single Family Residence
Materials
- Brick, Vinyl Siding
- Foundation: Brick/Mortar
- Roof: Shingle
Condition
- Updated/Remodeled
- New construction: No
- Year built: 1966
Utilities & green energy
- Electric: Ameren
- Sewer: Public Sewer
- Water: Public
- Utilities for property: Electricity Available, Natural Gas Available
Community & HOA
Community
- Security: Smoke Detector(s)
- Subdivision: Paddock Forest 1
HOA
- Has HOA: No
- Amenities included: Common Ground
- Services included: Common Area Maintenance
- HOA fee: $240 annually
- HOA name: Paddock Forest Plat 1
Location
- Region: Florissant
Financial & listing details
- Tax assessed value: $242,900
- Annual tax amount: $3,956
- Date on market: 8/1/2025
- Cumulative days on market: 75 days
- Listing terms: Cash,Conventional,FHA,VA Loan
- Ownership: Private
- Electric utility on property: Yes
- Road surface type: Concrete
Price history
| Date | Event | Price |
|---|---|---|
| 10/15/2025 | Sold | -- |
Source:  MARIS #25050095 Report a problem MARIS #25050095 Report a problem | ||
| 9/5/2025 | Contingent | $315,000$66/sqft |
Source: MARIS #25050095 Report a problem | ||
| 8/29/2025 | Listed for sale | $315,000$66/sqft |
Source: MARIS #25050095 Report a problem | ||
| 8/6/2025 | Contingent | $315,000$66/sqft |
Source: MARIS #25050095 Report a problem | ||
| 8/1/2025 | Listed for sale | $315,000+11.3%$66/sqft |
Source: MARIS #25050095 Report a problem | ||
| 7/6/2022 | Listing removed | -- |
Source: MARIS #22024909 Report a problem | ||
| 7/2/2022 | Listed for sale | $283,000+1.4%$59/sqft |
Source: MARIS #22024909 Report a problem | ||
| 5/9/2022 | Contingent | $279,000$58/sqft |
Source: MARIS #22024909 Report a problem | ||
| 5/1/2022 | Listed for sale | $279,000+142.8%$58/sqft |
Source: MARIS #22024909 Report a problem | ||
| 2/7/2019 | Sold | -- |
Source: MARIS #18090029 Report a problem | ||
| 1/8/2019 | Pending sale | $114,900$24/sqft |
Source: Hilbert Nation Realty #18090029 Report a problem | ||
| 11/14/2018 | Listed for sale | $114,900-24.7%$24/sqft |
Source: Hilbert Nation Realty #18090029 Report a problem | ||
| 11/20/2017 | Sold | -- |
Source: Public Record Report a problem | ||
| 10/12/2017 | Listed for sale | $152,662+6.7%$32/sqft |
Source: Auction.com Report a problem | ||
| 4/22/2017 | Listing removed | $143,101$30/sqft |
Source: Auction.com Report a problem | ||
| 4/20/2017 | Listed for sale | $143,101$30/sqft |
Source: Auction.com Report a problem | ||
| 8/22/2016 | Listing removed | -- |
Source: Auction.com Report a problem | ||
| 8/2/2016 | Listed for sale | -- |
Source: Auction.com Report a problem | ||
Public tax history
| Year | Property taxes | Tax assessment |
|---|---|---|
| 2025 | $3,957 +0% | $46,160 +6% |
| 2024 | $3,956 +0.4% | $43,550 |
| 2023 | $3,942 +13% | $43,550 +27.1% |
| 2022 | $3,488 +5.7% | $34,260 |
| 2021 | $3,302 +14.2% | $34,260 +22.8% |
| 2020 | $2,891 +10.7% | $27,910 |
| 2019 | $2,611 | $27,910 +17.9% |
| 2018 | $2,611 | $23,670 |
| 2017 | $2,611 +0.1% | $23,670 -11.1% |
| 2016 | $2,608 -12.4% | $26,630 |
| 2015 | $2,979 | $26,630 +13.9% |
| 2014 | $2,979 +15.9% | $23,380 |
| 2013 | $2,570 | $23,380 -9.4% |
| 2012 | -- | $25,810 |
| 2011 | -- | $25,810 -12.4% |
| 2010 | $2,920 +5.8% | $29,450 |
| 2009 | $2,762 +27.5% | $29,450 +14.1% |
| 2008 | $2,166 +6.2% | $25,810 |
| 2007 | $2,040 | $25,810 +13.1% |
| 2006 | $2,040 +2.4% | $22,820 |
| 2005 | $1,991 +9.5% | $22,820 -0.7% |
| 2003 | $1,819 +5.4% | $22,970 +4.3% |
| 2002 | $1,725 +15.6% | $22,030 |
| 2001 | $1,492 | $22,030 |
Find assessor info on the county website
Neighborhood: 63033
Nearby homes
- $256,1004 bd3 ba2k sqft6650 Lakeside Hills Dr, Florissant, MO 63033Off Market
- $--4 bd3 ba1.9k sqft6670 Lakeside Hills Dr, Florissant, MO 63033Sold

- $287,5004 bd3 ba2.9k sqft6551 Sagamore Hills Ct, Florissant, MO 63033Off Market
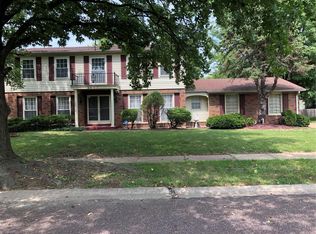
- $247,0003 bd3 ba1.5k sqft6561 Sagamore Hills Ct, Florissant, MO 63033Off Market
- $246,5004 bd2 ba2.5k sqft6630 Lakeside Hills Dr, Florissant, MO 63033Off Market
- $235,9003 bd2 ba1.9k sqft6680 Lakeside Hills Dr, Florissant, MO 63033Off Market
- $228,3004 bd2 ba1.8k sqft6541 Sagamore Hills Ct, Florissant, MO 63033Off Market
- $--4 bd3 ba3.2k sqft6665 Lakeside Hills Dr, Florissant, MO 63033Sold
Nearby schools
GreatSchools rating
- 2/10Townsend Elementary SchoolGrades: PK-5Distance: 0.2 mi
- 4/10Central Middle SchoolGrades: 6-8Distance: 0.8 mi
- 2/10Hazelwood Central High SchoolGrades: 9-12Distance: 4.7 mi
Schools provided by the listing agent
- Elementary: Townsend Elem.
- Middle: Central Middle
- High: Hazelwood Central High
Source: MARIS. This data may not be complete. We recommend contacting the local school district to confirm school assignments for this home.
Get a cash offer in 3 minutes
Find out how much your home could sell for in as little as 3 minutes with a no-obligation cash offer.
Estimated market value
$345,500
Get a cash offer in 3 minutes
Find out how much your home could sell for in as little as 3 minutes with a no-obligation cash offer.
Estimated market value
$345,500
- Missouri
- Saint Louis County
- Florissant
- 63033
- 6660 Lakeside Hills Dr
Nearby cities
Nearby zip codes
Other Florissant Topics
