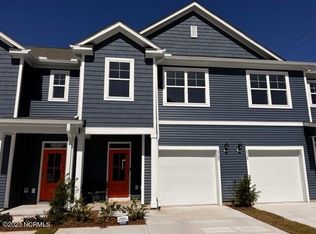
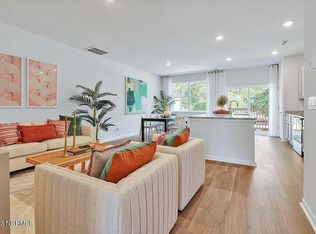
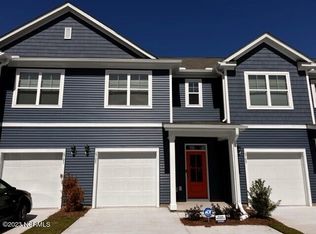
Low-maintenance living meets riverfront lifestyle in this 3-bedroom, 2.5-bath townhome in the Grand Bay community. With water access and a pool overlooking the Cape Fear River, this is coastal living designed to be easy. The main level offers a well-designed open floor plan that feels both functional and inviting. The kitchen anchors the space with an oversized island, quartz countertops, stainless steel appliances, and a pantry for extra storage. It flows seamlessly into the living and dining areas, making everyday living and entertaining feel effortless. Just off the main space, step outside to your private patio, perfect for quiet evenings or weekend grilling. A half bath, additional storage closet, and access to the one-car garage complete the first floor. Upstairs, the primary suite features cathedral ceilings, a spacious walk-in closet, and an en suite bath with a double vanity, walk-in shower, and linen closet. Two additional bedrooms, a full bath, a convenient laundry closet, and extra linen storage provide flexibility and function for guests, family, or a home office setup. Grand Bay residents enjoy resort-style amenities including a community pool overlooking the river, kayak launch and storage, and a riverfront boardwalk and gazebo - ideal for taking in the incredible sunsets. Conveniently located just minutes from Carolina Beach and a short drive to Downtown Wilmington and Wrightsville Beach, you'll have easy access to dining, shopping, groceries, and medical facilities while still enjoying a peaceful coastal setting.
For sale
$349,990
6660 Lemon Lane, Wilmington, NC 28412
3beds
1,566sqft
Townhouse
Built in 2023
1,002 Square Feet Lot
$346,800 Zestimate®
$223/sqft
$318/mo HOA
What's special
Private patioRiverfront boardwalk and gazeboWalk-in showerOversized islandKayak launch and storageOne-car garageWater access
- 195 days
- 275
- 16
Zillow last checked:
Listing updated:
Listed by:
Dawn Lagomarsino 910-297-1758,
Nest Realty
Source: Hive MLS,MLS#: 100555549 Originating MLS: Cape Fear Realtors MLS, Inc.
Originating MLS: Cape Fear Realtors MLS, Inc.Facts & features
Interior
Bedrooms & bathrooms
- Bedrooms: 3
- Bathrooms: 3
- Full bathrooms: 2
- 1/2 bathrooms: 1
Rooms
- Room types: Living Room, Dining Room, Master Bedroom, Bedroom 2, Bedroom 3
Primary bedroom
- Level: Second
- Dimensions: 14 x 11
Bedroom 2
- Level: Second
- Dimensions: 12 x 9
Bedroom 3
- Level: Second
- Dimensions: 12 x 9
Dining room
- Level: First
- Dimensions: 13 x 9
Kitchen
- Level: First
- Dimensions: 17 x 9
Living room
- Level: First
- Dimensions: 15 x 12
Heating
- Electric, Heat Pump
Cooling
- Central Air
Appliances
- Included: Electric Oven, Built-In Microwave, Refrigerator, Disposal, Dishwasher
Features
- Walk-in Closet(s), Vaulted Ceiling(s), High Ceilings, Solid Surface, Kitchen Island, Ceiling Fan(s), Pantry, Walk-in Shower, Blinds/Shades, Walk-In Closet(s)
- Flooring: LVT/LVP, Carpet
- Has fireplace: No
Interior area
- Total structure area: 1,566
- Total interior livable area: 1,566 sqft
Property
Parking
- Total spaces: 1
- Parking features: Attached, Garage Door Opener, On Site, Paved
- Attached garage spaces: 1
Features
- Levels: Two
- Patio & porch: Patio
- Exterior features: None
- Fencing: Vinyl
- Has view: Yes
- View description: None
- Frontage type: See Remarks
Lot
- Size: 1,002 Square Feet
- Dimensions: 20 x 49
Details
- Parcel number: R07800005101000
- Zoning: R-15
- Special conditions: Standard
Construction
Type & style
- Home type: Townhouse
- Property subtype: Townhouse
Materials
- Vinyl Siding, Wood Frame
- Foundation: Slab
- Roof: Shingle
Condition
- New construction: No
- Year built: 2023
Utilities & green energy
- Sewer: Public Sewer
- Water: Public
- Utilities for property: Sewer Connected, Water Connected
Community & HOA
Community
- Subdivision: Grand Bay
HOA
- Has HOA: Yes
- Amenities included: Roof Maintenance, Waterfront Community, Pool, Maintenance Common Areas, Maintenance Grounds, Maintenance Structure, Management, Master Insure, Street Lights, Taxes, Termite Bond, Trash
- HOA fee: $3,816 annually
- HOA name: Premier Management
- HOA phone: 910-679-3012
Location
- Region: Wilmington
Financial & listing details
- Price per square foot: $223/sqft
- Tax assessed value: $338,600
- Annual tax amount: $1,332
- Date on market: 2/19/2026
- Cumulative days on market: 195 days
- Listing agreement: Exclusive Right To Sell
- Listing terms: Cash,Conventional,FHA,USDA Loan,VA Loan
- Road surface type: Paved
Estimated market value
$346,800
$329,000 - $364,000
$2,384/mo
Price history
| Date | Event | Price |
|---|---|---|
| 3/27/2026 | Price change | $349,990-2.8%$223/sqft |
Source:  Hive MLS #100555549 Report a problem Hive MLS #100555549 Report a problem | ||
| 2/19/2026 | Listed for sale | $360,000$230/sqft |
Source: Hive MLS #100555549 Report a problem | ||
Public tax history
| Year | Property taxes | Tax assessment |
|---|---|---|
| 2025 | $1,332 -12.6% | $338,600 +20% |
| 2024 | $1,525 +289.1% | $282,100 +276.1% |
| 2023 | $392 | $75,000 |
Find assessor info on the county website
Monthly payment
Est. payment
Payment breakdown
Explore the cost of this home by adjusting the details. Changes won't be saved.Climate risks
Neighborhood: 28412
Nearby schools
Schools provided by the listing agent
- Elementary: Bellamy
- Middle: Murray
- High: Ashley
Source: Hive MLS. This data may not be complete. We recommend contacting the local school district to confirm school assignments for this home.

Similar homes
- $315,0003 bd2 ba1.3k sqft9306 Long Putt Court, Wilmington, NC 28412For Sale

 MLS ID #100576444, Karen B Berry, BlueCoast Realty Corporation. Hive MLS
 - $404,0003 bd3 ba1.7k sqft912 Fresnel Run, Wilmington, NC 28412For Sale
 MLS ID #100553259, Olivia Morris, Fathom Realty NC LLC. Hive MLS
 - $408,0002 bd2 ba1.5k sqft1110 Snowden Road, Wilmington, NC 28412For Sale
 MLS ID #100584052, Tidal Realty Partners, REAL Broker LLC. Hive MLS
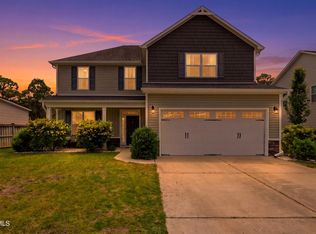
 - $449,9003 bd3 ba2.1k sqft339 Lehigh Road, Wilmington, NC 28412For Sale
 MLS ID #100567137, Michelle Lesmeister, Intracoastal Realty Corporation. Hive MLS
 - $350,0004 bd3 ba1.5k sqft1654 Bratton Court, Wilmington, NC 28405For SaleMLS ID #100569203, Gina-Robyn Burrow, Cadence Realty Corporation. Hive MLS
- $283,6232 bd2 ba1.4k sqft207 Fullford Lane #203, Wilmington, NC 28412For SaleMLS ID #100588943, Ricks Realty Team, Berkshire Hathaway HomeServices Carolina Premier Properties. Hive MLS
- $515,0003 bd2 ba1.6k sqft3042 Laughing Gull Terrace, Wilmington, NC 28412For SaleMLS ID #100599323, Jennifer Bullock Team, RE/MAX Executive. Hive MLS
- $349,7003 bd2 ba1.5k sqft754 Seathwaite Lane SE, Leland, NC 28451For SaleMLS ID #100598880, The Summers Real Estate Team, Keller Williams Innovate-Wilmington. Hive MLS
- $375,0003 bd3 ba1.9k sqft534 Orbison Drive, Wilmington, NC 28411For SaleMLS ID #100585767, Jennifer M Farmer, Coldwell Banker Sea Coast Advantage. Hive MLS
- $425,0002 bd2 ba1.3k sqft3308 Laughing Gull Terrace, Wilmington, NC 28412For SaleMLS ID #100565858, Tidal Realty Partners, REAL Broker LLC. Hive MLS
- $359,9003 bd3 ba2k sqft1508 Dove Shell Way, Wilmington, NC 28405For SaleMLS ID #100551560, The Rising Tide Team, Intracoastal Realty Corporation. Hive MLS
- $319,8633 bd3 ba1.5k sqft1531 Grey Cliff, Wilmington, NC 28405For SaleMLS ID #100587365, Ricks Realty Team, Berkshire Hathaway HomeServices Carolina Premier Properties. Hive MLS
- $374,0003 bd2 ba1.5k sqft6512 Pinnacle Point, Winnabow, NC 28479For SaleMLS ID #100587997, Kathy Q Knight, Intracoastal Realty Corporation. Hive MLS
- $495,0004 bd2 ba1.9k sqft7947 Huron Drive, Wilmington, NC 28412For SaleMLS ID #100579170, Emily J Ervin, Coldwell Banker Sea Coast Advantage-Midtown. Hive MLS
- $319,0002 bd3 ba1.2k sqft4213 Spirea Drive Ste A, Wilmington, NC 28403For SaleMLS ID #100596326, Jeremiah Barnett, Keller Williams Innovate-Wilmington. Hive MLS
- $379,9004 bd3 ba1.8k sqft1616 Bratton Court, Wilmington, NC 28405For SaleMLS ID #100592221, Alexis L Lunsford, Keller Williams Innovate-Wilmington. Hive MLS
- $349,9003 bd2 ba1.4k sqft1131 King Eider Way Lot 106, Winnabow, NC 28479For SaleMLS ID #100597696, Angie & Cedric Robinson, RE/MAX Executive. Hive MLS
- $349,1003 bd3 ba1.7k sqft1274 Charleston Common Drive, Leland, NC 28451For SaleMLS ID #100544205, Rasa Love, RE/MAX Essential. Hive MLS
- $350,0003 bd3 ba1.8k sqft1636 Corbett Street, Wilmington, NC 28401For SaleMLS ID #100568989, Jennifer M Farmer, Coldwell Banker Sea Coast Advantage. Hive MLS
- $375,0003 bd2 ba1.4k sqft321 Tributary Circle, Wilmington, NC 28401For SaleMLS ID #100596089, Amber Harris, Intracoastal Realty Corporation. Hive MLS
