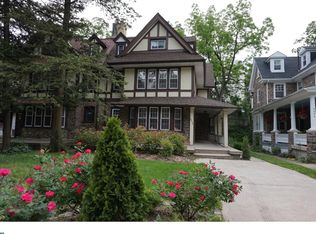
Forget charming, spacious, and convenient - this sprawling 5-6 bedroom stone and Tudor masterpiece transcends mere adjectives. It's a portal to a bygone era of meticulous craftsmanship and timeless artistry, interwoven with modern luxuries that pamper. Stepping onto the wrap-around porch and approaching the solid oak door is like entering a Downton Abbey dreamscape. An oak and terra cotta vestibule greets, then leads to a generous foyer, with ample space to shed coats before venturing into this architectural ode to sophistication. In the Living Room, thickly layered crown molding tops plaster walls, sunlight from a huge bank of windows glints off original floors, and built-in leaded glass bookcases beckon you to sit by the wood-burning fireplace with its vintage Mercer tile for a cozy evening enveloped in warmth and the spaciousness of this room. The grandeur doesn't stop there – a large Dining Room with another huge bank of windows, built-in leaded glass china cabinet, and, again, that multi-layered crown molding, plus contemporary sconces and chandelier, is perfect for entertaining on either an intimate or grand scale. But amidst the old-world charm, modernity calls. A renovated powder room in the foyer sparkles. A chef's dream kitchen awaits, with sleek cabinets, tumbled stone backsplash, granite countertops, and a Brizo Artesso faucet, like a piece of contemporary jewelry, that presides over this culinary playground. KitchenAid appliances hum, an island beckons, and a mudroom with cabinetry and counter space offers storage and access to the rear deck. Upstairs, the primary bedroom awaits, a huge sanctuary of calm and FOUR closets with mirrored doors, original floors, and an enormous bank of windows. A renovated en-suite bathroom with leaded glass windows is swathed in marble, sparkling heavyweight nickel hardware, and timeless gray and white. Two more ample bedrooms share a large vintage bathroom. The third floor unfurls like an untapped story. The spacious landing on this floor is anchored by an enormous 5x7 walk-in closet and a bathroom, as smartly renovated as the 2nd-floor bath, in nickel and marble! One bedroom cradles a future nursery or office, another basks in sunshine, and a vast 26-foot-long third awaits your vision - perhaps a second suite, au pair haven, or rec room. Outside, sunshine bathes the fenced yard, laughter echoing off ivy-covered walls. A spacious deck whispers of starlit evenings spent sipping wine and basking in the moonlit symphony of crickets. And, two dedicated parking spots ensure your chariot awaits, ready to whisk you to the vibrant heart of Center City. Perfectly situated, it is in the CW Henry Catchment and just a short walk to Weaver's Way Co-op, a bookstore, cafes, boutiques, and two train stations for easy access to Center City. It is also an easy train ride to NYC, Baltimore, or DC. Walk to Carpenter’s Woods, or any of the trailheads of Wissahickon Valley Park. Additionally, Mt Airy’s exceptional community offers festivals and events throughout the year, as well as access to every mover, shaker, and thought leader in Philadelphia. This isn't just a house; it's a tapestry woven from community, history, elegance, and modern comfort. It's a statement, a sanctuary, and a chapter waiting to be written by its next steward. Are you ready to step into a world where timeless beauty and modern comfort meet tranquil living and urban conveniences? Then welcome home.
Sold for $570,000
$570,000
6660 Lincoln Dr, Philadelphia, PA 19119
5beds
2,500sqft
Single Family Residence
Built in 1926
4,701 Square Feet Lot
$644,900 Zestimate®
$228/sqft
$3,414 Estimated rent
Home value
$644,900
$600,000 - $696,000
$3,414/mo
Zestimate® history
Owner options
List your home for rent
$3,414/mo
Rent Zestimate®
Find your next renter with Zillow Rental Manager. Plus, with online applications, you can quickly screen prospective tenants – for free.
$3,414/mo
Rent Zestimate®
Refinance and save
$3,555/mo
Est. payment
Refinancing to a lower rate could help reduce your monthly payments and save thousands over the life of the loan.
$3,555/mo
Est. payment
Explore your selling options
Work with a Zillow partner agent
Leverage their expertise and Zillow's premium Showcase listings to get your home seen by more buyers.
Get startedList with your own agent
Get your home in front of millions of buyers by listing it on Zillow.
Learn how to do itSell it yourself
Take full control of how buyers see your home on Zillow by listing For Sale by Owner (FSBO).
List your homeWhat's special
Wood-burning fireplaceTudor masterpieceContemporary jewelrySleek cabinetsOld-world charmTimeless beautyModern comfort
Zillow last checked:
Listing updated:
Listed by:
Rebecca Diamond 610-246-0006,
BHHS Fox & Roach-Haverford
Bought with:
Timothy Lilley, RS321653
OCF Realty LLC - Philadelphia
Source: Bright MLS,MLS#: PAPH2306998
Facts & features
Interior
Bedrooms & bathrooms
- Bedrooms: 5
- Bathrooms: 4
- Full bathrooms: 3
- 1/2 bathrooms: 1
- Main level bathrooms: 1
Basement
- Area: 0
Heating
- Radiator, Natural Gas
Cooling
- Window Unit(s), Electric
Appliances
- Included: Gas Water Heater
Features
- Basement: Full,Unfinished,Rear Entrance
- Number of fireplaces: 1
Interior area
- Total structure area: 2,500
- Total interior livable area: 2,500 sqft
- Finished area above ground: 2,500
- Finished area below ground: 0
Property
Parking
- Parking features: Driveway
- Has uncovered spaces: Yes
Accessibility
- Accessibility features: None
Features
- Levels: Three
- Stories: 3
- Pool features: None
Lot
- Size: 4,701 Square Feet
- Dimensions: 36.00 x 139.00
Details
- Additional structures: Above Grade, Below Grade
- Parcel number: 223275300
- Zoning: RSD3
- Special conditions: Standard
Construction
Type & style
- Home type: SingleFamily
- Architectural style: Tudor
- Property subtype: Single Family Residence
- Attached to another structure: Yes
Materials
- Stone, Stucco
- Foundation: Stone
Condition
- New construction: No
- Year built: 1926
Utilities & green energy
- Sewer: Public Sewer
- Water: Public
Community & HOA
Community
- Subdivision: Mt Airy (west)
HOA
- Has HOA: No
Location
- Region: Philadelphia
- Municipality: PHILADELPHIA
Financial & listing details
- Price per square foot: $228/sqft
- Tax assessed value: $479,200
- Annual tax amount: $6,707
- Date on market: 1/24/2024
- Listing agreement: Exclusive Right To Sell
- Ownership: Fee Simple
Price history
| Date | Event | Price |
|---|---|---|
| 3/12/2024 | Sold | $570,000-0.9%$228/sqft |
Source:  Bright MLS #PAPH2306998 Report a problem Bright MLS #PAPH2306998 Report a problem | ||
| 1/30/2024 | Contingent | $575,000$230/sqft |
Source: Bright MLS #PAPH2306998 Report a problem | ||
| 1/24/2024 | Listed for sale | $575,000+173.8%$230/sqft |
Source: Bright MLS #PAPH2306998 Report a problem | ||
| 3/24/2005 | Sold | $210,000$84/sqft |
Source: Public Record Report a problem | ||
Public tax history
| Year | Property taxes | Tax assessment |
|---|---|---|
| 2025 | $7,649 +14% | $546,400 +14% |
| 2024 | $6,708 | $479,200 |
| 2023 | $6,708 +53.9% | $479,200 |
| 2022 | $4,359 | -- |
| 2021 | $4,359 -4.2% | -- |
| 2018 | $4,549 +14% | -- |
| 2017 | $3,989 +1.2% | -- |
| 2016 | $3,940 | -- |
| 2015 | $3,940 | -- |
| 2014 | $3,940 -4.8% | $308,800 +902.1% |
| 2012 | $4,138 | $30,816 |
| 2011 | -- | $30,816 |
| 2010 | -- | $30,816 |
| 2009 | -- | $30,816 |
| 2008 | -- | $30,816 |
| 2007 | -- | $30,816 +7.5% |
| 2006 | -- | $28,672 |
| 2005 | -- | $28,672 |
| 2004 | -- | $28,672 -20.4% |
| 2003 | -- | $36,032 +25.7% |
| 2002 | -- | $28,672 +7.4% |
| 2000 | -- | $26,688 +1.8% |
| 1999 | -- | $26,208 |
Find assessor info on the county website
Neighborhood: Mount Airy West
Nearby homes
- $555,4004 bd2 ba2.5k sqft6658 Lincoln Dr, Philadelphia, PA 19119Off Market
- $693,4005 bd5 ba2.5k sqft6662 Lincoln Dr, Philadelphia, PA 19119Off Market
- $553,5004 bd2 ba2.5k sqft6656 Lincoln Dr, Philadelphia, PA 19119Off Market
- $785,5005 bd4 ba3.5k sqft6654 Lincoln Dr, Philadelphia, PA 19119Off Market
- $892,2005 bd3 ba3.8k sqft600 W Phil Ellena St, Philadelphia, PA 19119Off Market
- $659,5006 bd3 ba3.5k sqft6652 Lincoln Dr, Philadelphia, PA 19119Off Market
- $502,5002 bd2 ba1.7k sqft608 W Phil Ellena St UNIT A1, Philadelphia, PA 19119Off Market
- $466,1002 bd2 ba1.7k sqft608 W Phil Ellena St UNIT B1, Philadelphia, PA 19119Off Market
Nearby schools
GreatSchools rating
- 8/10Henry Charles W SchoolGrades: K-8Distance: 0.2 mi
- 1/10Roxborough High SchoolGrades: 9-12Distance: 1.6 mi
Schools provided by the listing agent
- Elementary: C.w. Henry
- District: The School District Of Philadelphia
Source: Bright MLS. This data may not be complete. We recommend contacting the local school district to confirm school assignments for this home.
Get a cash offer in 3 minutes
Find out how much your home could sell for in as little as 3 minutes with a no-obligation cash offer.
Estimated market value
$644,900
Get a cash offer in 3 minutes
Find out how much your home could sell for in as little as 3 minutes with a no-obligation cash offer.
Estimated market value
$644,900
Nearby cities
Nearby neighborhoods
Nearby zip codes
Other Philadelphia Topics
