Behind the gates of an intimate enclave of just eight homes off the prestigious Van Ness Extension, this residence offers the rare combination of privacy, space, and enduring quality. The thoughtfully designed 4-bedroom, 3.5-bath floor plan balances refined formal spaces with inviting areas for everyday living.
Formal living and dining rooms provide an elegant setting for hosting, while the kitchen opens seamlessly to a casual gathering and dining area centered around a warm gas fireplace and views of the beautifully manicured backyard. The isolated primary retreat is privately positioned on its own wing, offering a peaceful escape. Two additional bedrooms on the opposite side of the home share a well-placed Jack-and-Jill bathroom, while a versatile fourth room functions beautifully as a bedroom, office, or library, adapting easily to changing needs.
Custom ceiling treatments, extensive detailing, and quality craftsmanship are showcased throughout, complemented by exceptional storage that keeps the home organized and uncluttered. Three zoned AC units, a whole house fan, and a whole house vacuum system enhance comfort, efficiency, and ease of living.
The spacious garage accommodates up to four vehicles and includes a pass-through door, dedicated workspace, and built-in cabinetry ideal for projects, hobbies, and secure storage. Set within a coveted gated setting near the Van Ness Extension, this home delivers privacy, flexibility, and the freedom to enjoy a beautifully designed residence in a premier Fresno location.
Sold for $358,000
$358,000
6660 N Saint Catherine Ct, Fresno, CA 93711
4beds
4baths
4,026sqft
Residential, Single Family Residence
Built in 2000
0.56 Acres Lot
$1,075,900 Zestimate®
$89/sqft
$4,191 Estimated rent
Home value
$1,075,900
$979,000 - $1.18M
$4,191/mo
Zestimate® history
Owner options
List your home for rent
$4,191/mo
Rent Zestimate®
Find your next renter with Zillow Rental Manager. Plus, with online applications, you can quickly screen prospective tenants – for free.
$4,191/mo
Rent Zestimate®
Refinance and save
$3,504/mo
Est. payment
Refinancing to a lower rate could help reduce your monthly payments and save thousands over the life of the loan.
$3,504/mo
Est. payment
Explore your selling options
Work with a Zillow partner agent
Leverage their expertise and Zillow's premium Showcase listings to get your home seen by more buyers.
Get startedList with your own agent
Get your home in front of millions of buyers by listing it on Zillow.
Learn how to do itSell it yourself
Take full control of how buyers see your home on Zillow by listing For Sale by Owner (FSBO).
List your homeWhat's special
Warm gas fireplaceWell-placed jack-and-jill bathroomThree zoned ac unitsWhole house fanWhole house vacuum systemCustom ceiling treatmentsExceptional storage
Zillow last checked:
Listing updated:
Listed by:
Brian A. Domingos, Jr DRE #01373613 559-269-7063,
Premier Plus Real Estate Compa
Bought with:
Cara Peracchi Douglas, DRE #02114346
London Properties, Ltd.
Source: Fresno MLS,MLS#: 642969Originating MLS: Fresno MLS
Facts & features
Interior
Bedrooms & bathrooms
- Bedrooms: 4
- Bathrooms: 4
Primary bedroom
- Area: 0
- Dimensions: 0 x 0
Bedroom 1
- Area: 0
- Dimensions: 0 x 0
Bedroom 2
- Area: 0
- Dimensions: 0 x 0
Bedroom 3
- Area: 0
- Dimensions: 0 x 0
Bedroom 4
- Area: 0
- Dimensions: 0 x 0
Bathroom
- Features: Shower, Tub, Oval Tub
Dining room
- Features: Formal
- Area: 0
- Dimensions: 0 x 0
Family room
- Area: 0
- Dimensions: 0 x 0
Kitchen
- Features: Breakfast Bar, Pantry
- Area: 0
- Dimensions: 0 x 0
Living room
- Area: 0
- Dimensions: 0 x 0
Basement
- Area: 0
Heating
- Has Heating (Unspecified Type)
Cooling
- Central Air, Whole House Fan
Appliances
- Included: Built In Range/Oven, Gas Appliances, Disposal, Dishwasher, Microwave, Refrigerator
- Laundry: Inside, Utility Room
Features
- Isolated Bedroom, Built-in Features, Central Vacuum
- Flooring: Carpet, Tile
- Windows: Double Pane Windows, Skylight(s)
- Number of fireplaces: 1
- Fireplace features: Gas
Interior area
- Total structure area: 4,026
- Total interior livable area: 4,026 sqft
Property
Parking
- Total spaces: 4
- Parking features: Potential RV Parking, Garage Door Opener, Garage
- Attached garage spaces: 4
Features
- Levels: One
- Stories: 1
- Patio & porch: Covered, Concrete
- Fencing: Fenced
Lot
- Size: 0.56 Acres
- Dimensions: 156 x 157
- Features: Urban, Sprinklers In Front, Sprinklers In Rear, Sprinklers Auto, Mature Landscape, Fruit/Nut Trees, Garden
Details
- Parcel number: 40606065
- Zoning: R1
Construction
Type & style
- Home type: SingleFamily
- Architectural style: Mediterranean
- Property subtype: Residential, Single Family Residence
Materials
- Stucco
- Foundation: Concrete
- Roof: Tile
Condition
- Year built: 2000
Utilities & green energy
- Electric: On
- Sewer: Public Sewer
- Water: Public
- Utilities for property: Public Utilities
Community & HOA
HOA
- Has HOA: Yes
- Amenities included: Gated
- HOA fee: $1,200 annually
Location
- Region: Fresno
Financial & listing details
- Price per square foot: $89/sqft
- Tax assessed value: $616,642
- Annual tax amount: $7,789
- Date on market: 1/30/2026
- Cumulative days on market: 28 days
- Listing agreement: Exclusive Right To Sell
Price history
| Date | Event | Price |
|---|---|---|
| 7/28/2026 | Sold | $358,000-66.7%$89/sqft |
Source: Public Record Report a problem | ||
| 4/1/2026 | Sold | $1,075,000-2.3%$267/sqft |
Source: Fresno MLS #642969 Report a problem | ||
| 2/27/2026 | Pending sale | $1,100,000$273/sqft |
Source: Fresno MLS #642969 Report a problem | ||
| 1/30/2026 | Listed for sale | $1,100,000-6.4%$273/sqft |
Source: Fresno MLS #642969 Report a problem | ||
| 11/13/2025 | Listing removed | $1,175,000$292/sqft |
Source:  SDMLS #FR25131815 Report a problem SDMLS #FR25131815 Report a problem | ||
| 10/8/2025 | Price change | $1,175,000-5.9%$292/sqft |
Source: Fresno MLS #631852 Report a problem | ||
| 8/5/2025 | Price change | $1,249,000-3.1%$310/sqft |
Source: Fresno MLS #631852 Report a problem | ||
| 6/12/2025 | Listed for sale | $1,289,000+1127.6%$320/sqft |
Source: Fresno MLS #631852 Report a problem | ||
| 8/11/1998 | Sold | $105,000$26/sqft |
Source: Public Record Report a problem | ||
Public tax history
| Year | Property taxes | Tax assessment |
|---|---|---|
| 2025 | $7,789 +5.1% | $616,642 +2% |
| 2024 | $7,414 +2% | $604,552 +2% |
| 2023 | $7,271 +1.4% | $592,699 +2% |
| 2022 | $7,171 +2.9% | $581,078 +2% |
| 2021 | $6,971 +0.4% | $569,685 +1% |
| 2020 | $6,941 +4.1% | $563,844 +2% |
| 2019 | $6,668 +2.3% | $552,789 +2% |
| 2018 | $6,521 +1.8% | $541,951 +2% |
| 2017 | $6,407 +3.5% | $531,325 +2% |
| 2016 | $6,191 +1.6% | $520,908 +1.5% |
| 2015 | $6,096 +2% | $513,085 +2% |
| 2014 | $5,979 | $503,036 +0.5% |
| 2013 | -- | $500,764 +2% |
| 2012 | -- | $490,947 +2% |
| 2011 | -- | $481,322 +0.8% |
| 2010 | -- | $477,725 -0.2% |
| 2009 | -- | $478,860 +2% |
| 2008 | -- | $469,471 +2% |
| 2007 | -- | $460,266 +2% |
| 2006 | -- | $451,242 +6% |
| 2003 | -- | $425,774 +2% |
| 2002 | -- | $417,426 +2% |
| 2001 | $4,708 | $409,242 |
Find assessor info on the county website
Neighborhood: Bullard
Nearby homes
- $1,399,2005 bd4 ba4.3k sqft6675 N Sequoia Dr, Fresno, CA 93711Off Market
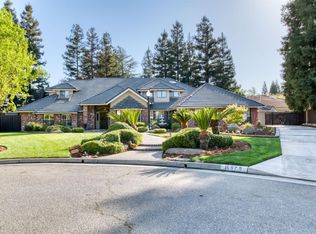
- $1,360,4005 bd5 ba4.3k sqft6638 N Saint Catherine Ct, Fresno, CA 93711Off Market
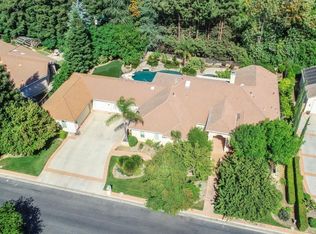
- $1,263,0004 bd3 ba3.1k sqft6684 N Saint Catherine Ct, Fresno, CA 93711Off Market
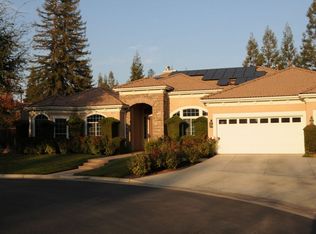
- $1,020,3004 bd2 ba4.5k sqft6659 N Saint Catherine Ct, Fresno, CA 93711Off Market
- $1,286,6004 bd3 ba4.6k sqft6685 N Sequoia Dr, Fresno, CA 93711Off Market
- $803,9004 bd3 ba3.3k sqft6635 N Saint Catherine Ct, Fresno, CA 93711Off Market
- $1,114,3004 bd3 ba3.2k sqft6683 N Saint Catherine Ct, Fresno, CA 93711Off Market
- $1,205,0005 bd3 ba4.7k sqft6670 N Sequoia Dr, Fresno, CA 93711Sold
Nearby schools
GreatSchools rating
- 6/10Starr Elementary SchoolGrades: K-6Distance: 0.5 mi
- 3/10Tenaya Middle SchoolGrades: 7-8Distance: 1.4 mi
- 6/10Bullard High SchoolGrades: 9-12Distance: 1.7 mi
Schools provided by the listing agent
- Elementary: Starr
- Middle: Tenaya
- High: Bullard
Source: Fresno MLS. This data may not be complete. We recommend contacting the local school district to confirm school assignments for this home.
Get a cash offer in 3 minutes
Find out how much your home could sell for in as little as 3 minutes with a no-obligation cash offer.
Estimated market value
$1,075,900
Get a cash offer in 3 minutes
Find out how much your home could sell for in as little as 3 minutes with a no-obligation cash offer.
Estimated market value
$1,075,900
- California
- Fresno County
- Fresno
- 93711
- Bullard
- 6660 N Saint Catherine Ct
Nearby cities
Nearby neighborhoods
Nearby zip codes
Other Fresno Topics
