One or more photo(s) has been virtually staged. WELCOME HOME! Welcome to this stunning 4-BEDROOM, 2-BATHROOM HOME in CITRUS SPRINGS, FLORIDA, where MODERN ELEGANCE meets FUNCTIONAL DESIGN. Nestled on a BEAUTIFUL STREET LINED WITH WELL-MAINTAINED HOMES, this property offers not only a STYLISH LIVING SPACE but also an EXCELLENT LOCATION THAT ENHANCES ITS VALUE. The OPEN-CONCEPT LAYOUT centers around a BEAUTIFULLY DESIGNED KITCHEN with a striking WATERFALL-SIDE ISLAND, seamlessly integrating with the LIVING SPACE. The MASTER SUITE provides a RETREAT-LIKE FEEL with DOUBLE CLOSETS and a SPA-INSPIRED BATHROOM FEATURING A SOAKING TUB. Designed with a CLEAN, CONTEMPORARY AESTHETIC, the home features WHITE WALLS, DOORS, AND CABINETS, contrasted by SLEEK BLACK FINISHES. QUARTZ COUNTERTOPS flow throughout, while UPGRADED BATHROOM TILES EXTENDING TO THE CEILING add a touch of LUXURY. The COZY HONEY-TONED WATERPROOF VINYL PLANK FLOORING ensures DURABILITY AND WARMTH. Step outside to a WELL-SIZED BACKYARD, offering plenty of space to create your OWN OUTDOOR OASIS, whether it’s a POOL, TENT, KIDS' PLAYGROUND, OR BARBECUE AREA. A SPACIOUS 2-CAR GARAGE and EXTENDED DRIVEWAY provide AMPLE PARKING. Situated in a DESIRABLE NEIGHBORHOOD WITH OTHER BEAUTIFUL PROPERTIES, this home offers a PERFECT BLEND OF STYLE, COMFORT, AND LONG-TERM VALUE. DON'T MISS THE OPPORTUNITY TO MAKE IT YOURS!
Sold for $290,000
$290,000
6660 N WATERMAN DRIVE, DUNNELLON, FL 34433
4beds
1,833sqft
Single Family Residence
Built in 2025
10,000 Square Feet Lot
$291,300 Zestimate®
$158/sqft
$1,994 Estimated rent
Home value
$291,300
$253,000 - $335,000
$1,994/mo
Zestimate® history
Owner options
List your home for rent
$1,994/mo
Rent Zestimate®
Find your next renter with Zillow Rental Manager. Plus, with online applications, you can quickly screen prospective tenants – for free.
$1,994/mo
Rent Zestimate®
Refinance and save
$1,949/mo
Est. payment
Refinancing to a lower rate could help reduce your monthly payments and save thousands over the life of the loan.
$1,949/mo
Est. payment
Explore your selling options
Work with a Zillow partner agent
Leverage their expertise and Zillow's premium Showcase listings to get your home seen by more buyers.
Get startedList with your own agent
Get your home in front of millions of buyers by listing it on Zillow.
Learn how to do itSell it yourself
Take full control of how buyers see your home on Zillow by listing For Sale by Owner (FSBO).
List your homeWhat's special
Sleek black finishesStylish living spaceUpgraded bathroom tilesWaterfall-side islandQuartz countertopsWell-sized backyardMaster suite
Zillow last checked:
Listing updated:
Listed by:
Roberta Zandonadi Machado Melo 321-900-7539,
SELECTA REALTY LLC 407-777-7131
Bought with:
Dawn Theroux, 3104112
ERA AMERICAN SUNCOAST REALTY
Source: Stellar MLS,MLS#: O6285218 Originating MLS: Orlando Regional
Originating MLS: Orlando Regional
Facts & features
Interior
Bedrooms & bathrooms
- Bedrooms: 4
- Bathrooms: 2
- Full bathrooms: 2
Primary bedroom
- Features: Dual Closets
- Level: First
Bedroom 2
- Features: Built-in Closet
- Level: First
Bedroom 2
- Features: Built-in Closet
- Level: First
Bedroom 3
- Features: Built-in Closet
- Level: First
Dining room
- Level: First
Kitchen
- Level: First
Living room
- Level: First
Heating
- Central
Cooling
- Central Air
Appliances
- Included: Dishwasher, Microwave, Range, Refrigerator
- Laundry: Laundry Room
Features
- High Ceilings, Living Room/Dining Room Combo, Open Floorplan, Primary Bedroom Main Floor, Thermostat, Walk-In Closet(s)
- Flooring: Epoxy, Vinyl
- Doors: French Doors, Sliding Doors
- Has fireplace: No
Interior area
- Total structure area: 2,359
- Total interior livable area: 1,833 sqft
Property
Parking
- Total spaces: 2
- Parking features: Garage - Attached
- Attached garage spaces: 2
Features
- Levels: One
- Stories: 1
- Exterior features: Sidewalk
Lot
- Size: 10,000 Square Feet
- Dimensions: 80 x 125
Details
- Parcel number: 18E17S100220155700110
- Zoning: RUR
- Special conditions: None
Construction
Type & style
- Home type: SingleFamily
- Property subtype: Single Family Residence
Materials
- Block
- Foundation: Slab
- Roof: Shingle
Condition
- Completed
- New construction: Yes
- Year built: 2025
Utilities & green energy
- Sewer: Other
- Water: Public
- Utilities for property: Cable Available, Electricity Connected, Sewer Connected, Water Connected
Community & HOA
Community
- Pet fee: $0 monthly
- Subdivision: CITRUS SPGS UNIT 22
HOA
- Has HOA: No
Location
- Region: Citrus Springs
Financial & listing details
- Price per square foot: $158/sqft
- Tax assessed value: $13,040
- Annual tax amount: $180
- Date on market: 3/3/2025
- Cumulative days on market: 33 days
- Ownership: Fee Simple
- Total actual rent: 0
- Electric utility on property: Yes
- Road surface type: Asphalt
Price history
| Date | Event | Price |
|---|---|---|
| 6/3/2025 | Sold | $290,000-3.2%$158/sqft |
Source:  Stellar MLS #O6285218 Report a problem Stellar MLS #O6285218 Report a problem | ||
| 4/7/2025 | Pending sale | $299,500$163/sqft |
Source: Stellar MLS #O6285218 Report a problem | ||
| 3/5/2025 | Price change | $299,500-0.2%$163/sqft |
Source: Stellar MLS #O6285218 Report a problem | ||
| 3/3/2025 | Listed for sale | $300,000+2400%$164/sqft |
Source: Stellar MLS #O6285218 Report a problem | ||
| 9/11/2023 | Sold | $12,000+361.5%$7/sqft |
Source: Public Record Report a problem | ||
| 1/8/2016 | Sold | $2,600-47.9%$1/sqft |
Source:  Realtors Association of Citrus County #717940 Report a problem Realtors Association of Citrus County #717940 Report a problem | ||
| 4/22/2015 | Listed for sale | $4,995-74.9%$3/sqft |
Source: Active Agent Realty, LLC #717940 Report a problem | ||
| 1/2/2013 | Listing removed | $19,900$11/sqft |
Source: CENTURY 21 Nature Coast #125492 Report a problem | ||
| 2/10/2011 | Listed for sale | $19,900-33.7%$11/sqft |
Source: CENTURY 21 Nature Coast #125492 Report a problem | ||
| 7/12/2005 | Sold | $30,000$16/sqft |
Source: Public Record Report a problem | ||
Public tax history
| Year | Property taxes | Tax assessment |
|---|---|---|
| 2025 | $250 +38.4% | $13,040 +55.2% |
| 2024 | $180 +2.7% | $8,400 +5% |
| 2023 | $176 +34.2% | $8,000 +53.8% |
| 2022 | $131 +36.6% | $5,200 +85.7% |
| 2021 | $96 +24.1% | $2,800 -10.3% |
| 2020 | $77 +23.7% | $3,120 +20% |
| 2019 | $62 -72.3% | $2,600 -4.4% |
| 2018 | $225 | $2,720 +4.6% |
| 2017 | $225 +0.4% | $2,600 -16.9% |
| 2016 | $224 +1.1% | $3,130 +39.7% |
| 2015 | $222 +3.2% | $2,240 +55% |
| 2014 | $215 +3.5% | $1,445 -5.6% |
| 2013 | $208 +1.1% | $1,530 |
| 2012 | $205 -3% | $1,530 -20.4% |
| 2011 | $212 -4.8% | $1,922 -27.6% |
| 2010 | $222 -20.4% | $2,654 -56.1% |
| 2009 | $279 -17% | $6,042 -37.2% |
| 2008 | $337 +39.4% | $9,628 -31.7% |
| 2007 | $241 -38% | $14,100 -37.6% |
| 2006 | $389 +53.4% | $22,600 +73.8% |
| 2005 | $254 +313.7% | $13,000 +490.9% |
| 2004 | $61 +87.4% | $2,200 +214.3% |
| 2003 | $33 -5.9% | $700 -12.5% |
| 2002 | $35 -9.3% | $800 -20% |
| 2000 | $38 | $1,000 |
Find assessor info on the county website
Neighborhood: 34433
Nearby homes
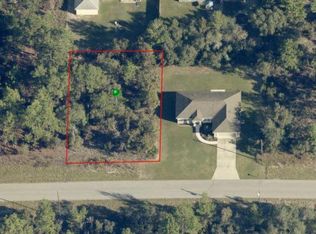
- $12,00010,000 Square Feet6660 N Waterman Dr #11, Dunnellon, FL 34433Sold
- $233,7003 bd2 ba1.3k sqft6664 N Waterman Dr, Citrus Springs, FL 34433Off Market

- $18,000-- bd-- ba-- sqft6656 N Waterman Dr, Citrus Springs, FL 34433Sold
- $13,860-- bd-- ba-- sqft6648 N Waterman Dr, Citrus Springs, FL 34433Off Market
- $16,780-- bd-- ba-- sqft6640 N Waterman Dr, Citrus Springs, FL 34433Off Market
- $25,0000.258 Acres3848 W Keene Ln #5, Dunnellon, FL 34433Lot/Land
- $13,860-- bd-- ba-- sqft3848 W Keene Ln, Citrus Springs, FL 34433Off Market
- $13,040-- bd-- ba-- sqft6652 N Waterman Dr, Citrus Springs, FL 34433Off Market
Nearby schools
GreatSchools rating
- 4/10Central Ridge Elementary SchoolGrades: PK-5Distance: 3.8 mi
- 6/10Citrus Springs Middle SchoolGrades: 6-8Distance: 4.1 mi
- 4/10Crystal River High SchoolGrades: PK,9-12Distance: 6.1 mi
Schools provided by the listing agent
- Elementary: Central Ridge Elementary School
- Middle: Crystal River Middle School
- High: Crystal River High School
Source: Stellar MLS. This data may not be complete. We recommend contacting the local school district to confirm school assignments for this home.
Get a cash offer in 3 minutes
Find out how much your home could sell for in as little as 3 minutes with a no-obligation cash offer.
Estimated market value
$291,300
Get a cash offer in 3 minutes
Find out how much your home could sell for in as little as 3 minutes with a no-obligation cash offer.
Estimated market value
$291,300
- Florida
- Citrus County
- Beverly Hills
- 34433
- 6660 N WATERMAN DRIVE
Nearby cities
Nearby zip codes
Other Beverly Hills Topics
