Skip main navigation
Off market
  • $634,800

    6660 Pecos St, Denver, CO 80221

    3beds
    2,016sqft
    SingleFamily
    Built in 2016
    3,484 Square Feet Lot
    $634,800 Zestimate®
    $315/sqft
    $3,193 Estimated rent

    Home value

    $634,800

    $603,000 - $667,000

    $3,193/mo

    Zestimate® history
    Loading
    Loading...

    Owner options

    List your home for rent

    $3,193/mo

    Rent Zestimate®

    Find your next renter with Zillow Rental Manager. Plus, with online applications, you can quickly screen prospective tenants – for free.

    Learn more

    $3,193/mo

    Rent Zestimate®

    Refinance and save

    $3,799/mo

    Est. payment

    Refinancing to a lower rate could help reduce your monthly payments and save thousands over the life of the loan.

    See today's rates

    $3,799/mo

    Est. payment

    Explore your selling options

    Work with a Zillow partner agent

    Leverage their expertise and Zillow's premium Showcase listings to get your home seen by more buyers.

    Get started

    List with your own agent

    Get your home in front of millions of buyers by listing it on Zillow.

    Learn how to do it

    Sell it yourself

    Take full control of how buyers see your home on Zillow by listing For Sale by Owner (FSBO).

    List your home

    What's special

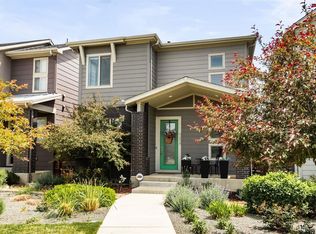
    Design, Safety, and Energy Efficiency coalesce in the most compelling fashion in this 2016, "better than new", David Weekley Home! Situated on a corner lot and featuring an open floor plan and plantation shutters throughout, you've arrived at the foundation for your best life to unfold. The kitchen and dining space shine as a place to gather with family and friends. White plantation style shutters contrast beautifully with the warm oak tone of the engineered hardwood floors on the main floor. A spacious pantry, stainless steel appliances, and quartz surfaces add the finishing touches. The master retreat invites relaxation at the end of the day, with an ensuite bath, double vanity with quartz surfaces, and spa like shower. A walk-in closet in the master, plus two additional upstairs bedrooms and a bath afford plenty of space. Grow your equity through finishing the basement to your own taste. Tankless water heater, radon mitigation system, and 6 + years on the structural warranty, provide sustainability and peace of mind. Walk to the new Trailside Academy K-8 school, Montessori preschool, and award-winning craft brewery, Bruz or Bon Bons bistro.The community center, bike path, garden, and RTD light rail are also just a short distance away. Just 10 minutes from Downtown Denver!

    This property is off market, which means it's not currently listed for sale or rent on Zillow. This may be different from what's available on other websites or public sources.

    Facts & features

    Interior

    Bedrooms & bathrooms
    • Bedrooms: 3
    • Bathrooms: 3
    • Full bathrooms: 2
    • 1/2 bathrooms: 1
    Heating
    • Forced air
    Cooling
    • Central
    Appliances
    • Included: Dishwasher, Dryer, Garbage disposal, Microwave
    Features
    • Pantry, Walk-In Closet(s), Built-in Features, Wired for Data, Open Floorplan, Quartz Counters, Master Suite, Five Piece Bath, Smoke Free, Solid Surface Counters
    • Flooring: Tile, Carpet, Laminate
    • Basement: Unfinished
    Interior area
    • Total interior livable area: 2,016 sqft
    • Finished area below ground: 0.00

    Property

    Parking
    • Total spaces: 2
    • Parking features: Carport, Garage
    Features
    • Patio & porch: Patio, Covered, Front Porch
    • Exterior features: Brick
    Lot
    • Size: 3,484 sqft
    • Features: Near Public Transit, Master Planned
    Details
    • Parcel number: 0182504403002
    • Zoning description: PUD

    Construction

    Type & style
    • Home type: SingleFamily
    • Architectural style: Contemporary
    Materials
    • Frame
    • Roof: Composition
    Condition
    • Year built: 2016

    Utilities & green energy

    • Sewer: Public Sewer
    • Water: Public

    Community & neighborhood

    Security
    • Security features: Radon Mitigation System, Radon Detector
    Location
    • Region: Denver

    HOA & financial

    HOA
    • Has HOA: Yes
    • HOA fee: $72 monthly
    • Amenities included: Clubhouse, Garden Area, Park
    • Services included: Snow Removal, Trash, Maintenance Grounds, Recycling, Capital Reserves

    Other

    Other facts
    • Sewer: Public Sewer
    • WaterSource: Public
    • Flooring: Carpet, Tile, Laminate
    • Heating: Forced Air
    • RoadSurfaceType: Paved
    • Appliances: Dishwasher, Refrigerator, Disposal, Dryer, Microwave, Washer, Tankless Water Heater, Range Hood, Oven
    • AssociationYN: true
    • GarageYN: true
    • AttachedGarageYN: true
    • Basement: Unfinished
    • HeatingYN: true
    • CoolingYN: true
    • PatioAndPorchFeatures: Patio, Covered, Front Porch
    • RoomsTotal: 11
    • AssociationFeeIncludes: Snow Removal, Trash, Maintenance Grounds, Recycling, Capital Reserves
    • ConstructionMaterials: Frame, Brick
    • Roof: Composition
    • ArchitecturalStyle: Contemporary
    • ZoningDescription: PUD
    • InteriorFeatures: Pantry, Walk-In Closet(s), Built-in Features, Wired for Data, Open Floorplan, Quartz Counters, Master Suite, Five Piece Bath, Smoke Free, Solid Surface Counters
    • PetsAllowed: Yes
    • RentIncludes: Water
    • CoveredSpaces: 2
    • Cooling: Central Air
    • BelowGradeFinishedArea: 0.00
    • StructureType: House
    • ExteriorFeatures: Lighting, Private Yard
    • AssociationAmenities: Clubhouse, Garden Area, Park
    • LotFeatures: Near Public Transit, Master Planned
    • SecurityFeatures: Radon Mitigation System, Radon Detector
    • CoListAgentEmail: innov8propertiesllc@gmail.com
    • CoListAgentFullName: Innov8 Properties
    • MlsStatus: Pending
    • Road surface type: Paved

    Price history

    DateEventPrice
    6/2/2020Sold$545,000-2.7%$270/sqft
    Source: Public Record Report a problem
    5/5/2020Pending sale$560,000$278/sqft
    Source: Keller Williams Realty Downtown Llc #4834802 Report a problem
    4/30/2020Listed for sale$560,000+23.5%$278/sqft
    Source: Keller Williams Realty Downtown Llc #4834802 Report a problem
    7/20/2016Sold$453,484$225/sqft
    Source: Public Record Report a problem

    Public tax history

    YearProperty taxesTax assessment
    2025$7,024 +0.4%$44,630 -10.8%
    2024$6,995 +8.9%$50,060
    2023$6,425 +3.7%$50,060 +31.4%
    2022$6,195 $38,090 -2.8%
    2021-- $39,190 +9.7%
    2020$5,691 $35,710 -0.2%
    2019$5,691 +9.8%$35,790 +14.6%
    2018$5,185 $31,230
    2017$5,185 $31,230 +2213.3%
    2016-- $1,350
    2015$218 $1,350

    Find assessor info on the county website

    Neighborhood: 80221

    Nearby schools

    GreatSchools rating
    Schools provided by the listing agent
    • Elementary: Global Lead. Acad. K-12
    • Middle: Valley View K-8
    • High: Global Lead. Acad. K-12
    • District: Mapleton R-1

    Source: The MLS. This data may not be complete. We recommend contacting the local school district to confirm school assignments for this home.

    Get a cash offer in 3 minutes
    Find out how much your home could sell for in as little as 3 minutes with a no-obligation cash offer.
    Estimated market value
    $634,800
    Get a cash offer in 3 minutes
    Find out how much your home could sell for in as little as 3 minutes with a no-obligation cash offer.
    Estimated market value
    $634,800