Skip main navigation
Sold
  • $1,170,000

    6660 Regents Park Dr, Zionsville, IN 46077

    5beds
    6,698sqft
    Residential, Single Family Residence
    Built in 2006
    5,662 Square Feet Lot
    $1,306,700 Zestimate®
    $175/sqft
    $5,691 Estimated rent

    Home value

    $1,306,700

    $1.23M - $1.41M

    $5,691/mo

    Zestimate® history
    Loading
    Loading...

    Owner options

    List your home for rent

    $5,691/mo

    Rent Zestimate®

    Find your next renter with Zillow Rental Manager. Plus, with online applications, you can quickly screen prospective tenants – for free.

    Learn more

    $5,691/mo

    Rent Zestimate®

    Refinance and save

    $8,906/mo

    Est. payment

    Refinancing to a lower rate could help reduce your monthly payments and save thousands over the life of the loan.

    See today's rates

    $8,906/mo

    Est. payment

    Explore your selling options

    Work with a Zillow partner agent

    Leverage their expertise and Zillow's premium Showcase listings to get your home seen by more buyers.

    Get started

    List with your own agent

    Get your home in front of millions of buyers by listing it on Zillow.

    Learn how to do it

    Sell it yourself

    Take full control of how buyers see your home on Zillow by listing For Sale by Owner (FSBO).

    List your home

    What's special

    Wooded areaModern convenienceWet barMiddle schoolsZen roomGrand foyerExpansive living spaces
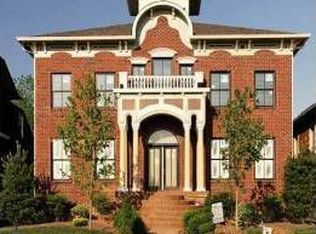
    Welcome to luxury living at its finest! This exquisitely remodeled custom-built, former Home-A-Rama Show Home is nestled within the prestigious Stonegate neighborhood. Offering 3 levels of an unparalleled blend of elegance, comfort, & sophistication in one of Zionsville's most sought-after communities. This sprawling 6,698 sq.ft. residence exudes timeless charm and modern convenience at every turn, including soaring vaulted ceilings on the main level. Upon entering, you are greeted by a grand foyer with a spacious home office/den, fireplace & coffered ceilings; setting the tone for the opulence that awaits within. The expansive living spaces are great for both intimate gatherings & entertaining, featuring an abundance of natural light & stunning architectural elements throughout. The gourmet kitchen is a chef's dream, equipped with top-of-the-line appliances; double ovens, all new cabinetry, & a large center island. The main level includes a bedroom/ensuite perfect for a guest room or play room. Retreat to the second-floor luxurious owners suite, complete with balcony, wet bar, wine fridge, and a spa-like ensuite bath with a heated tile floor. The adjacent private retreat would be wonderful as an office, nursery, or Zen room. The lavish details continue to the magnificent basement, complete with a family room, rec room, bedroom, & new kitchenette with beverage center & wine fridge. The outdoor space consists of a patio and a wooded common area with a walking path directly behind the house. With its unmatched quality, craftsmanship, and attention to detail, this masterpiece is more than just a home - it's a lifestyle. Conveniently located just minutes from the Village of Zionsville and a short drive to Indianapolis. Walk to elementary & middle schools. Enjoy the pool, play football, soccer or other activities in the common space throughout the neighborhood. The clubhouse includes a full-size indoor basketball court, conference and exercise rooms.

    Zillow last checked:

    Listing updated:

    Listed by:

    Erica Edwards 317-517-9097,

    CENTURY 21 Scheetz

    Bought with:

    Eric Forney

    Keller Williams Indy Metro S

    Larisa Marcone

    Keller Williams Indy Metro S

    Source: MIBOR as distributed by MLS GRID,MLS#: 21967161MLS Logo

    Facts & features

    Interior

    Bedrooms & bathrooms
    • Bedrooms: 5
    • Bathrooms: 5
    • Full bathrooms: 4
    • 1/2 bathrooms: 1
    • Main level bathrooms: 2
    • Main level bedrooms: 1
    Primary bedroom
    • Features: Engineered Hardwood
    • Level: Upper
    • Area: 255 Square Feet
    • Dimensions: 17x15
    Bedroom 2
    • Features: Carpet
    • Level: Upper
    • Area: 192 Square Feet
    • Dimensions: 16x12
    Bedroom 3
    • Features: Carpet
    • Level: Upper
    • Area: 176 Square Feet
    • Dimensions: 16x11
    Bedroom 4
    • Features: Carpet
    • Level: Main
    • Area: 210 Square Feet
    • Dimensions: 15x14
    Bedroom 5
    • Features: Carpet
    • Level: Basement
    • Area: 224 Square Feet
    • Dimensions: 16x14
    Breakfast room
    • Features: Engineered Hardwood
    • Level: Main
    • Area: 132 Square Feet
    • Dimensions: 12x11
    Dining room
    • Features: Engineered Hardwood
    • Level: Main
    • Area: 196 Square Feet
    • Dimensions: 14x14
    Family room
    • Features: Vinyl Plank
    • Level: Basement
    • Area: 322 Square Feet
    • Dimensions: 23x14
    Great room
    • Features: Engineered Hardwood
    • Level: Main
    • Area: 340 Square Feet
    • Dimensions: 20x17
    Kitchen
    • Features: Engineered Hardwood
    • Level: Main
    • Area: 240 Square Feet
    • Dimensions: 16x15
    Library
    • Features: Engineered Hardwood
    • Level: Main
    • Area: 272 Square Feet
    • Dimensions: 17x16
    Loft
    • Features: Engineered Hardwood
    • Level: Upper
    • Area: 120 Square Feet
    • Dimensions: 12x10
    Office
    • Features: Engineered Hardwood
    • Level: Upper
    • Area: 154 Square Feet
    • Dimensions: 14x11
    Play room
    • Features: Vinyl Plank
    • Level: Basement
    • Area: 289 Square Feet
    • Dimensions: 17x17
    Heating
    • Dual, Electric
    Cooling
    • Has cooling: Yes
    Appliances
    • Included: Dishwasher, Disposal, Gas Water Heater, Kitchen Exhaust, Microwave, Oven, Gas Oven, Refrigerator, Water Softener Owned
    • Laundry: Upper Level
    Features
    • Bookcases, High Ceilings, Tray Ceiling(s), Kitchen Island, Hardwood Floors, High Speed Internet, In-Law Floorplan, Pantry, Walk-In Closet(s), Wet Bar
    • Flooring: Hardwood
    • Basement: Ceiling - 9+ feet,Egress Window(s),Finished
    • Number of fireplaces: 1
    • Fireplace features: Double Sided, Den/Library Fireplace, Gas Log, Great Room
    Interior area
    • Total structure area: 6,698
    • Total interior livable area: 6,698 sqft
    • Finished area below ground: 2,171

    Property

    Parking
    • Total spaces: 3
    • Parking features: Attached
    • Attached garage spaces: 3
    • Details: Garage Parking Other(Finished Garage, Keyless Entry)
    Features
    • Levels: Two
    • Stories: 2
    • Patio & porch: Covered
    • Exterior features: Balcony
    Lot
    • Size: 5,662 Square Feet
    • Features: Sidewalks, Storm Sewer, Street Lights
    Details
    • Parcel number: 060832000006018005
    • Horse amenities: None

    Construction

    Type & style
    • Home type: SingleFamily
    • Architectural style: Traditional,Victorian
    • Property subtype: Residential, Single Family Residence
    Materials
    • Brick, Cement Siding
    • Foundation: Concrete Perimeter
    Condition
    • Updated/Remodeled
    • New construction: No
    • Year built: 2006

    Utilities & green energy

    • Water: Municipal/City

    Community & HOA

    Community
    • Features: Pool, Clubhouse
    • Subdivision: Stonegate
    HOA
    • Has HOA: Yes
    • Amenities included: Pool
    • Services included: Association Home Owners, Clubhouse, Entrance Common, Exercise Room, Maintenance, ParkPlayground, Snow Removal
    • HOA fee: $1,760 annually
    • HOA phone: 317-541-0000
    Location
    • Region: Zionsville

    Financial & listing details

    • Price per square foot: $175/sqft
    • Tax assessed value: $1,099,000
    • Annual tax amount: $17,471
    • Date on market: 3/6/2024
    • Cumulative days on market: 38 days

    Price history

    DateEventPrice
    5/8/2024Sold$1,170,000-2.1%$175/sqft
    Source: MIBOR as distributed by MLS GRID #21967161 Report a problem
    4/13/2024Pending sale$1,195,000$178/sqft
    Source: MIBOR as distributed by MLS GRID #21967161 Report a problem
    4/5/2024Price change$1,195,000-7.7%$178/sqft
    Source: MIBOR as distributed by MLS GRID #21967161 Report a problem
    3/21/2024Price change$1,295,000-5.8%$193/sqft
    Source: MIBOR as distributed by MLS GRID #21967161 Report a problem
    3/6/2024Listed for sale$1,375,000+53.6%$205/sqft
    Source: MIBOR as distributed by MLS GRID #21967161 Report a problem
    3/17/2022Sold$895,000-5.8%$134/sqft
    Source: MIBOR as distributed by MLS GRID #21834978 Report a problem
    2/4/2022Pending sale$950,000$142/sqft
    Source: MIBOR as distributed by MLS GRID #21834978 Report a problem
    1/26/2022Listed for sale$950,000+5.7%$142/sqft
    Source: MIBOR as distributed by MLS GRID #21834978 Report a problem
    11/8/2021Listing removed--
    Source: MIBOR as distributed by MLS GRID #21795728 Report a problem
    10/4/2021Pending sale$899,000$134/sqft
    Source: MIBOR as distributed by MLS GRID #21795728 Report a problem
    7/28/2021Price change$899,000-2.8%$134/sqft
    Source: MIBOR as distributed by MLS GRID #21795728 Report a problem
    7/8/2021Listed for sale$925,000-1.5%$138/sqft
    Source: MIBOR as distributed by MLS GRID #21795728 Report a problem
    6/28/2021Listing removed--
    Source: MIBOR as distributed by MLS GRID #21782788 Report a problem
    6/17/2021Price change$939,000-2.7%$140/sqft
    Source: MIBOR as distributed by MLS GRID #21782788 Report a problem
    6/11/2021Listed for sale$965,000$144/sqft
    Source: MIBOR as distributed by MLS GRID #21782788 Report a problem
    5/28/2021Pending sale$965,000$144/sqft
    Source: MIBOR as distributed by MLS GRID #21782788 Report a problem
    5/4/2021Listed for sale$965,000+10.3%$144/sqft
    Source: MIBOR as distributed by MLS GRID #21782788 Report a problem
    12/7/2007Sold$875,000$131/sqft
    Source: MIBOR as distributed by MLS GRID #2746112 Report a problem

    Public tax history

    YearProperty taxesTax assessment
    2025$12,023 -31.2%$1,099,000 +3.8%
    2024$17,472 +79%$1,058,700 +10.2%
    2023$9,763 +2.2%$961,000 +7.3%
    2022$9,553 +4.7%$895,600 +10.8%
    2021$9,123 +0.4%$808,300 +2.5%
    2020$9,083 +5.7%$788,700 -0.3%
    2019$8,594 +0.9%$791,300 +5%
    2018$8,516 +1.3%$753,400 +0.3%
    2017$8,403 +2.4%$750,800 +1.5%
    2016$8,206 +2.4%$739,600 +5.1%
    2014$8,012 +2.2%$703,600 +2.7%
    2013$7,840 -0.2%$685,100 -0.1%
    2012$7,852 +13.4%$686,000 -0.9%
    2011$6,923 -4.6%$692,300 -4.6%
    2010$7,254 -10.8%$725,400 -10.8%
    2009$8,134 -36.3%$813,400 +15.7%
    2007$12,760 $703,300
    Find assessor info on the county website

    Neighborhood: 46077

    Nearby schools

    GreatSchools rating
    Schools provided by the listing agent
    • Elementary: Stonegate Elementary
    • Middle: Zionsville West Middle School
    • High: Zionsville Community High School

    Source: MIBOR as distributed by MLS GRID. This data may not be complete. We recommend contacting the local school district to confirm school assignments for this home.

    Get a cash offer in 3 minutes
    Find out how much your home could sell for in as little as 3 minutes with a no-obligation cash offer.
    Estimated market value
    $1,306,700
    Get a cash offer in 3 minutes
    Find out how much your home could sell for in as little as 3 minutes with a no-obligation cash offer.
    Estimated market value
    $1,306,700