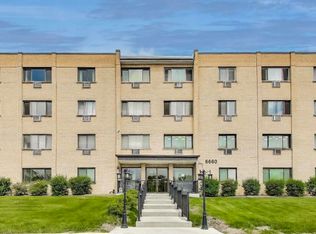
Welcome to Countryside Condominiums! This hidden gem complex offers features not often found in this price point. A rarely available 1st floor 2 bedroom, 2 bathroom end unit is ready for a new owner. As you enter the foyer you will notice the amount of closets and storage! The primary bedroom is large enough for a king size bed and features a private full bath w/linen closet. The white Kitchen features a pantry and breakfast bar (room for a table) opening to the Dining room with side window view for additional natural light. Nice size patio off of the Living room. All windows and sliding glass door have been replaced. This is a Security entry building with 2 laundry rooms on each floor and storage on every floor. There is plenty of convenient parking in both the front and back of the building plus a great pool for cooling off and relaxing this summer! Easy access to I55 and I 294. Close proximity to shopping, family owned restaurants, forest preserve and more! Only 3 miles to Metra train and downtown LaGrange. Your assessments pay for heat, gas, secure pool area, refuse, outside maintenance, lawn care, snow removal and common insurance. Who do you know paying rent? Call them because this is their chance to be a home owner and build equity! Welcome home you're going to love it here! *This is an estate sale and being sold as-is. *Rentals are NOT allowed*
Closed
Zillow last checked:
Listing updated:
Bought with:
Janet Pagano, ABR,SRES
Platinum Partners Realtors
Source: MRED as distributed by MLS GRID,MLS#: 12071104
Price history
| Date | Event | Price |
|---|---|---|
| 7/12/2024 | Sold | $171,000+1.2%$153/sqft |
Source:  MRED as distributed by MLS GRID #12071104 Report a problem MRED as distributed by MLS GRID #12071104 Report a problem | ||
| 6/20/2024 | Pending sale | $169,000$152/sqft |
Source: MRED as distributed by MLS GRID #12071104 Report a problem | ||
| 6/12/2024 | Contingent | $169,000$152/sqft |
Source: MRED as distributed by MLS GRID #12071104 Report a problem | ||
| 6/6/2024 | Listed for sale | $169,000+138%$152/sqft |
Source: MRED as distributed by MLS GRID #12071104 Report a problem | ||
| 12/19/2011 | Sold | $71,000-34.3%$64/sqft |
Source: Public Record Report a problem | ||
| 5/16/2008 | Listing removed | $108,000$97/sqft |
Source: Number1Expert #06852419 Report a problem | ||
| 4/26/2008 | Listed for sale | $108,000$97/sqft |
Source: Number1Expert #06852419 Report a problem | ||
Nearby homes
- $101.76 acres6660 S Brainard Ave, Countryside, IL 60525Off Market
- $200,1002 bd2 ba53k sqft6660 S Brainard Ave APT 101, Countryside, IL 60525Off Market
- $127,5001 bd1 ba53k sqft6660 S Brainard Ave APT 102, Countryside, IL 60525Off Market
- $135,0001 bd1 ba831 sqft6660 S Brainard Ave APT 103, Countryside, IL 60525Sold
Get a cash offer in 3 minutes
Find out how much your home could sell for in as little as 3 minutes with a no-obligation cash offer.
Estimated market value
$198,800
