Skip main navigation
Closed
  • $177,000

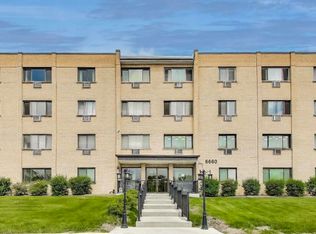
    6660 S Brainard Ave APT 201, Countryside, IL 60525

    2beds
    1,026sqft
    Condominium, Single Family Residence
    Built in 1973
    -- sqft lot
    $221,500 Zestimate®
    $173/sqft
    $1,924 Estimated rent

    Home value

    $221,500

    $204,000 - $239,000

    $1,924/mo

    Zestimate® history
    Loading
    Loading...

    Owner options

    List your home for rent

    $1,924/mo

    Rent Zestimate®

    Find your next renter with Zillow Rental Manager. Plus, with online applications, you can quickly screen prospective tenants – for free.

    Learn more

    $1,924/mo

    Rent Zestimate®

    Refinance and save

    $1,698/mo

    Est. payment

    Refinancing to a lower rate could help reduce your monthly payments and save thousands over the life of the loan.

    See today's rates

    $1,698/mo

    Est. payment

    Explore your selling options

    Work with a Zillow partner agent

    Leverage their expertise and Zillow's premium Showcase listings to get your home seen by more buyers.

    Get started

    List with your own agent

    Get your home in front of millions of buyers by listing it on Zillow.

    Learn how to do it

    Sell it yourself

    Take full control of how buyers see your home on Zillow by listing For Sale by Owner (FSBO).

    List your home

    What's special

    Large balconyOutdoor poolCorner condoPrimary suiteBreakfast nookSliding patio doorsDining area
    Welcome to this rarely available, beautifully maintained 2-bedroom, 2-bath corner condo on the second floor, offering spacious, easy living in a prime location. The bright and open layout features a welcoming foyer with a large coat closet, a spacious living room, and a dining area that flows seamlessly into the kitchen, complete with white cabinetry and a breakfast nook for casual dining. The primary suite is generously sized with two large closets, a full private bath with a soaking tub, and space for a king-sized bed. Enjoy the comfort and convenience of nice flooring, quality carpet, tile, sliding patio doors, and A/C units in both bedrooms and the living room-which also provide supplemental heat. Additional highlights include a large balcony, coin laundry just down the hall, a private storage unit, ample parking, elevator access, and a refreshing outdoor pool, laundry and storage on the Second floor for easy access. The HOA covers everything except electric and cable, making this home not only comfortable but also incredibly affordable. Don't miss your chance to enjoy easy, low-maintenance living in this rarely available gem!

    Zillow last checked:

    Listing updated:

    Listing courtesy of:

    Paul Titterington 630-363-0054,

    Platinum Partners Realtors

    Bought with:

    Grace Pawlikowski

    RE/MAX 10 in the Park

    Source: MRED as distributed by MLS GRID,MLS#: 12371875MLS Logo

    Facts & features

    Interior

    Bedrooms & bathrooms
    • Bedrooms: 2
    • Bathrooms: 2
    • Full bathrooms: 2
    Primary bedroom
    • Features: Flooring (Carpet), Window Treatments (Blinds), Bathroom (Full)
    • Level: Main
    • Area: 165 Square Feet
    • Dimensions: 11X15
    Bedroom 2
    • Features: Flooring (Carpet), Window Treatments (Blinds)
    • Level: Main
    • Area: 132 Square Feet
    • Dimensions: 11X12
    Dining room
    • Features: Flooring (Carpet), Window Treatments (Blinds)
    • Level: Main
    • Area: 100 Square Feet
    • Dimensions: 10X10
    Kitchen
    • Features: Kitchen (Eating Area-Breakfast Bar, Pantry-Closet), Flooring (Ceramic Tile)
    • Level: Main
    • Area: 90 Square Feet
    • Dimensions: 9X10
    Living room
    • Features: Flooring (Carpet), Window Treatments (Blinds)
    • Level: Main
    • Area: 234 Square Feet
    • Dimensions: 13X18
    Heating
    • Electric
    Cooling
    • Wall Unit(s)
    Appliances
    • Included: Range, Refrigerator
    • Laundry: Main Level
    Features
    • 1st Floor Bedroom, 1st Floor Full Bath
    • Basement: None
    • Common walls with other units/homes: End Unit
    Interior area
    • Total structure area: 1,026
    • Total interior livable area: 1,026 sqft

    Property

    Parking
    • Total spaces: 2
    • Parking features: Unassigned, Off Street, Parking Lot, On Site
    Accessibility
    • Accessibility features: Main Level Entry, Accessible Entrance, Accessible Elevator Installed, Disability Access
    Features
    • Exterior features: Balcony
    Details
    • Parcel number: 18202010261013
    • Special conditions: None

    Construction

    Type & style
    • Home type: Condo
    • Property subtype: Condominium, Single Family Residence
    Materials
    • Brick
    Condition
    • New construction: No
    • Year built: 1973

    Utilities & green energy

    • Electric: Circuit Breakers
    • Sewer: Public Sewer
    • Water: Lake Michigan, Public

    Community & neighborhood

    Location
    • Region: Countryside

    HOA & financial

    HOA
    • Has HOA: Yes
    • HOA fee: $380 monthly
    • Amenities included: Coin Laundry, Elevator(s), Storage, Pool
    • Services included: Heat, Water, Parking, Insurance, Pool, Exterior Maintenance, Lawn Care, Scavenger, Snow Removal

    Other

    Other facts
    • Listing terms: Conventional
    • Ownership: Condo

    Price history

    DateEventPrice
    6/20/2025Sold$177,000+4.2%$173/sqft
    Source: MRED as distributed by MLS GRID #12371875 Report a problem
    5/25/2025Contingent$169,900$166/sqft
    Source: MRED as distributed by MLS GRID #12371875 Report a problem
    5/21/2025Listed for sale$169,900$166/sqft
    Source: MRED as distributed by MLS GRID #12371875 Report a problem

    Public tax history

    YearProperty taxesTax assessment
    2024-- $13,362 +0%
    2023-- $13,360 +81.9%
    2022-- $7,346
    2021-- $7,346
    2020$431 -4.9%$7,346 -8.3%
    2019$453 +1.6%$8,008
    2018$446 $8,008
    2017-- $8,008 +25%
    2016$461 -3.4%$6,404
    2015$477 -2.8%$6,404
    2014$490 -57.2%$6,404 -31.3%
    2013$1,146 -4.5%$9,316
    2012$1,200 -13.7%$9,316
    2011$1,390 -17.7%$9,316 -24%
    2010$1,690 -3.6%$12,258
    2009$1,753 +21.5%$12,258 -7%
    2008$1,443 +14.7%$13,181 +19.6%
    2007$1,258 +5%$11,023
    2006$1,199 +10.2%$11,023
    2005$1,088 -7.5%$11,023 +13.6%
    2004$1,177 +6.2%$9,703
    2003$1,108 +24.3%$9,703 +15.3%
    2001$891 +2.9%$8,413
    2000$867 +0%$8,413
    1999$867 $8,413

    Find assessor info on the county website

    Neighborhood: 60525

    Nearby schools

    GreatSchools rating
    Schools provided by the listing agent
    • Elementary: Ideal Elementary School
    • Middle: Wm F Gurrie Middle School
    • High: Lyons Twp High School
    • District: 105

    Source: MRED as distributed by MLS GRID. This data may not be complete. We recommend contacting the local school district to confirm school assignments for this home.

    Get a cash offer in 3 minutes
    Find out how much your home could sell for in as little as 3 minutes with a no-obligation cash offer.
    Estimated market value
    $221,500
    Get a cash offer in 3 minutes
    Find out how much your home could sell for in as little as 3 minutes with a no-obligation cash offer.
    Estimated market value
    $221,500