Skip main navigation
Closed
  • $189,000

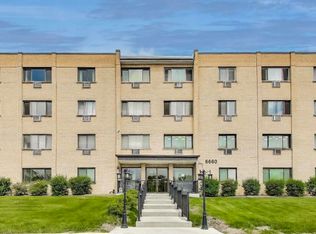
    6660 S Brainard Ave APT 303, Countryside, IL 60525

    2beds
    1,043sqft
    Condominium, Single Family Residence
    Built in 1973
    -- sqft lot
    $203,100 Zestimate®
    $181/sqft
    $1,936 Estimated rent

    Home value

    $203,100

    $181,000 - $227,000

    $1,936/mo

    Zestimate® history
    Loading
    Loading...

    Owner options

    List your home for rent

    $1,936/mo

    Rent Zestimate®

    Find your next renter with Zillow Rental Manager. Plus, with online applications, you can quickly screen prospective tenants – for free.

    Learn more

    $1,936/mo

    Rent Zestimate®

    Refinance and save

    $1,756/mo

    Est. payment

    Refinancing to a lower rate could help reduce your monthly payments and save thousands over the life of the loan.

    See today's rates

    $1,756/mo

    Est. payment

    Explore your selling options

    Work with a Zillow partner agent

    Leverage their expertise and Zillow's premium Showcase listings to get your home seen by more buyers.

    Get started

    List with your own agent

    Get your home in front of millions of buyers by listing it on Zillow.

    Learn how to do it

    Sell it yourself

    Take full control of how buyers see your home on Zillow by listing For Sale by Owner (FSBO).

    List your home

    What's special

    Exterior poolBeautifully renovated gemSmart ovenNew kitchenQuartz countertopsEngineered hardwood floorsWhite shaker cabinets
    Welcome to Unit 303 at Country Club Condominiums - beautifully renovated gem in Countryside with access to breathtaking Arie Crown Forest Preserve. This 2 bedroom, 2 bath condo is truly move in ready, offering a perfect blend of style and comfort. New engineered hardwood floors trough out, fully remodeled baths with can lights, new fans, tiles and beautiful white vanity cabinets. All new kitchen with white shaker cabinets and quartz countertops, all new Samsung appliances including dishwasher and side by side fridge with Ice Maker and water dispenser along with Smart Oven controlled from your smart phone. 3 A/C units for your comfort in each bedroom and living room. There are laundry room on each floor. Extra storage room next to the appt. Quick and easy access with elevator and plenty of convenient parking in both of the front and back of the building. Great exterior pool for relaxing in summer. Low assessment includes heat, gas, water, secure pool area, refuse, outside maintenance, lawn care, snow removal and common insurance!!!! MULTIPLE OFFERS RECEIVED!!!!

    Zillow last checked:

    Listing updated:

    Listed by:

    Marcin Koscielniak 815-690-6207,

    Baird & Warner

    Bought with:

    Edward Pluchar

    Keller Williams Preferred Rlty

    Source: MRED as distributed by MLS GRID,MLS#: 12290754MLS Logo

    Facts & features

    Interior

    Bedrooms & bathrooms
    • Bedrooms: 2
    • Bathrooms: 2
    • Full bathrooms: 2
    Rooms
    • Room types: No additional rooms
    Primary bedroom
    • Features: Flooring (Hardwood), Bathroom (Full)
    • Level: Main
    • Area: 247 Square Feet
    • Dimensions: 19X13
    Bedroom 2
    • Features: Flooring (Hardwood)
    • Level: Main
    • Area: 165 Square Feet
    • Dimensions: 15X11
    Dining room
    • Features: Flooring (Hardwood)
    • Level: Main
    • Area: 64 Square Feet
    • Dimensions: 8X8
    Kitchen
    • Features: Flooring (Hardwood)
    • Level: Main
    • Area: 99 Square Feet
    • Dimensions: 11X9
    Living room
    • Features: Flooring (Hardwood)
    • Level: Main
    • Area: 266 Square Feet
    • Dimensions: 19X14
    Heating
    • Baseboard
    Cooling
    • Wall Unit(s)
    Appliances
    • Included: Range, Microwave, Dishwasher, High End Refrigerator, Stainless Steel Appliance(s)
    • Laundry: Common Area, Multiple Locations
    Features
    • Storage, Granite Counters
    • Flooring: Hardwood
    • Basement: None
    Interior area
    • Total structure area: 1,043
    • Total interior livable area: 1,043 sqft

    Property

    Parking
    • Total spaces: 2
    • Parking features: Asphalt, Unassigned, On Site
    Accessibility
    • Accessibility features: No Disability Access
    Details
    • Parcel number: 18202010261027
    • Special conditions: Standard

    Construction

    Type & style
    • Home type: Condo
    • Property subtype: Condominium, Single Family Residence
    Materials
    • Brick
    Condition
    • New construction: No
    • Year built: 1973
    • Major remodel year: 2025

    Utilities & green energy

    • Electric: Circuit Breakers
    • Sewer: Public Sewer
    • Water: Lake Michigan

    Community & HOA

    HOA
    • Has HOA: Yes
    • Amenities included: Coin Laundry, Elevator(s), Storage, Pool
    • Services included: Heat, Water, Gas, Parking, Insurance, Pool, Exterior Maintenance, Lawn Care, Snow Removal
    • HOA fee: $350 monthly
    Location
    • Region: Countryside

    Financial & listing details

    • Price per square foot: $181/sqft
    • Tax assessed value: $133,620
    • Annual tax amount: $2,039
    • Date on market: 2/14/2025
    • Listing terms: Cash
    • Ownership: Condo

    Price history

    DateEventPrice
    3/12/2025Sold$189,000$181/sqft
    Source: MRED as distributed by MLS GRID #12290754 Report a problem
    2/22/2025Contingent$189,000$181/sqft
    Source: MRED as distributed by MLS GRID #12290754 Report a problem
    2/14/2025Listed for sale$189,000+45.4%$181/sqft
    Source: MRED as distributed by MLS GRID #12290754 Report a problem
    12/24/2024Sold$130,000-6.5%$125/sqft
    Source: MRED as distributed by MLS GRID #12157593 Report a problem
    11/15/2024Contingent$139,000$133/sqft
    Source: MRED as distributed by MLS GRID #12157593 Report a problem
    11/1/2024Price change$139,000-4.1%$133/sqft
    Source: MRED as distributed by MLS GRID #12157593 Report a problem
    9/24/2024Listed for sale$145,000$139/sqft
    Source: MRED as distributed by MLS GRID #12157593 Report a problem

    Public tax history

    YearProperty taxesTax assessment
    2024-- $13,362 +0%
    2023$2,239 +116.9%$13,360 +81.9%
    2022$1,032 +1.5%$7,346
    2021$1,017 -2%$7,346
    2020$1,038 -8.2%$7,346 -8.3%
    2019$1,131 +1.1%$8,008
    2018$1,118 +1.7%$8,008
    2017$1,099 +10.8%$8,008 +25%
    2016$992 +4.9%$6,404
    2015$945 +0.5%$6,404
    2014$940 -41%$6,404 -31.3%
    2013$1,594 -1.9%$9,316
    2012$1,624 -4.7%$9,316
    2011$1,705 -12.6%$9,316 -24%
    2010$1,950 +11.2%$12,258
    2009$1,753 +21.5%$12,258 -7%
    2008$1,443 -1.7%$13,181 +19.6%
    2007$1,468 +3.7%$11,023
    2006$1,415 +11.8%$11,023
    2005$1,265 -8.6%$11,023 +13.6%
    2004$1,384 +8.8%$9,703
    2003$1,272 +17.6%$9,703 +15.3%
    2001$1,082 +3.2%$8,413
    2000$1,048 -18.6%$8,413
    1999$1,288 $8,413
    Find assessor info on the county website

    Neighborhood: 60525

    Nearby schools

    GreatSchools rating
    Schools provided by the listing agent
    • Elementary: Ideal Elementary School
    • Middle: Wm F Gurrie Middle School
    • High: Lyons Twp High School
    • District: 105

    Source: MRED as distributed by MLS GRID. This data may not be complete. We recommend contacting the local school district to confirm school assignments for this home.

    Get a cash offer in 3 minutes
    Find out how much your home could sell for in as little as 3 minutes with a no-obligation cash offer.
    Estimated market value
    $203,100
    Get a cash offer in 3 minutes
    Find out how much your home could sell for in as little as 3 minutes with a no-obligation cash offer.
    Estimated market value
    $203,100