Welcome to 6660 W 112th Place, a beautifully updated 4-bedroom, 3-bath home in Westminster, Colorado, offering space, flexibility, and modern comfort in a highly desirable location. With low property taxes, no HOA, extensive updates throughout, and a finished basement, this move-in ready home delivers both value and versatility.
Step inside to find fresh interior paint, brand-new carpet throughout, and updated finishes that create a bright and welcoming feel. The main level features a front living and dining area alongside a separate family room with a cozy fireplace, providing flexible spaces for everyday living and hosting gatherings. The eat-in kitchen with stainless steel appliances opens seamlessly to the living areas, making entertaining effortless.
A standout feature of this home is the large finished basement, offering adaptable space for in-law suite, guests, work-from-home needs, or additional living areas. The basement includes second washer and dryer hookups, adding convenience and flexibility.
All bathrooms have been thoughtfully updated, and central air conditioning ensures year-round comfort. The attached 2-car garage provides secure parking and additional storage.
Step outside to enjoy the large back deck, ideal for summer barbecues, outdoor dining, and relaxing evenings. The outdoor space enhances the home’s entertaining appeal and space.
Ideally located near the Westminster Promenade, this home offers easy access to shopping, dining, entertainment, parks, and major commuter routes,~15 miles to Denver and ~30 miles to Boulder, while maintaining the freedom and affordability.
Completely updated, spacious, and highly versatile—this Westminster home is a must-see opportunity.
Sold for $535,000
$535,000
6660 W 112th Place, Westminster, CO 80020
4beds
2,282sqft
Single Family Residence
Built in 1980
8,538 Square Feet Lot
$-- Zestimate®
$234/sqft
$3,208 Estimated rent
Home value
Not available
Estimated sales range
Not available
$3,208/mo
Zestimate® history
Owner options
List your home for rent
$3,208/mo
Rent Zestimate®
Find your next renter with Zillow Rental Manager. Plus, with online applications, you can quickly screen prospective tenants – for free.
$3,208/mo
Rent Zestimate®
Refinance and save
$3,162/mo
Est. payment
Refinancing to a lower rate could help reduce your monthly payments and save thousands over the life of the loan.
$3,162/mo
Est. payment
Explore your selling options
Work with a Zillow partner agent
Leverage their expertise and Zillow's premium Showcase listings to get your home seen by more buyers.
Get startedList with your own agent
Get your home in front of millions of buyers by listing it on Zillow.
Learn how to do itSell it yourself
Take full control of how buyers see your home on Zillow by listing For Sale by Owner (FSBO).
List your homeWhat's special
Zillow last checked:
Listing updated:
Listed by:
Ashley Wildeman 720-630-1205 Ashley@nhaspireco.com,
NextHome Aspire
Bought with:
Luke Gibbs, 100102968
RealHaus
Source: REcolorado as distributed by MLS GRID,MLS#: 4284371
Facts & features
Interior
Bedrooms & bathrooms
- Bedrooms: 4
- Bathrooms: 3
- Full bathrooms: 1
- 3/4 bathrooms: 1
- 1/2 bathrooms: 1
Bedroom
- Level: Upper
Bedroom
- Features: Primary Suite
- Level: Upper
Bedroom
- Level: Upper
Bedroom
- Description: Non-Conforming 4th Bedroom - In-Law Suite / Office/ Home Gym
- Level: Basement
Bathroom
- Level: Lower
Bathroom
- Features: Primary Suite
- Level: Upper
Bathroom
- Level: Upper
Dining room
- Level: Main
Family room
- Level: Lower
Kitchen
- Level: Main
Laundry
- Level: Lower
Living room
- Level: Main
Utility room
- Description: With 2nd Laundry Hookups
- Level: Basement
Heating
- Forced Air
Cooling
- Central Air
Appliances
- Included: Dishwasher, Disposal, Dryer, Microwave, Range, Refrigerator, Washer
- Laundry: In Unit
Features
- Eat-in Kitchen, Granite Counters, Open Floorplan, Primary Suite, Smoke Free
- Flooring: Carpet, Tile, Wood
- Basement: Finished,Full
- Number of fireplaces: 1
- Fireplace features: Family Room
Interior area
- Total structure area: 2,282
- Total interior livable area: 2,282 sqft
- Finished area above ground: 1,764
- Finished area below ground: 518
Property
Parking
- Total spaces: 2
- Parking features: Concrete
- Attached garage spaces: 2
Features
- Levels: Multi/Split
- Patio & porch: Deck, Front Porch
- Exterior features: Garden
- Fencing: Full
Lot
- Size: 8,538 Square Feet
Details
- Parcel number: 129409
- Special conditions: Standard
Construction
Type & style
- Home type: SingleFamily
- Property subtype: Single Family Residence
Materials
- Brick, Concrete, Frame, Wood Siding
- Roof: Composition
Condition
- Updated/Remodeled
- Year built: 1980
Utilities & green energy
- Sewer: Public Sewer
Community & HOA
Community
- Subdivision: Sheridan Green
HOA
- Has HOA: No
Location
- Region: Broomfield
Financial & listing details
- Price per square foot: $234/sqft
- Tax assessed value: $615,956
- Annual tax amount: $2,990
- Date on market: 1/31/2026
- Listing terms: Cash,Conventional,FHA,VA Loan
- Exclusions: Staging Items.
- Ownership: Individual
- Road surface type: Paved
Price history
| Date | Event | Price |
|---|---|---|
| 2/27/2026 | Sold | $535,000$234/sqft |
Source:  REcolorado as distributed by MLS GRID #4284371 Report a problem REcolorado as distributed by MLS GRID #4284371 Report a problem | ||
| 2/12/2026 | Pending sale | $535,000$234/sqft |
Source:  NextHome #4284371 Report a problem NextHome #4284371 Report a problem | ||
| 2/6/2026 | Listed for sale | $535,000$234/sqft |
Source: REcolorado as distributed by MLS GRID #4284371 Report a problem | ||
| 2/2/2026 | Pending sale | $535,000$234/sqft |
Source: NextHome #4284371 Report a problem | ||
| 1/31/2026 | Listed for sale | $535,000+35.4%$234/sqft |
Source: REcolorado as distributed by MLS GRID #4284371 Report a problem | ||
| 6/21/2019 | Sold | $395,000$173/sqft |
Source: Public Record Report a problem | ||
| 6/2/2019 | Pending sale | $395,000$173/sqft |
Source: Resident Realty South Metro #5261340 Report a problem | ||
| 5/28/2019 | Price change | $395,000-0.6%$173/sqft |
Source: Resident Realty South Metro #5261340 Report a problem | ||
| 5/16/2019 | Price change | $397,500-0.6%$174/sqft |
Source: Resident Realty South Metro #5261340 Report a problem | ||
| 5/9/2019 | Price change | $399,900-0.5%$175/sqft |
Source: Resident Realty South Metro #5261340 Report a problem | ||
| 4/30/2019 | Price change | $402,000-1.2%$176/sqft |
Source: Resident Realty South Metro #5261340 Report a problem | ||
| 4/25/2019 | Price change | $407,000-0.7%$178/sqft |
Source: Resident Realty South Metro #5261340 Report a problem | ||
| 4/19/2019 | Price change | $410,000-1.2%$180/sqft |
Source: Resident Realty South Metro #5261340 Report a problem | ||
| 4/11/2019 | Listed for sale | $415,000+54.6%$182/sqft |
Source: Resident Realty South Metro #5261340 Report a problem | ||
| 1/23/2019 | Sold | $268,500+24.9%$118/sqft |
Source: Public Record Report a problem | ||
| 11/28/2012 | Sold | $214,900$94/sqft |
Source: Public Record Report a problem | ||
| 10/6/2012 | Price change | $214,900-1.4%$94/sqft |
Source: RE/MAX ALLIANCE #1133726 Report a problem | ||
| 8/28/2012 | Price change | $217,900-0.9%$95/sqft |
Source: RE/MAX ALLIANCE #1133726 Report a problem | ||
| 7/27/2012 | Listed for sale | $219,900+11.1%$96/sqft |
Source: RE/MAX Alliance #1115008 Report a problem | ||
| 2/6/2004 | Sold | $198,000-13.2%$87/sqft |
Source: Public Record Report a problem | ||
| 8/28/2003 | Sold | $228,125+54.1%$100/sqft |
Source: Public Record Report a problem | ||
| 1/2/1998 | Sold | $148,000$65/sqft |
Source: Public Record Report a problem | ||
Public tax history
| Year | Property taxes | Tax assessment |
|---|---|---|
| 2025 | $2,990 0% | $38,498 -2% |
| 2024 | $2,992 +22% | $39,284 |
| 2023 | $2,451 -1.4% | $39,284 +24.6% |
| 2022 | $2,487 +25.7% | $31,523 -2.8% |
| 2021 | $1,979 | $32,429 +25% |
| 2020 | $1,979 +1.6% | $25,953 |
| 2019 | $1,948 +7.1% | $25,953 +10.8% |
| 2018 | $1,819 | $23,428 |
| 2017 | $1,819 +16.2% | $23,428 +13.7% |
| 2016 | $1,565 | $20,598 |
| 2015 | $1,565 +19.8% | $20,598 +26.7% |
| 2014 | $1,306 +0.1% | $16,255 |
| 2013 | $1,306 +2.5% | $16,255 -1.3% |
| 2012 | $1,274 +1.2% | $16,470 |
| 2011 | $1,258 +0.1% | $16,470 +0.5% |
| 2010 | $1,257 +2.7% | $16,390 |
| 2009 | $1,224 +0.2% | $16,390 +3% |
| 2008 | $1,221 -8.8% | $15,920 -10% |
| 2007 | $1,339 0% | $17,690 +2.6% |
| 2006 | $1,339 -2.2% | $17,250 +0.4% |
| 2005 | $1,369 +10.7% | $17,180 |
| 2004 | $1,236 -1.5% | $17,180 |
| 2003 | $1,255 +1.8% | $17,180 +0.2% |
| 2002 | $1,232 +5.9% | $17,150 +17.7% |
| 2001 | $1,164 -1.1% | $14,570 |
| 2000 | $1,177 | $14,570 |
Find assessor info on the county website
Neighborhood: 80020
Nearby homes
- $487,5003 bd2 ba1.2k sqft6640 W 112th Pl, Broomfield, CO 80020Off Market
- $603,6005 bd3 ba2.8k sqft6630 W 112th Pl, Westminster, CO 80020Off Market
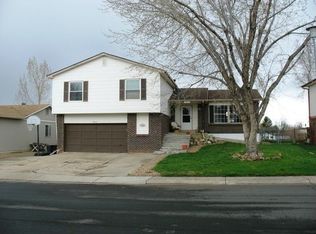
- $599,9005 bd3 ba2.6k sqft6650 W 112th Pl, Broomfield, CO 80020Sold

- $510,8003 bd3 ba1.2k sqft6620 W 112th Pl, Broomfield, CO 80020Off Market
- $580,2004 bd3 ba2k sqft6611 W 112th Pl, Westminster, CO 80020Off Market
- $490,0004 bd3 ba1.7k sqft6561 W 112th Pl, Westminster, CO 80020Sold
- $538,8003 bd3 ba1.6k sqft6551 W 112th Pl, Broomfield, CO 80020Off Market
- $519,5003 bd2 ba1.7k sqft6621 W 112th Pl, Westminster, CO 80020Off Market
Nearby schools
GreatSchools rating
- 6/10Ryan Elementary SchoolGrades: PK-5Distance: 0.6 mi
- 7/10Mandalay Middle SchoolGrades: 6-8Distance: 2 mi
- 7/10Standley Lake High SchoolGrades: 9-12Distance: 2 mi
Schools provided by the listing agent
- Elementary: Ryan
- Middle: Mandalay
- High: Standley Lake
- District: Jefferson County R-1
Source: REcolorado as distributed by MLS GRID. This data may not be complete. We recommend contacting the local school district to confirm school assignments for this home.


Get pre-qualified for a loan
At Zillow Home Loans, we can pre-qualify you in as little as 5 minutes with no impact to your credit score.An equal housing lender. NMLS #10287.
- Colorado
- Jefferson County
- Westminster
- 80020
- 6660 W 112th Place
Nearby cities
Nearby zip codes
Other Westminster Topics
