Skip main navigation
Sold for $469,000
  • $469,000

    6660 Westridge St, Washington, MI 48094

    4beds
    4,160sqft
    Single Family Residence
    Built in 1988
    0.5 Acres Lot
    $532,800 Zestimate®
    $113/sqft
    $4,068 Estimated rent

    Home value

    $532,800

    $506,000 - $559,000

    $4,068/mo

    Zestimate® history
    Loading
    Loading...

    Owner options

    List your home for rent

    $4,068/mo

    Rent Zestimate®

    Find your next renter with Zillow Rental Manager. Plus, with online applications, you can quickly screen prospective tenants – for free.

    Learn more

    $4,068/mo

    Rent Zestimate®

    Refinance and save

    $3,037/mo

    Est. payment

    Refinancing to a lower rate could help reduce your monthly payments and save thousands over the life of the loan.

    See today's rates

    $3,037/mo

    Est. payment

    Explore your selling options

    Work with a Zillow partner agent

    Leverage their expertise and Zillow's premium Showcase listings to get your home seen by more buyers.

    Get started

    List with your own agent

    Get your home in front of millions of buyers by listing it on Zillow.

    Learn how to do it

    Sell it yourself

    Take full control of how buyers see your home on Zillow by listing For Sale by Owner (FSBO).

    List your home

    What's special

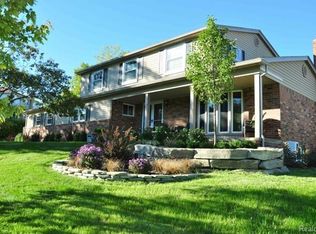
    Welcome to this absolutely stunning 4 bedroom 3.5 bath ranch home with beautiful lush landscaping that surrounds the half acre property. Gorgeous curb appeal. The pride of ownership shines throughout all areas of this property. Enjoy this perfect natural oasis offering a 2-teired trex deck with gazebo (w/220 volt hook up for hot tub), a retractable Mary grove awning and a fully fenced in yard which makes this the perfect spot for summer parties or private relaxation. Unwind in peace in the 3 seasons room anytime of the year. (includes heat & air). Once you enter the home, you will be met with a large Livingroom with a stone natural fireplace great for those cool nights. Open concept floor plan plus plenty of natural light shines in. Enjoy cooking with your family in the fully updated kitchen with extra pantry, beautifully matched quartz countertops and backsplash. Most appliances stay with home. Very inviting primary bedroom, walk-in closet and a full bathroom equipped with a jetted soaking tub and double sink vanity. Spacious bedrooms. Fully finished basement with wet bar/partial kitchen can be enjoyed during holiday parties with family/friends. Full bedroom and bathroom in basement as well. Lots of storage space. Circular and large driveway for extra parking. Many updates include: Kitchen, Crown Molding, Generac Whole House Generator, Furnace/AC, H2O, Fencing, Shed, Trex Decking, back-Up Sump Pump, Egress Window, Lighting/Painting/Flooring Throughout, and so much more. Close proximity to restaurants, shopping, schools, Stoney Creek Beach, parks & expressways. Don't miss your opportunity to view this gem before it's GONE!!!

    Zillow last checked:

    Listing updated:

    Listed by:

    Jennifer Stanczak 586-344-8311,

    Realty Executives Home Towne

    Bought with:

    Joseph Sinishtaj, 6502409888

    Showtime Realty

    Source: Realcomp II,MLS#: 20240033394MLS Logo

    Facts & features

    Interior

    Bedrooms & bathrooms
    • Bedrooms: 4
    • Bathrooms: 4
    • Full bathrooms: 3
    • 1/2 bathrooms: 1
    Heating
    • Forced Air, Natural Gas
    Cooling
    • Ceiling Fans, Central Air
    Appliances
    • Included: Dishwasher, Disposal, Dryer, Free Standing Gas Range, Free Standing Refrigerator, Microwave, Washer
    Features
    • High Speed Internet, Jetted Tub, Programmable Thermostat
    • Basement: Finished
    • Has fireplace: Yes
    • Fireplace features: Living Room
    Interior area
    • Total interior livable area: 4,160 sqft
    • Finished area above ground: 2,160
    • Finished area below ground: 2,000

    Property

    Parking
    • Total spaces: 2
    • Parking features: Two Car Garage, Attached, Direct Access, Electricityin Garage, Garage Door Opener, Side Entrance
    • Attached garage spaces: 2
    Features
    • Levels: One
    • Stories: 1
    • Entry location: GroundLevelwSteps
    • Patio & porch: Covered, Deck, Patio
    • Exterior features: Awnings, Chimney Caps, Gutter Guard System, Lighting
    • Pool features: None
    • Fencing: Back Yard,Fenced
    Lot
    • Size: 0.5 Acres
    • Dimensions: 125.00 x 176.10
    Details
    • Additional structures: Gazebo, Sheds
    • Parcel number: 0428129015
    • Special conditions: Short Sale No,Standard

    Construction

    Type & style
    • Home type: SingleFamily
    • Architectural style: Ranch
    • Property subtype: Single Family Residence
    Materials
    • Brick, Stone
    • Foundation: Basement, Block, Sump Pump
    • Roof: Asphalt
    Condition
    • New construction: No
    • Year built: 1988

    Utilities & green energy

    • Sewer: Septic Tank
    • Water: Well

    Community & HOA

    Community
    • Subdivision: CARRIAGE HILLS # 05
    HOA
    • Has HOA: No
    Location
    • Region: Washington

    Financial & listing details

    • Price per square foot: $113/sqft
    • Tax assessed value: $143,369
    • Annual tax amount: $4,413
    • Date on market: 5/17/2024
    • Cumulative days on market: 6 days
    • Listing agreement: Exclusive Right To Sell
    • Listing terms: Cash,Conventional
    • Exclusions: Exclusion(s) Do Not Exist

    Price history

    DateEventPrice
    6/21/2024Sold$469,000+5.4%$113/sqft
    Source: Realcomp II #20240033394 Report a problem
    5/23/2024Pending sale$445,000$107/sqft
    Source: Realcomp II #20240033394 Report a problem
    5/17/2024Listed for sale$445,000+78%$107/sqft
    Source: Realcomp II #20240033394 Report a problem
    7/28/2021Sold$250,000-16.7%$60/sqft
    Source: Public Record Report a problem
    9/24/2004Sold$300,000+36.4%$72/sqft
    Source: Public Record Report a problem
    8/1/1997Sold$220,000$53/sqft
    Source: Public Record Report a problem

    Public tax history

    YearProperty taxesTax assessment
    2025$4,716 +5%$224,700 -1.6%
    2024$4,493 +5.3%$228,300 +6.1%
    2023$4,267 +2.2%$215,200 +14.5%
    2022$4,174 $188,000 +6.3%
    2021-- $176,900 +1.4%
    2020-- $174,400 +10.7%
    2019$3,830 +5.8%$157,600 +0.6%
    2018$3,620 $156,600 +2.6%
    2017-- $152,700
    2016-- $152,700 +7.2%
    2015-- $142,400 +9.8%
    2013$3,173 $129,700 +11.8%
    2012$3,173 $116,000 +4.1%
    2011-- $111,400 -0.1%
    2010-- $111,500 -10.9%
    2009-- $125,100 -13.2%
    2008$4,082 $144,100 -5.1%
    2007-- $151,900 -0.1%
    2006-- $152,000 -3.6%
    2005-- $157,700 +12.6%
    2003-- $140,000 +27.2%
    2001$3,261 +3.2%$110,030 +3.2%
    2000$3,161 $106,620
    Find assessor info on the county website

    Neighborhood: 48094

    Nearby schools

    GreatSchools rating
    Get a cash offer in 3 minutes
    Find out how much your home could sell for in as little as 3 minutes with a no-obligation cash offer.
    Estimated market value
    $532,800
    Get a cash offer in 3 minutes
    Find out how much your home could sell for in as little as 3 minutes with a no-obligation cash offer.
    Estimated market value
    $532,800