Skip main navigation
Sold for $3,958,400
  • $3,958,400

    6661 Drexel Ave, Los Angeles, CA 90048

    5beds
    3,912sqft
    Residential, Single Family Residence
    Built in 2010
    6,050 Square Feet Lot
    $3,919,700 Zestimate®
    $1,012/sqft
    $19,500 Estimated rent

    Home value

    $3,919,700

    $3.53M - $4.35M

    $19,500/mo

    Zestimate® history
    Loading
    Loading...

    Owner options

    List your home for rent

    $19,500/mo

    Rent Zestimate®

    Find your next renter with Zillow Rental Manager. Plus, with online applications, you can quickly screen prospective tenants – for free.

    Learn more

    $19,500/mo

    Rent Zestimate®

    Refinance and save

    $24,958/mo

    Est. payment

    Refinancing to a lower rate could help reduce your monthly payments and save thousands over the life of the loan.

    See today's rates

    $24,958/mo

    Est. payment

    Explore your selling options

    Work with a Zillow partner agent

    Leverage their expertise and Zillow's premium Showcase listings to get your home seen by more buyers.

    Get started

    List with your own agent

    Get your home in front of millions of buyers by listing it on Zillow.

    Learn how to do it

    Sell it yourself

    Take full control of how buyers see your home on Zillow by listing For Sale by Owner (FSBO).

    List your home

    What's special

    Saltwater poolThree-quarter bathPrivate balconiesGuest suiteGenerous gallery wallsCustom cabinetryBright modern kitchen
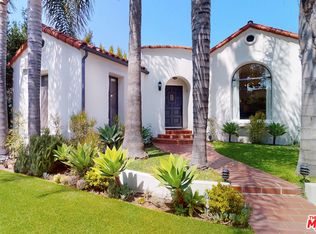
    Offered for the first time by the original owners, this impeccably maintained 5-bedroom, 5-bath contemporary Mediterranean blends timeless architecture with thoughtful upgrades in the heart of Beverly Grove. A tastefully curated interior unfolds beneath soaring 10-foot ceilings, offering nearly 4,000 square feet of light-filled living space designed for comfort and elegance. At the heart of the home, the bright, modern kitchen features sleek lines, custom cabinetry, and premium appliances. Folding glass doors in both the kitchen and living room blur the line between indoors and out, opening to a lush garden with mature privacy hedges and a saltwater pool ideal for effortless entertaining and everyday living. Generous gallery walls in the main living areas offer an elegant backdrop for art collectors and design enthusiasts alike. The main level is complete with a formal dining room, powder room, guest suite with a three-quarter bath, and direct access to the two-car garage. Upstairs, four spacious en-suite bedrooms, including three with private balconies, are anchored by a beautifully updated primary suite with a custom walk-in closet and spa-inspired bath. Robust infrastructure upgrades include dual five-camera security systems, a whole-home water filtration system, Lutron smart lighting, and premium built-in audio throughout. Tucked away on a quiet, tree-lined street, this turnkey residence offers exceptional privacy and security just moments from the best of 3rd Street, Melrose, West Hollywood, and Beverly Hills. Don't miss the opportunity to own this immaculate home.

    Zillow last checked:

    Listing updated:

    Listed by:

    Benjamin Stewart-Kruger DRE # 01904455 310-600-4500,

    Carolwood Estates 310-623-3600

    Bought with:

    Benjamin Stewart-Kruger, DRE # 01904455

    Carolwood Estates

    Source: CLAW,MLS#: 25525413MLS Logo

    Facts & features

    Interior

    Bedrooms & bathrooms
    • Bedrooms: 5
    • Bathrooms: 5
    • Full bathrooms: 2
    • 3/4 bathrooms: 2
    • 1/2 bathrooms: 1
    Rooms
    • Room types: Walk-In Closet, Powder, Dining Room
    Bedroom
    • Features: Walk-In Closet(s)
    Bathroom
    • Features: Double Vanity(s), Powder Room
    Kitchen
    • Features: Stone Counters, Kitchen Island
    Heating
    • Central
    Cooling
    • Air Conditioning, Central Air
    Appliances
    • Included: Built-In Gas, Built-Ins, Double Oven, Disposal, Dryer, Dishwasher, Washer, Refrigerator, Range/Oven
    • Laundry: Laundry Room, Upper Level
    Features
    • Recessed Lighting, High Ceilings, Built-Ins, Kitchen Island, Formal Dining Rm
    • Flooring: Wood, Stone
    • Doors: Sliding Doors
    • Has fireplace: Yes
    • Fireplace features: Living Room
    Interior area
    • Total structure area: 3,912
    • Total interior livable area: 3,912 sqft

    Property

    Parking
    • Total spaces: 4
    • Parking features: Garage - 2 Car, Driveway, Gated
    • Garage spaces: 2
    • Uncovered spaces: 2
    Features
    • Levels: Two
    • Stories: 2
    • Entry location: Main Level
    • Patio & porch: Patio
    • Exterior features: Rain Gutters, Balcony
    • Pool features: Heated, In Ground, Waterfall
    • Spa features: In Ground
    • Fencing: Wrought Iron,Other,Gate,Fenced,Fenced Yard
    • Has view: Yes
    • View description: Tree Top
    Lot
    • Size: 6,050 Square Feet
    • Dimensions: 50 x 121
    • Features: Back Yard, Front Yard, Gutters, Landscaped, Yard
    Details
    • Additional structures: None
    • Parcel number: 5510004013
    • Zoning: LAR1
    • Special conditions: Standard

    Construction

    Type & style
    • Home type: SingleFamily
    • Property subtype: Residential, Single Family Residence
    Materials
    • Roof: Clay
    Condition
    • Updated/Remodeled
    • Year built: 2010

    Utilities & green energy

    • Sewer: In Street

    Community & HOA

    Community
    • Security: Automatic Gate, Carbon Monoxide Detector(s), Gated, Smoke Detector(s), Alarm System
    HOA
    • Has HOA: No
    Location
    • Region: Los Angeles

    Financial & listing details

    • Price per square foot: $1,012/sqft
    • Tax assessed value: $2,480,348
    • Annual tax amount: $29,840
    • Date on market: 4/24/2025

    Price history

    DateEventPrice
    5/30/2025Sold$3,958,400+4.3%$1,012/sqft
    Source: CLAW #25525413 Report a problem
    5/21/2025Pending sale$3,795,000$970/sqft
    Source: CLAW #25525413 Report a problem
    5/2/2025Contingent$3,795,000$970/sqft
    Source: CLAW #25525413 Report a problem
    4/24/2025Listed for sale$3,795,000+96%$970/sqft
    Source: CLAW #25525413 Report a problem
    11/30/2010Sold$1,936,000+137.5%$495/sqft
    Source: Public Record Report a problem
    11/19/2009Sold$815,000+4.2%$208/sqft
    Source: Public Record Report a problem
    10/10/2009Listed for sale$782,496-14.1%$200/sqft
    Source: Newstar Realty Report a problem
    5/11/2005Sold$911,000+44.8%$233/sqft
    Source: Public Record Report a problem
    2/4/2003Sold$629,000$161/sqft
    Source: Public Record Report a problem

    Public tax history

    YearProperty taxesTax assessment
    2025$29,840 +1.1%$2,480,348 +2%
    2024$29,520 +2%$2,431,714 +2%
    2023$28,944 +4.9%$2,384,035 +2%
    2022$27,591 +1.3%$2,337,290 +2%
    2021$27,250 -1%$2,291,462 +1%
    2020$27,534 $2,267,967 +2%
    2019$27,534 +4.6%$2,223,498 +2%
    2018$26,314 $2,179,901 +2%
    2017$26,314 +2.2%$2,137,159 +2%
    2016$25,739 +2.3%$2,095,255 +1.5%
    2015$25,165 +1.2%$2,063,783 +2%
    2014$24,862 $2,023,357 +2.5%
    2012-- $1,974,720 +2%
    2011-- $1,936,000 +137.5%
    2010-- $815,000 -17.4%
    2009-- $986,093 +2%
    2008-- $966,758 +2%
    2007-- $947,803 +2%
    2006-- $929,220 +39.4%
    2005-- $666,625 +4%
    2004-- $640,742 +14.2%
    2003-- $561,000 +665.1%
    2002-- $73,323 +4%
    2000-- $70,478
    Find assessor info on the county website

    Neighborhood: Mid City West

    Nearby schools

    GreatSchools rating
    Get a cash offer in 3 minutes
    Find out how much your home could sell for in as little as 3 minutes with a no-obligation cash offer.
    Estimated market value
    $3,919,700
    Get a cash offer in 3 minutes
    Find out how much your home could sell for in as little as 3 minutes with a no-obligation cash offer.
    Estimated market value
    $3,919,700