Beautifully designed David Weekley home in the highly sought-after Villas of Escena, offering modern elegance, thoughtful functionality, and low-maintenance living in a prime central metroplex location. Filled with natural light from expansive windows, the airy open floor plan creates a warm and inviting atmosphere throughout. The spacious living area flows seamlessly into a chef-inspired kitchen featuring a large island, granite countertops, stainless steel appliances, a gas cooktop, and abundant cabinetry—perfect for both everyday living and effortless entertaining. With two generous living areas and two versatile dining spaces, this home provides flexibility for gatherings or quiet evenings. The well-designed layout also includes a first-floor private office, or flex space, with French Doors and a half bath. Upstairs, you’ll find two secondary bedrooms, a game room or flex living space, and a spacious primary retreat with extra space for a separate sitting area. The primary bath offers a soaking tub, separate walk-in shower, and an expansive walk-in closet with access to a walk-in attic space for additional storage. Enjoy true lock-and-leave convenience with HOA-maintained front and backyard maintenance and neighborhood security patrol. Ideally situated in the heart of Las Colinas near Campion Trails, the Las Colinas Entertainment District, Toyota Music Factory, major business hubs, and convenient access to DFW and Love Field airports, this home delivers comfort, accessibility, and lifestyle all in one. Don’t miss your opportunity to call this exceptional property home. PRICED TO SELL!
Sold
Price Unknown
6661 Escena Blvd, Irving, TX 75039
3beds
2,474sqft
Single Family Residence
Built in 2012
3,571 Square Feet Lot
$517,200 Zestimate®
$--/sqft
$3,325 Estimated rent
Home value
$517,200
$476,000 - $559,000
$3,325/mo
Zestimate® history
Owner options
List your home for rent
$3,325/mo
Rent Zestimate®
Find your next renter with Zillow Rental Manager. Plus, with online applications, you can quickly screen prospective tenants – for free.
$3,325/mo
Rent Zestimate®
Refinance and save
$1,595/mo
Est. payment
Refinancing to a lower rate could help reduce your monthly payments and save thousands over the life of the loan.
$1,595/mo
Est. payment
Explore your selling options
Work with a Zillow partner agent
Leverage their expertise and Zillow's premium Showcase listings to get your home seen by more buyers.
Get startedList with your own agent
Get your home in front of millions of buyers by listing it on Zillow.
Learn how to do itSell it yourself
Take full control of how buyers see your home on Zillow by listing For Sale by Owner (FSBO).
List your homeWhat's special
Modern eleganceStainless steel appliancesAiry open floor planTwo versatile dining spacesGranite countertopsExpansive walk-in closetThoughtful functionality
Zillow last checked:
Listing updated:
Listed by:
Tracey Wecker 0578295 214-356-5478,
Ebby Halliday, REALTORS 972-539-3000
Bought with:
Suraj Wadhwani, 0712537
Keller Williams Realty-FM
Source: NTREIS,MLS#: 21195642
Facts & features
Interior
Bedrooms & bathrooms
- Bedrooms: 3
- Bathrooms: 3
- Full bathrooms: 2
- 1/2 bathrooms: 1
Primary bedroom
- Features: Ceiling Fan(s), En Suite Bathroom, Sitting Area in Primary, Walk-In Closet(s)
- Level: Second
- Dimensions: 17 x 15
Bedroom
- Level: Second
- Dimensions: 12 x 10
Bedroom
- Level: Second
- Dimensions: 10 x 10
Primary bathroom
- Features: Built-in Features, Dual Sinks, En Suite Bathroom, Garden Tub/Roman Tub, Linen Closet, Stone Counters, Sitting Area in Primary, Separate Shower
- Level: Second
- Dimensions: 0 x 0
Breakfast room nook
- Level: First
- Dimensions: 8 x 7
Dining room
- Level: First
- Dimensions: 11 x 8
Other
- Features: Built-in Features, Stone Counters
- Level: Second
- Dimensions: 0 x 0
Game room
- Features: Ceiling Fan(s)
- Level: Second
- Dimensions: 13 x 13
Half bath
- Level: First
- Dimensions: 0 x 0
Kitchen
- Features: Built-in Features, Granite Counters, Kitchen Island, Pantry
- Level: First
- Dimensions: 16 x 10
Laundry
- Features: Built-in Features
- Level: First
- Dimensions: 7 x 6
Living room
- Features: Ceiling Fan(s)
- Level: First
- Dimensions: 16 x 15
Office
- Level: First
- Dimensions: 12 x 11
Heating
- Central, Natural Gas
Cooling
- Central Air, Ceiling Fan(s), Electric
Appliances
- Included: Dishwasher, Electric Oven, Gas Cooktop, Disposal, Microwave, Tankless Water Heater, Vented Exhaust Fan
- Laundry: Washer Hookup, Dryer Hookup, ElectricDryer Hookup, Laundry in Utility Room
Features
- Decorative/Designer Lighting Fixtures, Granite Counters, High Speed Internet, Kitchen Island, Walk-In Closet(s)
- Flooring: Carpet, Ceramic Tile, Wood
- Windows: Shutters, Window Coverings
- Has basement: No
- Has fireplace: No
Interior area
- Total interior livable area: 2,474 sqft
Property
Parking
- Total spaces: 2
- Parking features: Alley Access, Door-Single, Driveway, Garage, Garage Door Opener, Garage Faces Rear
- Attached garage spaces: 2
Features
- Levels: Two
- Stories: 2
- Patio & porch: Front Porch, Patio, Covered
- Exterior features: Rain Gutters
- Pool features: None
- Fencing: Wrought Iron
Lot
- Size: 3,571 Square Feet
- Features: Interior Lot, Landscaped, Subdivision, Sprinkler System
Details
- Parcel number: 325642700A0070000
Construction
Type & style
- Home type: SingleFamily
- Architectural style: Traditional,Detached
- Property subtype: Single Family Residence
Materials
- Brick
- Foundation: Slab
- Roof: Tile
Condition
- Year built: 2012
Utilities & green energy
- Sewer: Public Sewer
- Water: Public
- Utilities for property: Natural Gas Available, Sewer Available, Separate Meters, Water Available
Community & HOA
Community
- Features: Park, Curbs, Sidewalks
- Subdivision: Villas Of Escena Ph 1
HOA
- Has HOA: Yes
- Amenities included: Maintenance Front Yard
- Services included: Association Management, Maintenance Grounds, Security
- HOA fee: $1,595 annually
- HOA name: Villas Of Escena & Las Colinas Association
- HOA phone: 855-289-6007
Location
- Region: Irving
Financial & listing details
- Tax assessed value: $533,060
- Annual tax amount: $4,790
- Date on market: 3/3/2026
- Cumulative days on market: 52 days
- Exclusions: All mounted TV's (brackets remain)
Price history
| Date | Event | Price |
|---|---|---|
| 5/21/2026 | Sold | -- |
Source: NTREIS #21195642 Report a problem | ||
| 5/2/2026 | Pending sale | $529,999$214/sqft |
Source: NTREIS #21195642 Report a problem | ||
| 4/25/2026 | Contingent | $529,999$214/sqft |
Source: NTREIS #21195642 Report a problem | ||
| 4/15/2026 | Price change | $529,999-3.6%$214/sqft |
Source: NTREIS #21195642 Report a problem | ||
| 4/8/2026 | Price change | $549,999-3.5%$222/sqft |
Source: NTREIS #21195642 Report a problem | ||
| 3/16/2026 | Price change | $570,000-4.2%$230/sqft |
Source: NTREIS #21195642 Report a problem | ||
| 3/3/2026 | Listed for sale | $595,000+52.6%$241/sqft |
Source: NTREIS #21195642 Report a problem | ||
| 12/23/2019 | Listing removed | $390,000$158/sqft |
Source: RE/MAX DFW Associates IV #14158529 Report a problem | ||
| 12/8/2019 | Pending sale | $390,000$158/sqft |
Source: RE/MAX DFW Associates IV #14158529 Report a problem | ||
| 9/30/2019 | Price change | $390,000-1.3%$158/sqft |
Source: RE/MAX DFW Associates IV #14158529 Report a problem | ||
| 8/24/2019 | Price change | $395,000-3.7%$160/sqft |
Source: RE/MAX DFW Associates IV #14158529 Report a problem | ||
| 8/9/2019 | Listed for sale | $410,000$166/sqft |
Source: RE/MAX DFW Associates IV #14158529 Report a problem | ||
| 9/30/2013 | Sold | -- |
Source: Agent Provided Report a problem | ||
Public tax history
| Year | Property taxes | Tax assessment |
|---|---|---|
| 2025 | $4,790 +7.2% | $533,060 -4.9% |
| 2024 | $4,469 +8.8% | $560,810 +23.3% |
| 2023 | $4,107 +6.8% | $454,680 |
| 2022 | $3,847 +6.2% | $454,680 +21.6% |
| 2021 | $3,622 -1.9% | $374,000 |
| 2020 | $3,692 -13.6% | $374,000 -2.3% |
| 2019 | $4,275 +7.9% | $382,870 +8.7% |
| 2018 | $3,964 -54.2% | $352,160 |
| 2017 | $8,655 -0.3% | $352,160 |
| 2016 | $8,685 +8.2% | $352,160 +4.3% |
| 2015 | $8,030 | $337,540 +7.7% |
| 2014 | $8,030 | $313,520 |
| 2013 | -- | -- |
| 2012 | -- | -- |
Find assessor info on the county website
Neighborhood: Freeport/Hackberry
Nearby homes
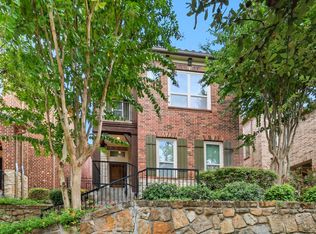
- $3,4954 bd4 ba2.9k sqft6665 Escena Blvd, Irving, TX 75039For Rent
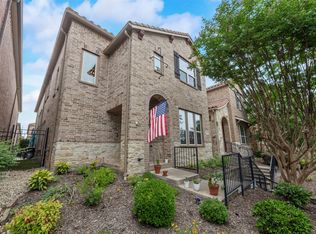
- $604,2004 bd4 ba2.7k sqft6657 Escena Blvd, Irving, TX 75039Off Market
- $--3 bd3 ba2.6k sqft6669 Escena Blvd, Irving, TX 75039Sold
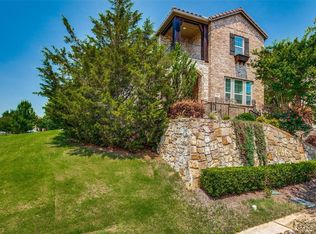
- $622,8004 bd3 ba2.7k sqft6653 Escena Blvd, Irving, TX 75039Off Market
- $--4 bd3 ba2.6k sqft6673 Escena Blvd, Irving, TX 75039Sold
- $--4 bd4 ba2.6k sqft6677 Escena Blvd, Irving, TX 75039Sold
- $582,9003 bd2 ba2.3k sqft6658 Escondido St, Irving, TX 75039Off Market
- $670,3004 bd5 ba3k sqft6662 Escondido St, Irving, TX 75039Off Market
Nearby schools
GreatSchools rating
- 9/10La Villita Elementary SchoolGrades: K-5Distance: 0.4 mi
- 5/10Bush Middle SchoolGrades: 6-8Distance: 3.5 mi
- 5/10Ranchview High SchoolGrades: 9-12Distance: 1.3 mi
Schools provided by the listing agent
- Elementary: La Villita
- Middle: Bush
- High: Ranchview
- District: Carrollton-Farmers Branch ISD
Source: NTREIS. This data may not be complete. We recommend contacting the local school district to confirm school assignments for this home.
Get a cash offer in 3 minutes
Find out how much your home could sell for in as little as 3 minutes with a no-obligation cash offer.
Estimated market value
$517,200
Get a cash offer in 3 minutes
Find out how much your home could sell for in as little as 3 minutes with a no-obligation cash offer.
Estimated market value
$517,200
- Texas
- Dallas County
- Irving
- 75039
- Freeport/Hackberry
- 6661 Escena Blvd
Nearby cities
Nearby neighborhoods
Nearby zip codes
Other Irving Topics
