One owner well maintained 3 bedroom 2 full bath home. Great home and very well decorated. Reasonably new Stainless steel refrigerator, gas stove and washer and dryer remain with the property. This a deal your buyers should not pass up! Home is still occupied so an appointment is NECESSARY. Thanks for showing.
Closed
$240,000
6661 Gina Agha Cir, Lithonia, GA 30038
3beds
--sqft
Single Family Residence, Residential
Built in 2003
8,712 Square Feet Lot
$235,900 Zestimate®
$--/sqft
$1,821 Estimated rent
Home value
$235,900
$212,000 - $262,000
$1,821/mo
Zestimate® history
Owner options
List your home for rent
$1,821/mo
Rent Zestimate®
Find your next renter with Zillow Rental Manager. Plus, with online applications, you can quickly screen prospective tenants – for free.
$1,821/mo
Rent Zestimate®
Refinance and save
$1,758/mo
Est. payment
Refinancing to a lower rate could help reduce your monthly payments and save thousands over the life of the loan.
$1,758/mo
Est. payment
Explore your selling options
Work with a Zillow partner agent
Leverage their expertise and Zillow's premium Showcase listings to get your home seen by more buyers.
Get startedList with your own agent
Get your home in front of millions of buyers by listing it on Zillow.
Learn how to do itSell it yourself
Take full control of how buyers see your home on Zillow by listing For Sale by Owner (FSBO).
List your homeWhat's special
Stainless steel refrigeratorGas stove
Zillow last checked:
Listing updated:
Listed by:
JACQUELINE A JONES,
Chapman Hall Realtors
Bought with:
Aaron Wilson, 413487
Tran Home Realty, LLC
Source: FMLS GA,MLS#: 7538416
Facts & features
Interior
Bedrooms & bathrooms
- Bedrooms: 3
- Bathrooms: 2
- Full bathrooms: 2
- Main level bathrooms: 2
- Main level bedrooms: 3
Rooms
- Room types: Master Bathroom
Primary bedroom
- Features: Master on Main, Split Bedroom Plan
- Level: Master on Main, Split Bedroom Plan
Bedroom
- Features: Master on Main, Split Bedroom Plan
Primary bathroom
- Features: Tub/Shower Combo
Dining room
- Features: Separate Dining Room
Kitchen
- Features: Breakfast Bar, Pantry, View to Family Room
Heating
- Central
Cooling
- Ceiling Fan(s)
Appliances
- Included: Dishwasher, Dryer, Gas Range, Refrigerator, Washer
- Laundry: In Kitchen
Features
- High Ceilings 10 ft Main, Walk-In Closet(s)
- Flooring: Carpet, Laminate
- Windows: None
- Basement: None
- Number of fireplaces: 1
- Fireplace features: Gas Starter
- Common walls with other units/homes: No Common Walls
Interior area
- Total structure area: 0
Property
Parking
- Total spaces: 1
- Parking features: Attached, Garage, Garage Door Opener, Garage Faces Front, Level Driveway, Parking Pad
- Attached garage spaces: 1
- Has uncovered spaces: Yes
Accessibility
- Accessibility features: Accessible Bedroom, Accessible Closets, Accessible Doors, Accessible Entrance, Accessible Full Bath, Accessible Hallway(s), Accessible Kitchen, Accessible Washer/Dryer
Features
- Levels: One
- Stories: 1
- Patio & porch: Covered, Front Porch, Patio
- Exterior features: Other
- Pool features: None
- Spa features: None
- Fencing: None
- Has view: Yes
- View description: Other
- Waterfront features: None
- Body of water: None
Lot
- Size: 8,712 Square Feet
- Features: Back Yard, Front Yard
Details
- Additional structures: None
- Parcel number: 11 230 02 009
- Other equipment: None
- Horse amenities: None
Construction
Type & style
- Home type: SingleFamily
- Architectural style: Ranch
- Property subtype: Single Family Residence, Residential
Materials
- Aluminum Siding, Vinyl Siding
- Foundation: Slab
- Roof: Composition
Condition
- Resale
- New construction: No
- Year built: 2003
Details
- Builder name: Knight Group Inc
Utilities & green energy
- Electric: Other
- Sewer: Public Sewer
- Water: Public
- Utilities for property: Electricity Available, Natural Gas Available, Sewer Available, Water Available
Green energy
- Energy efficient items: None
- Energy generation: None
Community & HOA
Community
- Features: None
- Security: Smoke Detector(s)
- Subdivision: Riverbend Overlook
HOA
- Has HOA: Yes
- HOA fee: $150 annually
- HOA phone: 678-715-1430
Location
- Region: Lithonia
Financial & listing details
- Tax assessed value: $251,300
- Annual tax amount: $4,254
- Date on market: 3/11/2025
- Cumulative days on market: 1 day
- Electric utility on property: Yes
- Road surface type: Concrete
Price history
| Date | Event | Price |
|---|---|---|
| 4/3/2025 | Sold | $240,000-2% |
Source:  FMLS GA #7538416 Report a problem FMLS GA #7538416 Report a problem | ||
| 3/19/2025 | Pending sale | $244,900 |
Source: FMLS GA #7538416 Report a problem | ||
| 3/11/2025 | Listed for sale | $244,900+97.5% |
Source: FMLS GA #7538416 Report a problem | ||
| 6/8/2004 | Sold | $124,000 |
Source: Public Record Report a problem | ||
Public tax history
| Year | Property taxes | Tax assessment |
|---|---|---|
| 2025 | $2,586 +2.6% | $100,520 +3.5% |
| 2024 | $2,521 +31% | $97,160 +1% |
| 2023 | $1,924 -2.2% | $96,240 +24.2% |
| 2022 | $1,968 +27.6% | $77,480 +31.8% |
| 2021 | $1,541 +20.8% | $58,800 +24.2% |
| 2020 | $1,276 -2.7% | $47,360 -3.1% |
| 2019 | $1,312 +10.2% | $48,880 +11.9% |
| 2018 | $1,191 +11.6% | $43,680 +16.2% |
| 2017 | $1,068 +13.7% | $37,600 +15.5% |
| 2016 | $939 | $32,560 -5.3% |
| 2014 | $939 | $34,400 +73.7% |
| 2013 | -- | $19,800 |
| 2012 | -- | $19,800 -30.8% |
| 2011 | -- | $28,608 -44.8% |
| 2010 | $1,644 | $51,840 |
| 2009 | $1,644 +19.1% | $51,840 |
| 2008 | $1,380 -0.6% | $51,840 |
| 2007 | $1,388 | $51,840 |
| 2006 | $1,388 +12.1% | $51,840 +5.4% |
| 2005 | $1,239 -42.2% | $49,200 +3.5% |
| 2004 | $2,144 +452.4% | $47,520 +375.2% |
| 2003 | $388 | $10,000 |
Find assessor info on the county website
Neighborhood: 30038
Nearby homes
- $228,5003 bd2 ba1.4k sqft6667 Gina Agha Cir, Lithonia, GA 30038Off Market
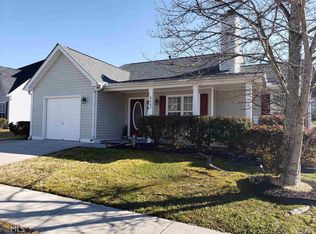
- $237,5003 bd2 ba1.4k sqft6657 Gina Agha Cir, Lithonia, GA 30038Off Market
- $238,8004 bd3 ba1.6k sqft6679 Gina Agha Cir, Lithonia, GA 30038Off Market
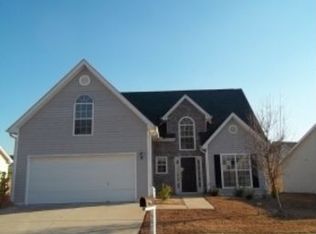
- $253,4004 bd2 ba1.4k sqft6653 Gina Agha Cir, Lithonia, GA 30038Off Market

- $255,9004 bd2 ba1.6k sqft4768 Golod Way, Lithonia, GA 30038Off Market
- $228,8003 bd2 ba1.4k sqft4774 Golod Way, Lithonia, GA 30038Off Market
- $250,4004 bd2 ba1.6k sqft5138 Buchli Crest Ct, Lithonia, GA 30038Off Market
- $292,3004 bd2 ba-- sqft4762 Golod Way #0, Lithonia, GA 30038Off Market
Nearby schools
GreatSchools rating
- 3/10Murphy Candler Elementary SchoolGrades: PK-5Distance: 1.3 mi
- 2/10Salem Middle SchoolGrades: 6-8Distance: 3.5 mi
- 1/10Martin Luther King- Jr. High SchoolGrades: 9-12Distance: 3.9 mi
Schools provided by the listing agent
- Elementary: Murphey Candler
- Middle: Salem
- High: Martin Luther King Jr
Source: FMLS GA. This data may not be complete. We recommend contacting the local school district to confirm school assignments for this home.
Get a cash offer in 3 minutes
Find out how much your home could sell for in as little as 3 minutes with a no-obligation cash offer.
Estimated market value
$235,900
Get a cash offer in 3 minutes
Find out how much your home could sell for in as little as 3 minutes with a no-obligation cash offer.
Estimated market value
$235,900
- Georgia
- Dekalb County
- Lithonia
- 30038
- 6661 Gina Agha Cir
Nearby cities
Nearby zip codes
Other Lithonia Topics
