Skip main navigation
Closed
  • $360,500

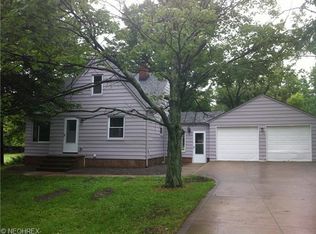
    6661 Glenwillow Dr, North Royalton, OH 44133

    3beds
    2,321sqft
    Single Family Residence
    Built in 1958
    0.59 Acres Lot
    $386,200 Zestimate®
    $155/sqft
    $2,816 Estimated rent

    Home value

    $386,200

    $367,000 - $409,000

    $2,816/mo

    Zestimate® history
    Loading
    Loading...

    Owner options

    List your home for rent

    $2,816/mo

    Rent Zestimate®

    Find your next renter with Zillow Rental Manager. Plus, with online applications, you can quickly screen prospective tenants – for free.

    Learn more

    $2,816/mo

    Rent Zestimate®

    Refinance and save

    $2,554/mo

    Est. payment

    Refinancing to a lower rate could help reduce your monthly payments and save thousands over the life of the loan.

    See today's rates

    $2,554/mo

    Est. payment

    Explore your selling options

    Work with a Zillow partner agent

    Leverage their expertise and Zillow's premium Showcase listings to get your home seen by more buyers.

    Get started

    List with your own agent

    Get your home in front of millions of buyers by listing it on Zillow.

    Learn how to do it

    Sell it yourself

    Take full control of how buyers see your home on Zillow by listing For Sale by Owner (FSBO).

    List your home

    What's special

    Spacious family roomLarge wall of windowsFinished bonus roomFinished recreation roomTimbertech azek composite deckingWhole home humidifierSpacious primary bedroom
    Wonderfully updated 3 bedroom (with potential 4th bedroom) ranch, situated on an over 1/2 acre lot. This North Royalton home has undergone major remodeling in 2017, along with many recent improvements and updates. Step inside an inviting foyer area that leads to a spacious family room that features beautiful hardwood floors, wood burning fireplace, and a large wall of windows that offer tons of natural sunlight. The dining room area includes LVP flooring and built-in shelving, with desk area, offering potential for a den/office space. The kitchen features high end cabinetry, granite countertops, glass tile backsplash, stainless steel appliances, ceramic tile floor, a breakfast bar that opens to the family room and plenty of storage. The kitchen also offers a cozy eating area. All three main level bedrooms feature gorgeous hardwood floors, including the spacious primary bedroom that includes ample storage space and natural light. There are 1 full and 2 half baths on the 1st floor, which all have been updated! A 1st floor laundry room with sink and ceramic tile floor complete the main level. The basement includes a large finished recreation room with a 2nd wood burning fireplace. A finished bonus room could be used as a 4th bedroom, office, or playroom. The lower level also has an unfinished area, perfect for a workshop or storage space. Outside, a new front porch (2024) has been updated with TimberTech AZEK composite decking, as well as a newly added rear TimberTech AZEK composite deck (2023) and glass slider. A new, spacious concrete patio (2023) overlooks the beautifully wooded lot. Other recent updates include a new roof (2023), new furnace and AC (2024) with whole home humidifier, new hot water tank (2024), new sump pump & drain line (2024), newly added landscaping, and fresh paint throughout the main and lower levels. This home is also equipped with AT&T Fiber Optic internet. You will not want to miss this opportunity on this move-in ready home!

    Zillow last checked:

    Listing updated:

    Listed by:

    Sean R Szczepinski seanszczepinski@howardhanna.com330-421-3496,

    Howard Hanna

    Bought with:

    Christine M Williams, 438894

    Keller Williams Elevate

    Source: MLS Now,MLS#: 5076125Originating MLS: Akron Cleveland Association of REALTORS

    Facts & features

    Interior

    Bedrooms & bathrooms
    • Bedrooms: 3
    • Bathrooms: 3
    • Full bathrooms: 1
    • 1/2 bathrooms: 2
    • Main level bathrooms: 3
    • Main level bedrooms: 3
    Primary bedroom
    • Description: Flooring: Wood
    • Level: First
    • Dimensions: 14.00 x 13.00
    Bedroom
    • Description: Flooring: Wood
    • Level: First
    • Dimensions: 13.00 x 11.00
    Bedroom
    • Description: Flooring: Wood
    • Level: First
    • Dimensions: 13.00 x 10.00
    Bonus room
    • Description: Flooring: Carpet
    • Level: Lower
    • Dimensions: 14.00 x 12.00
    Dining room
    • Description: Flooring: Luxury Vinyl Tile
    • Level: First
    • Dimensions: 15.00 x 10.00
    Eat in kitchen
    • Description: Flooring: Ceramic Tile
    • Level: First
    • Dimensions: 19.00 x 11.00
    Entry foyer
    • Description: Flooring: Ceramic Tile
    • Level: First
    • Dimensions: 8.00 x 5.00
    Family room
    • Description: Flooring: Wood
    • Features: Fireplace
    • Level: First
    • Dimensions: 24.00 x 13.00
    Laundry
    • Description: Flooring: Ceramic Tile
    • Level: First
    • Dimensions: 8.00 x 7.00
    Recreation
    • Description: Flooring: Carpet
    • Features: Fireplace
    • Level: Lower
    • Dimensions: 34.00 x 13.00
    Heating
    • Forced Air, Gas
    Cooling
    • Central Air, Humidity Control
    Appliances
    • Included: Dryer, Dishwasher, Microwave, Range, Refrigerator, Washer
    • Laundry: Main Level
    Features
    • Basement: Full,Partially Finished,Sump Pump
    • Number of fireplaces: 2
    • Fireplace features: Wood Burning
    Interior area
    • Total structure area: 2,321
    • Total interior livable area: 2,321 sqft
    • Finished area above ground: 1,640
    • Finished area below ground: 681

    Property

    Parking
    • Parking features: Attached, Drain, Direct Access, Electricity, Garage, Garage Door Opener, Heated Garage, Paved, Water Available
    • Attached garage spaces: 2
    Features
    • Levels: One
    • Stories: 1
    • Patio & porch: Deck, Patio
    • Pool features: Community
    • Fencing: Partial,Wood
    • Has view: Yes
    • View description: Park/Greenbelt, Trees/Woods
    Lot
    • Size: 0.59 Acres
    • Dimensions: 110 x 255.6
    Details
    • Additional structures: Outbuilding, Storage
    • Parcel number: 48904061

    Construction

    Type & style
    • Home type: SingleFamily
    • Architectural style: Ranch
    • Property subtype: Single Family Residence
    Materials
    • Brick, Wood Siding
    • Roof: Asphalt,Fiberglass
    Condition
    • Year built: 1958

    Utilities & green energy

    • Sewer: Public Sewer
    • Water: Public

    Community & HOA

    Community
    • Features: Laundry Facilities, Medical Service, Playground, Park, Pool, Shopping, Tennis Court(s)
    • Security: Smoke Detector(s)
    • Subdivision: Kurdziels Glenwillow Allotmen
    HOA
    • Has HOA: No
    Location
    • Region: North Royalton

    Financial & listing details

    • Price per square foot: $155/sqft
    • Tax assessed value: $292,800
    • Annual tax amount: $5,143
    • Date on market: 10/10/2024
    • Cumulative days on market: 63 days
    • Listing agreement: Exclusive Right To Sell
    • Listing terms: Cash,Conventional,FHA,VA Loan

    Price history

    DateEventPrice
    12/24/2024Sold$360,500+0.1%$155/sqft
    Source: Public Record Report a problem
    12/13/2024Pending sale$360,000$155/sqft
    Source: MLS Now #5076125 Report a problem
    10/14/2024Contingent$360,000$155/sqft
    Source: MLS Now #5076125 Report a problem
    10/10/2024Listed for sale$360,000+55.2%$155/sqft
    Source: MLS Now #5076125 Report a problem
    3/24/2021Listing removed--
    Source: Owner Report a problem
    7/2/2020Sold$232,000+0.9%$100/sqft
    Source: Public Record Report a problem
    5/20/2020Pending sale$230,000$99/sqft
    Source: Owner Report a problem
    4/25/2020Listed for sale$230,000+3.6%$99/sqft
    Source: Owner Report a problem
    12/28/2018Sold$222,000-1.3%$96/sqft
    Source: Public Record Report a problem
    11/21/2018Pending sale$225,000$97/sqft
    Source: Owner Report a problem
    11/12/2018Listed for sale$225,000+9.8%$97/sqft
    Source: Owner Report a problem
    7/31/2017Listing removed$204,900$88/sqft
    Source: Classic Realty Group, Inc. #3901718 Report a problem
    7/31/2017Pending sale$204,900+1.4%$88/sqft
    Source: Classic Realty Group, Inc. #3901718 Report a problem
    7/28/2017Sold$202,000-1.4%$87/sqft
    Source: MLS Now #3901718 Report a problem
    5/25/2017Price change$204,900-6.9%$88/sqft
    Source: Classic Realty Group, Inc. #3901718 Report a problem
    5/14/2017Listed for sale$220,000+100.9%$95/sqft
    Source: Classic Realty Group, Inc. #3901718 Report a problem
    12/13/2016Sold$109,500+212.9%$47/sqft
    Source: Public Record Report a problem
    9/9/2016Listed for sale--
    Source: Auction.com Report a problem
    6/17/2016Listing removed--
    Source: Auction.com Report a problem
    6/4/2016Price change$35,000-77.7%$15/sqft
    Source: Auction.com Report a problem
    6/3/2016Listed for sale--
    Source: Auction.com Report a problem
    5/2/2016Sold$156,877-5.1%$68/sqft
    Source: Public Record Report a problem
    5/31/2013Sold$165,350-1.3%$71/sqft
    Source: MLS Now #3413666 Report a problem
    3/11/2013Pending sale$167,500$72/sqft
    Source: Owner Report a problem
    2/27/2013Listed for sale$167,500+1.5%$72/sqft
    Source: Owner Report a problem
    3/20/2008Sold$165,000$71/sqft
    Source: Public Record Report a problem

    Public tax history

    YearProperty taxesTax assessment
    2025$5,600 -5.9%$102,480
    2024$5,953 +15.7%$102,480 +26.2%
    2023$5,143 +0.7%$81,200
    2022$5,109 -1%$81,200
    2021$5,162 +18.8%$81,200 +25%
    2020$4,345 +0.7%$64,960
    2019$4,315 +1.2%$64,960
    2018$4,262 -40.1%$64,960 +10.3%
    2017$7,110 +87.6%$58,880
    2016$3,790 $58,880
    2015$3,790 -0.8%$58,880
    2014$3,821 -1.2%$58,880
    2013$3,867 +3.2%$58,880
    2012$3,746 -1.6%$58,880 -2.7%
    2011$3,807 +898.2%$60,520
    2010$381 -89.9%$60,520
    2009$3,772 +9.4%$60,520 -4%
    2008$3,449 +20.8%$63,040
    2007$2,855 -14.2%$63,040
    2006$3,327 +10.4%$63,040 +13.5%
    2005$3,014 +0.1%$55,520
    2004$3,012 +1.8%$55,520
    2003$2,959 +3.6%$55,520 +5.1%
    2002$2,855 -37.2%$52,850
    2001$4,545 -0.6%$52,850
    2000$4,572 $52,850
    Find assessor info on the county website

    Neighborhood: 44133

    Nearby schools

    GreatSchools rating
    Schools provided by the listing agent
    • District: North Royalton CSD - 1821

    Source: MLS Now. This data may not be complete. We recommend contacting the local school district to confirm school assignments for this home.

    Get a cash offer in 3 minutes
    Find out how much your home could sell for in as little as 3 minutes with a no-obligation cash offer.
    Estimated market value
    $386,200
    Get a cash offer in 3 minutes
    Find out how much your home could sell for in as little as 3 minutes with a no-obligation cash offer.
    Estimated market value
    $386,200