Built in 2023 and beautifully maintained, this light-filled home is located on a quiet interior lot in the Villages of Bridgewater and offers peaceful water views from both the front and backyard, creating a calm, nature-inspired setting with frequent bird sightings. The open floor plan features tall ceilings, large windows, and sliding glass doors for a bright, airy feel. A RARE OVERSIZED OFFICE—COMPARABLE IN SIZE TO A SECONDARY BEDROOM provides exceptional flexibility for working from home, a flex space, or guest use. Solid flooring throughout, neutral paint, and tasteful molding add to the home’s clean, modern appeal. The island kitchen features quartz countertops, a designer backsplash, custom cabinetry, and a walk-in pantry, opening seamlessly to the living and dining areas. The primary suite includes a private ensuite bath and walk-in closet, while two additional bedrooms offer comfortable space for family or guests. Enjoy the screened-in lanai overlooking a fully fenced backyard with no rear neighbors, where water views and natural surroundings make everyday living feel peaceful and private. Villages of Bridgewater offers a clubhouse, pool, tennis courts, playground, and fishing dock, with low HOA fees that include cable and internet, plus convenient access to Polk Parkway, I-4, shopping, and dining.
Sold for $330,000
$330,000
6661 GREAT BEAR DRIVE, LAKELAND, FL 33805
3beds
1,678sqft
Single Family Residence
Built in 2023
4,596 Square Feet Lot
$328,300 Zestimate®
$197/sqft
$2,109 Estimated rent
Home value
$328,300
$302,000 - $358,000
$2,109/mo
Zestimate® history
Owner options
List your home for rent
$2,109/mo
Rent Zestimate®
Find your next renter with Zillow Rental Manager. Plus, with online applications, you can quickly screen prospective tenants – for free.
$2,109/mo
Rent Zestimate®
Refinance and save
$2,371/mo
Est. payment
Refinancing to a lower rate could help reduce your monthly payments and save thousands over the life of the loan.
$2,371/mo
Est. payment
Explore your selling options
Work with a Zillow partner agent
Leverage their expertise and Zillow's premium Showcase listings to get your home seen by more buyers.
Get startedList with your own agent
Get your home in front of millions of buyers by listing it on Zillow.
Learn how to do itSell it yourself
Take full control of how buyers see your home on Zillow by listing For Sale by Owner (FSBO).
List your homeWhat's special
Well-appointed island kitchenWell-sized dedicated officeNeutral paintBright welcoming atmosphereQuartz countertopsTall ceilingsLarge windows
Zillow last checked:
Listing updated:
Listed by:
Stacey Vazquez 407-874-5751,
KELLER WILLIAMS REALTY AT THE LAKES 407-566-1800,
Jodi Morales 407-759-6938,
KELLER WILLIAMS REALTY AT THE LAKES
Bought with:
Jarrod Nyland, 3482135
DALTON WADE INC
Source: Stellar MLS,MLS#: O6370591 Originating MLS: Osceola
Originating MLS: Osceola
Facts & features
Interior
Bedrooms & bathrooms
- Bedrooms: 3
- Bathrooms: 2
- Full bathrooms: 2
Primary bedroom
- Features: Walk-In Closet(s)
- Level: First
Dining room
- Level: First
Kitchen
- Level: First
Living room
- Level: First
Office
- Level: First
Heating
- Electric
Cooling
- Central Air
Appliances
- Included: Cooktop, Dishwasher, Disposal, Dryer, Electric Water Heater, Microwave, Range, Refrigerator, Washer
- Laundry: Inside, Laundry Room
Features
- Ceiling Fan(s), Living Room/Dining Room Combo, Open Floorplan, Primary Bedroom Main Floor, Tray Ceiling(s), Walk-In Closet(s)
- Flooring: Porcelain Tile
- Doors: Sliding Doors
- Has fireplace: No
Interior area
- Total structure area: 2,239
- Total interior livable area: 1,678 sqft
Property
Parking
- Total spaces: 2
- Parking features: Garage - Attached
- Attached garage spaces: 2
Features
- Levels: One
- Stories: 1
- Patio & porch: Enclosed, Front Porch
- Exterior features: Awning(s), Irrigation System, Sidewalk
- Fencing: Vinyl
- Has view: Yes
- View description: Lake, Pond
- Has water view: Yes
- Water view: Lake,Pond
- Waterfront features: Lake
Lot
- Size: 4,596 Square Feet
Details
- Parcel number: 242716161097000380
- Special conditions: None
Construction
Type & style
- Home type: SingleFamily
- Property subtype: Single Family Residence
Materials
- Block, Stucco
- Foundation: Slab
- Roof: Shingle
Condition
- New construction: No
- Year built: 2023
Utilities & green energy
- Sewer: Public Sewer
- Water: Public
- Utilities for property: BB/HS Internet Available, Cable Connected, Electricity Connected, Water Connected
Community & HOA
Community
- Features: Fishing, Lake, Clubhouse, Fitness Center, Pool, Sidewalks, Tennis Court(s)
- Pet fee: $0 monthly
- Subdivision: VILLAGES/BRIDGEWATER-VLG 14
HOA
- Has HOA: Yes
- Services included: Cable TV, Common Area Taxes, Community Pool, Internet, Recreational Facilities
- HOA fee: $142 monthly
- HOA name: Leland Management/Jackie Dunn
- HOA phone: 407-471-1188
Location
- Region: Lakeland
Financial & listing details
- Price per square foot: $197/sqft
- Tax assessed value: $261,386
- Annual tax amount: $4,930
- Date on market: 1/7/2026
- Cumulative days on market: 71 days
- Listing terms: Cash,Conventional,FHA,VA Loan
- Ownership: Fee Simple
- Total actual rent: 0
- Electric utility on property: Yes
- Road surface type: Paved
Price history
| Date | Event | Price |
|---|---|---|
| 4/14/2026 | Sold | $330,000-2.9%$197/sqft |
Source:  Stellar MLS #O6370591 Report a problem Stellar MLS #O6370591 Report a problem | ||
| 3/20/2026 | Pending sale | $340,000$203/sqft |
Source: Stellar MLS #O6370591 Report a problem | ||
| 2/25/2026 | Price change | $340,000-2.9%$203/sqft |
Source: Stellar MLS #O6370591 Report a problem | ||
| 2/2/2026 | Price change | $350,000-4.1%$209/sqft |
Source: Stellar MLS #O6370591 Report a problem | ||
| 1/19/2026 | Price change | $365,000-2.7%$218/sqft |
Source: Stellar MLS #O6370591 Report a problem | ||
| 1/7/2026 | Listed for sale | $375,000+1.4%$223/sqft |
Source: Stellar MLS #O6370591 Report a problem | ||
| 12/28/2023 | Sold | $370,000$221/sqft |
Source: Public Record Report a problem | ||
Public tax history
| Year | Property taxes | Tax assessment |
|---|---|---|
| 2025 | $3,813 +3.8% | $259,528 +3.4% |
| 2024 | $3,672 +287.3% | $251,034 +382.8% |
| 2023 | $948 +464.4% | $52,000 +468.7% |
| 2022 | $168 | $9,143 |
Find assessor info on the county website
Neighborhood: 33805
Nearby homes
- $437,3454 bd3 ba2.5k sqft6665 Great Bear Dr, Lakeland, FL 33805Sold

- $315,8603 bd2 ba1.6k sqft6657 Great Bear Dr, Lakeland, FL 33805Sold
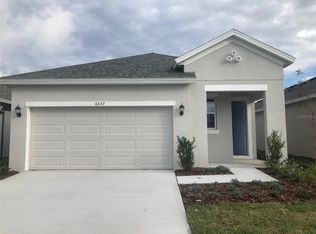
- $305,3003 bd2 ba1.4k sqft6653 Great Bear Dr, Lakeland, FL 33805Sold
- $324,5003 bd2 ba1.6k sqft6669 Great Bear Dr, Lakeland, FL 33805Sold
- $344,2003 bd2 ba1.6k sqft6649 Great Bear Dr, Lakeland, FL 33805Sold
- $344,9003 bd2 ba1.6k sqft6673 Great Bear Dr, Lakeland, FL 33805Sold
- $352,5003 bd2 ba1.9k sqft6645 Great Bear Dr, Lakeland, FL 33805Sold
- $375,4004 bd2 ba2.5k sqft6677 Great Bear Dr, Lakeland, FL 33805Sold
Nearby schools
GreatSchools rating
- 3/10Wendell Watson Elementary SchoolGrades: PK-5Distance: 0.5 mi
- 2/10Lake Gibson Middle SchoolGrades: 6-8Distance: 2.5 mi
- 2/10Tenoroc High SchoolGrades: 9-12Distance: 5.3 mi
Get a cash offer in 3 minutes
Find out how much your home could sell for in as little as 3 minutes with a no-obligation cash offer.
Estimated market value
$328,300
Get a cash offer in 3 minutes
Find out how much your home could sell for in as little as 3 minutes with a no-obligation cash offer.
Estimated market value
$328,300
- Florida
- Polk County
- Lakeland
- 33805
- 6661 GREAT BEAR DRIVE
Nearby cities
Nearby neighborhoods
Nearby zip codes
Other Lakeland Topics
