Welcome to this beautifully remodeled large ranch home in the desirable neighborhood of Lamar Heights! With 3 bedrooms and 2 baths on the main level and an additional 2 bedrooms and ¾ bath in the basement, this home offers space, versatility, and modern updates throughout. Step into a bright, open living room featuring a large window that floods the space with natural light. The inviting kitchen boasts newer cabinets, sleek quartz countertops, stainless steel appliances, and a stylish island, seamlessly connecting to the dining area for effortless entertaining. The main level features a large primary bedroom with an attached half bath, along with two additional bedrooms and tastefully updated bathrooms. Luxury vinyl flooring and high-quality finishes create a contemporary feel. The high-ceilinged basement is a fantastic bonus, offering a kitchenette, two bedrooms, and a spacious bathroom. One bedroom includes a walk-in closet and direct bathroom access, making it perfect for guests or tenants. Outside, enjoy the private backyard with a covered patio, ideal for relaxing or entertaining, plus a large shed for storage. The oversized one-car garage provides room for both a vehicle and extra equipment or toys. This home has been updated for modern living, including a new roof, high-efficiency furnace, double-paned windows, updated electrical service, PEX plumbing, sump pumps, and a rough-in radon system. The landscaped backyard has a sprinkler system, while the front yard features easy-maintenance xeriscaping. AS A BONUS, the main floor and basement have both served as successful rentals making this an ideal opportunity for house hackers looking to offset their mortgage with a permitted ADU or investors seeking a turn-key property. The upstairs generated $2,700–$3,000/month while the basement could earn $2200-$2400/month. Don't miss out—schedule your showing today!
Sold for $650,000
$650,000
6661 Harlan Street, Arvada, CO 80003
5beds
2,240sqft
Single Family Residence
Built in 1960
7,621 Square Feet Lot
$646,000 Zestimate®
$290/sqft
$4,846 Estimated rent
Home value
$646,000
$614,000 - $678,000
$4,846/mo
Zestimate® history
Owner options
List your home for rent
$4,846/mo
Rent Zestimate®
Find your next renter with Zillow Rental Manager. Plus, with online applications, you can quickly screen prospective tenants – for free.
$4,846/mo
Rent Zestimate®
Refinance and save
$3,729/mo
Est. payment
Refinancing to a lower rate could help reduce your monthly payments and save thousands over the life of the loan.
$3,729/mo
Est. payment
Explore your selling options
Work with a Zillow partner agent
Leverage their expertise and Zillow's premium Showcase listings to get your home seen by more buyers.
Get startedList with your own agent
Get your home in front of millions of buyers by listing it on Zillow.
Learn how to do itSell it yourself
Take full control of how buyers see your home on Zillow by listing For Sale by Owner (FSBO).
List your homeWhat's special
Modern updatesStylish islandHigh-quality finishesPrivate backyardLandscaped backyardHigh-ceilinged basementLarge ranch home
Zillow last checked:
Listing updated:
Listed by:
Debra Guy 720-289-7299,
RE/MAX of Cherry Creek,
Christopher Harvey 720-438-8407,
RE/MAX of Cherry Creek
Bought with:
Hannah Taylor, 100089340
Good Neighbor LLC
Source: REcolorado as distributed by MLS GRID,MLS#: 6491607
Facts & features
Interior
Bedrooms & bathrooms
- Bedrooms: 5
- Bathrooms: 3
- Full bathrooms: 1
- 3/4 bathrooms: 1
- 1/2 bathrooms: 1
- Main level bathrooms: 2
- Main level bedrooms: 3
Bedroom
- Description: Primary Bathroom With Attached 1/2 Bath
- Level: Main
Bedroom
- Level: Main
Bedroom
- Level: Main
Bedroom
- Description: Large Conforming Bedroom With Egress And Walk-In Closet
- Level: Basement
Bedroom
- Description: Conforming Bedroom With Egress
- Level: Basement
Bathroom
- Level: Main
Bathroom
- Description: En Suite Primary Bath
- Level: Main
Bathroom
- Description: Access From Hallway And Bedroom; Stackable Washer & Dryer
- Level: Basement
Dining room
- Level: Main
Dining room
- Level: Basement
Family room
- Level: Basement
Kitchen
- Level: Main
Kitchen
- Level: Basement
Laundry
- Description: Stackable Washer/Dryer
- Level: Main
Living room
- Level: Main
Utility room
- Level: Basement
Heating
- Forced Air
Cooling
- Evaporative Cooling
Appliances
- Included: Bar Fridge, Dishwasher, Disposal, Dryer, Microwave, Oven, Range, Refrigerator, Washer
- Laundry: In Unit
Features
- Ceiling Fan(s), Kitchen Island, Open Floorplan, Primary Suite, Quartz Counters, Smoke Free, Wet Bar
- Flooring: Tile, Vinyl
- Windows: Double Pane Windows
- Basement: Exterior Entry,Interior Entry,Sump Pump
Interior area
- Total structure area: 2,240
- Total interior livable area: 2,240 sqft
- Finished area above ground: 1,120
- Finished area below ground: 1,080
Property
Parking
- Total spaces: 3
- Parking features: Concrete
- Attached garage spaces: 1
- Details: Off Street Spaces: 2
Features
- Levels: One
- Stories: 1
- Patio & porch: Covered, Front Porch, Patio
- Exterior features: Private Yard, Rain Gutters
- Fencing: Full
Lot
- Size: 7,621 Square Feet
- Features: Irrigated, Landscaped, Sprinklers In Rear
Details
- Parcel number: 008612
- Special conditions: Standard
Construction
Type & style
- Home type: SingleFamily
- Architectural style: Traditional
- Property subtype: Single Family Residence
Materials
- Brick
- Roof: Composition
Condition
- Updated/Remodeled
- Year built: 1960
Community & HOA
Community
- Security: Carbon Monoxide Detector(s), Smart Locks
- Subdivision: Lamar Heights
HOA
- Has HOA: No
Location
- Region: Arvada
Financial & listing details
- Price per square foot: $290/sqft
- Tax assessed value: $545,579
- Annual tax amount: $3,122
- Date on market: 11/27/2024
- Listing terms: Cash,Conventional,FHA,VA Loan
- Exclusions: Seller's Personal Property
- Ownership: Corporation/Trust
Price history
| Date | Event | Price |
|---|---|---|
| 1/7/2025 | Sold | $650,000-3%$290/sqft |
Source:  REcolorado as distributed by MLS GRID #6491607 Report a problem REcolorado as distributed by MLS GRID #6491607 Report a problem | ||
| 12/17/2024 | Pending sale | $669,900$299/sqft |
Source: REcolorado as distributed by MLS GRID #6491607 Report a problem | ||
| 12/6/2024 | Price change | $669,900-2.9%$299/sqft |
Source: REcolorado as distributed by MLS GRID #6491607 Report a problem | ||
| 11/27/2024 | Listed for sale | $689,900+318.1%$308/sqft |
Source: REcolorado as distributed by MLS GRID #6491607 Report a problem | ||
| 10/17/2024 | Listing removed | $2,600$1/sqft |
Source: Zillow Rentals Report a problem | ||
| 10/3/2024 | Price change | $2,600-13.3%$1/sqft |
Source: Zillow Rentals Report a problem | ||
| 9/3/2024 | Listed for rent | $3,000$1/sqft |
Source: Zillow Rentals Report a problem | ||
| 10/13/2022 | Listing removed | -- |
Source: Zillow Rental Manager Report a problem | ||
| 9/16/2022 | Listed for rent | $3,000$1/sqft |
Source: Zillow Rental Manager Report a problem | ||
| 7/12/2022 | Listing removed | -- |
Source: Zillow Rental Manager Report a problem | ||
| 6/15/2022 | Listed for rent | $3,000$1/sqft |
Source: Zillow Rental Manager Report a problem | ||
| 2/27/2022 | Listing removed | -- |
Source: Zillow Rental Manager Report a problem | ||
| 2/14/2022 | Price change | $3,000-6.3%$1/sqft |
Source: Zillow Rental Manager Report a problem | ||
| 1/26/2022 | Price change | $3,200-8.6%$1/sqft |
Source: Zillow Rental Manager Report a problem | ||
| 1/20/2022 | Listed for rent | $3,500+75.4%$2/sqft |
Source: Zillow Rental Manager Report a problem | ||
| 1/21/2019 | Listing removed | $1,995$1/sqft |
Source: Mavi Unlimited Report a problem | ||
| 1/7/2019 | Listed for rent | $1,995+11.1%$1/sqft |
Source: Mavi Unlimited Report a problem | ||
| 5/20/2017 | Listing removed | $1,795$1/sqft |
Source: Mavi Unlimited Report a problem | ||
| 5/17/2017 | Price change | $1,795-3%$1/sqft |
Source: Mavi Unlimited Report a problem | ||
| 4/10/2017 | Price change | $1,850-3.9%$1/sqft |
Source: Mavi Unlimited Report a problem | ||
| 2/13/2017 | Listed for rent | $1,925+6.9%$1/sqft |
Source: Mavi Unlimited Report a problem | ||
| 3/12/2016 | Listing removed | $1,800$1/sqft |
Source: Mavi Unlimited Report a problem | ||
| 3/10/2016 | Listed for rent | $1,800$1/sqft |
Source: Mavi Unlimited Report a problem | ||
| 2/16/2012 | Sold | $165,000-7.2%$74/sqft |
Source: Public Record Report a problem | ||
| 1/4/2012 | Price change | $177,769-3.9%$79/sqft |
Source: RE/MAX Professionals #1057520 Report a problem | ||
| 12/13/2011 | Listed for sale | $184,900+38%$83/sqft |
Source: RE/MAX Professionals #1057520 Report a problem | ||
| 10/29/1998 | Sold | $134,000$60/sqft |
Source: Public Record Report a problem | ||
Public tax history
| Year | Property taxes | Tax assessment |
|---|---|---|
| 2025 | $3,118 -0.1% | $34,098 +5.9% |
| 2024 | $3,122 +17% | $32,188 |
| 2023 | $2,668 -1.6% | $32,188 +18.1% |
| 2022 | $2,712 +17% | $27,244 -2.8% |
| 2021 | $2,318 | $28,029 +16.7% |
| 2020 | $2,318 +1.4% | $24,022 |
| 2019 | $2,287 +14.6% | $24,022 +17.9% |
| 2018 | $1,995 | $20,377 |
| 2017 | $1,995 +18.4% | $20,377 +16.4% |
| 2016 | $1,685 | $17,505 |
| 2015 | $1,685 +19.2% | $17,505 +25.4% |
| 2014 | $1,414 +2% | $13,962 |
| 2013 | $1,386 +2.1% | $13,962 +1% |
| 2012 | $1,357 -2.9% | $13,820 |
| 2011 | $1,398 +5.7% | $13,820 -3.6% |
| 2010 | $1,322 -7.2% | $14,330 |
| 2009 | $1,424 +0% | $14,330 -7% |
| 2008 | $1,424 -1% | $15,410 |
| 2007 | $1,439 +1% | $15,410 -0.1% |
| 2006 | $1,425 +0.9% | $15,420 +0.9% |
| 2005 | $1,412 +9.3% | $15,290 |
| 2004 | $1,292 +2.2% | $15,290 |
| 2003 | $1,265 +1.7% | $15,290 +3.8% |
| 2002 | $1,243 +6.7% | $14,730 +19.3% |
| 2001 | $1,166 -1% | $12,350 |
| 2000 | $1,177 | $12,350 |
Find assessor info on the county website
Neighborhood: Lamar Heights
Nearby homes
- $664,9005 bd3 ba2.2k sqft6651 Harlan St, Arvada, CO 80003Off Market
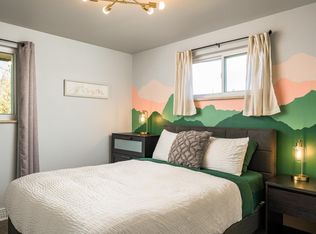
- $537,8004 bd3 ba1.1k sqft6014 W 67th Ave, Arvada, CO 80003Off Market
- $509,5002 bd2 ba1.5k sqft6660 Ingalls St, Arvada, CO 80003Off Market
- $558,0003 bd2 ba2k sqft6670 Ingalls St, Arvada, CO 80003Off Market
- $473,8003 bd1 ba1.3k sqft6650 Ingalls St, Arvada, CO 80003Off Market
- $495,0004 bd2 ba2k sqft6641 Harlan St, Arvada, CO 80003Sold
- $582,7003 bd2 ba2.3k sqft6652 Harlan St, Arvada, CO 80003Off Market
- $467,2003 bd2 ba1.1k sqft6702 Harlan St, Arvada, CO 80003Off Market
Nearby schools
GreatSchools rating
- 3/10Swanson Elementary SchoolGrades: PK-5Distance: 0.2 mi
- 4/10North Arvada Middle SchoolGrades: 6-8Distance: 0.9 mi
- 3/10Arvada High SchoolGrades: 9-12Distance: 1.2 mi
Schools provided by the listing agent
- Elementary: Swanson
- Middle: North Arvada
- High: Arvada
- District: Jefferson County R-1
Source: REcolorado as distributed by MLS GRID. This data may not be complete. We recommend contacting the local school district to confirm school assignments for this home.
Get a cash offer in 3 minutes
Find out how much your home could sell for in as little as 3 minutes with a no-obligation cash offer.
Estimated market value
$646,000
Get a cash offer in 3 minutes
Find out how much your home could sell for in as little as 3 minutes with a no-obligation cash offer.
Estimated market value
$646,000
- Colorado
- Jefferson County
- Arvada
- 80003
- Lamar Heights
- 6661 Harlan Street
Nearby cities
Nearby neighborhoods
Nearby zip codes
Other Arvada Topics
