Skip main navigation
Closed
  • $267,000

    6661 Hounds Run N, Mobile, AL 36608

    4beds
    2,187sqft
    Residential
    Built in ----
    -- sqft lot
    $265,800 Zestimate®
    $122/sqft
    $1,556 Estimated rent

    Home value

    $265,800

    $242,000 - $290,000

    $1,556/mo

    Zestimate® history
    Loading
    Loading...

    Owner options

    List your home for rent

    $1,556/mo

    Rent Zestimate®

    Find your next renter with Zillow Rental Manager. Plus, with online applications, you can quickly screen prospective tenants – for free.

    Learn more

    $1,556/mo

    Rent Zestimate®

    Refinance and save

    $1,319/mo

    Est. payment

    Refinancing to a lower rate could help reduce your monthly payments and save thousands over the life of the loan.

    See today's rates

    $1,319/mo

    Est. payment

    Explore your selling options

    Work with a Zillow partner agent

    Leverage their expertise and Zillow's premium Showcase listings to get your home seen by more buyers.

    Get started

    List with your own agent

    Get your home in front of millions of buyers by listing it on Zillow.

    Learn how to do it

    Sell it yourself

    Take full control of how buyers see your home on Zillow by listing For Sale by Owner (FSBO).

    List your home

    What's special

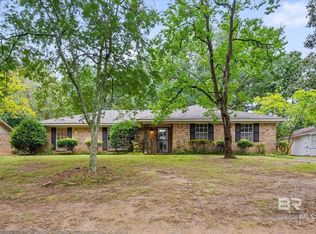
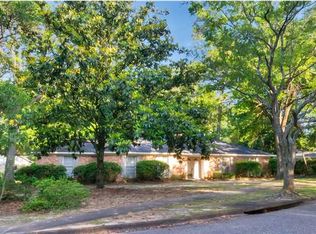
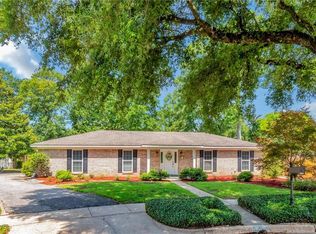
    Located in Huntleigh Woods in West Mobile, this one-level, four bedroom, two bath brick home offers easy access to hospitals, schools, shopping, parks, and all the conveniences West Mobile has to offer. Major systems have already been updated, including a roof replaced in 2019 and heating and air replaced in 2021, taking care of the big expenses. The home features an easy-to-live-in layout with a formal living room and formal dining room, plus a spacious family room with a wood-burning fireplace and gas logs (seller has not used). The kitchen is one of the highlights, offering generous counter space and easy-care split brick flooring. Outside, you’ll find a double carport with a built-in screened porch that could be removed if desired, an exterior storage room, and a beautiful brick wall-enclosed patio for relaxing or entertaining. This home is ready for you to add your personal touch to make it the best home ever. ** Listing Broker makes no representation to accuracy of square footage. Buyer to verify. Any/All updates per seller(s). Year built is unknown. ** Buyer to verify all information during due diligence.

    Zillow last checked:

    Listing updated:

    Listed by:

    Kevin Loper kevinloper@robertsbrothers.com,

    Roberts Brothers West

    Bought with:

    Non Member

    Source: Baldwin Realtors,MLS#: 389958MLS Logo

    Facts & features

    Interior

    Bedrooms & bathrooms
    • Bedrooms: 4
    • Bathrooms: 2
    • Full bathrooms: 2
    • Main level bedrooms: 4
    Primary bedroom
    • Features: 1st Floor Primary
    • Level: Main
    • Area: 195
    • Dimensions: 15 x 13
    Bedroom 2
    • Level: Main
    • Area: 154
    • Dimensions: 14 x 11
    Bedroom 3
    • Level: Main
    • Area: 144
    • Dimensions: 12 x 12
    Bedroom 4
    • Level: Main
    • Area: 132
    • Dimensions: 12 x 11
    Dining room
    • Features: Separate Dining Room
    • Level: Main
    • Area: 132
    • Dimensions: 12 x 11
    Kitchen
    • Level: Main
    • Area: 200
    • Dimensions: 20 x 10
    Living room
    • Level: Main
    • Area: 180
    • Dimensions: 15 x 12
    Heating
    • Central, Heat Pump
    Cooling
    • Electric, Ceiling Fan(s)
    Appliances
    • Included: Dishwasher, Disposal, Microwave, Electric Range
    • Laundry: Main Level
    Features
    • Ceiling Fan(s)
    • Flooring: Carpet, Tile, Wood
    • Has basement: No
    • Number of fireplaces: 1
    • Fireplace features: Family Room
    Interior area
    • Total structure area: 2,187
    • Total interior livable area: 2,187 sqft

    Property

    Parking
    • Total spaces: 2
    • Parking features: Attached, Carport
    • Carport spaces: 2
    Features
    • Levels: One
    • Stories: 1
    • Exterior features: Irrigation Sprinkler
    • Fencing: Fenced
    • Has view: Yes
    • View description: None
    • Waterfront features: No Waterfront
    Lot
    • Dimensions: 80 x 145 x 124 x 134
    • Features: Less than 1 acre, Subdivided
    Details
    • Parcel number: 2804201002027XXX
    • Zoning description: Single Family Residence

    Construction

    Type & style
    • Home type: SingleFamily
    • Architectural style: Traditional
    • Property subtype: Residential
    Materials
    • Brick
    • Foundation: Slab
    • Roof: Composition
    Condition
    • Resale
    • New construction: No

    Utilities & green energy

    • Electric: Alabama Power

    Community & neighborhood

    Security
    • Security features: Smoke Detector(s)
    Community
    • Community features: None
    Location
    • Region: Mobile
    • Subdivision: Huntleigh Woods

    HOA & financial

    HOA
    • Has HOA: Yes
    • HOA fee: $75 annually
    • Services included: Association Management

    Other

    Other facts
    • Price range: $267K - $267K
    • Ownership: Whole/Full

    Price history

    DateEventPrice
    2/4/2026Sold$267,000-2.9%$122/sqft
    Source: Baldwin Realtors #389958 Report a problem
    1/20/2026Pending sale$275,000$126/sqft
    Source: GCMLS #7665747 Report a problem
    1/8/2026Listed for sale$275,000+14.6%$126/sqft
    Source: GCMLS #7665747 Report a problem
    2/27/2023Sold$240,000+4.5%$110/sqft
    Source: Baldwin Realtors #340855 Report a problem
    1/24/2023Pending sale$229,700$105/sqft
    Source: Baldwin Realtors #340855 Report a problem
    1/23/2023Listed for sale$229,700+65.8%$105/sqft
    Source: Baldwin Realtors #340855 Report a problem
    5/11/2004Sold$138,500$63/sqft
    Source: Public Record Report a problem

    Public tax history

    YearProperty taxesTax assessment
    2025$1,164 -49.4%$19,380 -46.5%
    2024$2,301 +138.9%$36,240 +105.7%
    2023$963 +52.3%$17,620 +13.8%
    2022$632 +10.8%$15,480 +7.5%
    2021$571 $14,400
    2020$571 -1.8%$14,400 -1.2%
    2019$581 -1.7%$14,580 -1.1%
    2018$591 +1.3%$14,740 +0.8%
    2017$583 $14,620 -1.9%
    2016$583 -3.8%$14,900 +0.3%
    2013$606 -17.1%$14,860 -13.7%
    2010$732 +24.6%$17,220 +56.3%
    2003$587 $11,020
    2002$587 +7.5%$11,020 +14.1%
    2001$546 +26.9%$9,660
    2000$430 $9,660

    Find assessor info on the county website

    Neighborhood: Reichlieu

    Nearby schools

    GreatSchools rating
    Schools provided by the listing agent
    • Elementary: ER Dickson
    • Middle: CL Scarborough
    • High: WP Davidson

    Source: Baldwin Realtors. This data may not be complete. We recommend contacting the local school district to confirm school assignments for this home.

    Get a cash offer in 3 minutes
    Find out how much your home could sell for in as little as 3 minutes with a no-obligation cash offer.
    Estimated market value
    $265,800
    Get a cash offer in 3 minutes
    Find out how much your home could sell for in as little as 3 minutes with a no-obligation cash offer.
    Estimated market value
    $265,800