Skip main navigation
Sold for $670,000
  • $670,000

    6661 Mohawk Ct, Columbia, MD 21046

    6beds
    2,802sqft
    Single Family Residence
    Built in 1964
    0.85 Acres Lot
    $834,600 Zestimate®
    $239/sqft
    $4,146 Estimated rent

    Home value

    $834,600

    $793,000 - $885,000

    $4,146/mo

    Zestimate® history
    Loading
    Loading...

    Owner options

    List your home for rent

    $4,146/mo

    Rent Zestimate®

    Find your next renter with Zillow Rental Manager. Plus, with online applications, you can quickly screen prospective tenants – for free.

    Learn more

    $4,146/mo

    Rent Zestimate®

    Refinance and save

    $4,105/mo

    Est. payment

    Refinancing to a lower rate could help reduce your monthly payments and save thousands over the life of the loan.

    See today's rates

    $4,105/mo

    Est. payment

    Explore your selling options

    Work with a Zillow partner agent

    Leverage their expertise and Zillow's premium Showcase listings to get your home seen by more buyers.

    Get started

    List with your own agent

    Get your home in front of millions of buyers by listing it on Zillow.

    Learn how to do it

    Sell it yourself

    Take full control of how buyers see your home on Zillow by listing For Sale by Owner (FSBO).

    List your home

    What's special

    Cozy fireplaceStudio spacePeaceful wooded settingAdditional roomsDetached accessory suiteQuiet private cul-de-sacLarge backyard deck
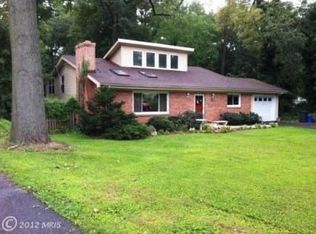
    Welcome to 6661 Mohawk Court, a beautifully updated home tucked away at the end of a quiet private cul-de-sac in the heart of Columbia. Sitting proudly on a spacious 0.85-acre lot, this property offers exceptional versatility, privacy, and plenty of parking with an expanded driveway that accommodates up to 8 vehicles. The upper level features a bright living room, large updated kitchen with stainless steel appliances, an adjacent dining area, and sliding-door access to a large backyard deck—perfect for entertaining or relaxing outdoors. There are three bedrooms and two full bathrooms (renovated in 2025) freshly painted with solid hardwood floors and thoughtful updates through out. The lower level offers incredible flexibility, complete with a spacious recreation room anchored by a cozy fireplace, wet bar, and two additional rooms—ideal for guest space, home gym, or office. (One room lacks a window and is not considered a legal bedroom.) A separate side entrance adds privacy. The converted carport adds even more function—now serving as a detached accessory suite, workshop, or studio space, complete with its own entrance, HVAC system, bedroom, and wet-bar area—perfect for guests, an office, or creative workspace. This unique layout offers potential for multi-generational living or rental income potential for the savvy buyer. Recent improvements include brand-new bathrooms (2025), new sump pump (2025), fresh interior paint throughout (2025), new laminate floors in rooms (2024). Enjoy the rare combination of a peaceful wooded setting with quick access to commuter routes, local parks, shopping, and school with this wonderful property.

    Zillow last checked:

    Listing updated:

    Listed by:

    Rachel Zelaya 703-946-0797,

    EXP Realty, LLC

    Bought with:

    Gasby Ayoh, BR40000103

    Primetime Realty, LLC

    Source: Bright MLS,MLS#: MDHW2061116MLS Logo

    Facts & features

    Interior

    Bedrooms & bathrooms
    • Bedrooms: 6
    • Bathrooms: 4
    • Full bathrooms: 4
    • Main level bathrooms: 2
    • Main level bedrooms: 3
    Bedroom 1
    • Level: Main
    Bedroom 1
    • Level: Upper
    Bedroom 2
    • Level: Main
    Bedroom 2
    • Level: Upper
    Bedroom 3
    • Level: Upper
    Bedroom 3
    • Level: Main
    Bathroom 1
    • Level: Main
    Bathroom 1
    • Level: Upper
    Bathroom 2
    • Level: Upper
    Bathroom 2
    • Level: Main
    Heating
    • Forced Air, Natural Gas
    Cooling
    • Ceiling Fan(s), Central Air, Electric
    Appliances
    • Included: Microwave, Built-In Range, Dishwasher, Disposal, Dryer, Exhaust Fan, Oven, Refrigerator, Stainless Steel Appliance(s), Cooktop, Washer, Water Heater, Gas Water Heater
    • Laundry: In Basement, Dryer In Unit, Lower Level, Washer In Unit
    Features
    • Bathroom - Stall Shower, Bathroom - Walk-In Shower, Bathroom - Tub Shower, Breakfast Area, Entry Level Bedroom, Family Room Off Kitchen, Floor Plan - Traditional, Formal/Separate Dining Room, Kitchen - Country, Kitchenette, Pantry, Primary Bath(s), Recessed Lighting, Studio, Upgraded Countertops, Bar, Dry Wall
    • Flooring: Wood, Tile/Brick, Laminate, Hardwood, Ceramic Tile, Carpet
    • Doors: Sliding Glass
    • Windows: Insulated Windows, Screens, Vinyl Clad, Window Treatments
    • Basement: Connecting Stairway,Full,Drainage System,Front Entrance,Finished,Improved,Interior Entry,Exterior Entry,Concrete,Side Entrance,Space For Rooms,Sump Pump,Walk-Out Access,Water Proofing System,Windows
    • Number of fireplaces: 1
    Interior area
    • Total structure area: 2,802
    • Total interior livable area: 2,802 sqft
    • Finished area above ground: 2,802

    Property

    Parking
    • Total spaces: 8
    • Parking features: Asphalt, Driveway, Off Street
    • Uncovered spaces: 8
    Accessibility
    • Accessibility features: Accessible Doors, Doors - Swing In, Entry Slope <1', Accessible Entrance
    Features
    • Levels: Bi-Level,Two
    • Stories: 2
    • Patio & porch: Deck, Patio, Porch, Wrap Around
    • Exterior features: Flood Lights
    • Pool features: None
    • Has view: Yes
    • View description: Garden
    Lot
    • Size: 0.85 Acres
    • Features: Backs to Trees, Cleared, Cul-De-Sac, Front Yard, Interior Lot, Landscaped, No Thru Street, Open Lot, Rear Yard, SideYard(s), Suburban
    Details
    • Additional structures: Above Grade
    • Parcel number: 1406425119
    • Zoning: R20
    • Special conditions: Standard

    Construction

    Type & style
    • Home type: SingleFamily
    • Architectural style: Colonial
    • Property subtype: Single Family Residence
    Materials
    • Brick, Combination
    • Foundation: Block, Brick/Mortar, Slab
    • Roof: Asphalt
    Condition
    • Average,Good
    • New construction: No
    • Year built: 1964
    • Major remodel year: 2025

    Utilities & green energy

    • Sewer: Public Sewer
    • Water: Public

    Community & neighborhood

    Location
    • Region: Columbia
    • Subdivision: Kings Contrivance

    Other

    Other facts
    • Listing agreement: Exclusive Right To Sell
    • Listing terms: Bank Portfolio,Cash,Conventional,FHA,FNMA,Negotiable,VA Loan
    • Ownership: Fee Simple
    • Road surface type: Black Top

    Price history

    DateEventPrice
    11/17/2025Sold$670,000-4.1%$239/sqft
    Source: Bright MLS #MDHW2061116 Report a problem
    11/4/2025Contingent$699,000$249/sqft
    Source: Bright MLS #MDHW2061116 Report a problem
    10/24/2025Listed for sale$699,000+19.5%$249/sqft
    Source: Bright MLS #MDHW2061116 Report a problem
    9/24/2021Sold$585,000-0.2%$209/sqft
    Source: Bright MLS #MDHW2003650 Report a problem
    9/21/2021Contingent$585,995-2.3%$209/sqft
    Source: Bright MLS #MDHW2003650 Report a problem
    7/20/2021Listed for sale$599,500+84.5%$214/sqft
    Source: Owner Report a problem
    6/24/2002Sold$325,000+19.5%$116/sqft
    Source: Public Record Report a problem
    6/29/2000Sold$272,000$97/sqft
    Source: Public Record Report a problem

    Public tax history

    YearProperty taxesTax assessment
    2025-- $578,700 +7.9%
    2024$6,041 +8.5%$536,533 +8.5%
    2023$5,567 +9.3%$494,367 +9.3%
    2022$5,092 +2.3%$452,200 +2.3%
    2021$4,980 +2.3%$442,233 +2.3%
    2020$4,867 +2.4%$432,267 +2.4%
    2019$4,755 -4.4%$422,300 +3.3%
    2018$4,971 -19.2%$408,833 -3.2%
    2017$6,151 $422,300 +10.6%
    2016-- $381,900 +1.2%
    2015-- $377,500 +1.2%
    2014-- $373,100 +1.2%
    2013-- $368,700
    2012-- $368,700
    2011-- $368,700 -20.1%
    2010-- $461,730 +7.5%
    2009-- $429,660 +8.1%
    2008-- $397,590 +8.8%
    2007-- $365,520 +10.9%
    2006-- $329,712 +12.2%
    2005-- $293,906 +13.9%
    2004-- $258,100 +8.8%
    2003-- $237,226 +9.6%
    2002-- $216,353 +10.7%
    2001-- $195,480 +152.8%
    2000-- $77,340

    Find assessor info on the county website

    Neighborhood: 21046

    Nearby schools

    GreatSchools rating
    Schools provided by the listing agent
    • District: Howard County Public Schools

    Source: Bright MLS. This data may not be complete. We recommend contacting the local school district to confirm school assignments for this home.

    Get a cash offer in 3 minutes
    Find out how much your home could sell for in as little as 3 minutes with a no-obligation cash offer.
    Estimated market value
    $834,600
    Get a cash offer in 3 minutes
    Find out how much your home could sell for in as little as 3 minutes with a no-obligation cash offer.
    Estimated market value
    $834,600