You have to see this amazing home...currently the only one available in the "Sought After" Parkside Subdivision! This exceptionally well kept Cape Cod boasts 4 bedrooms (3 upstairs and 1 on the main level) with 2 full baths, 1 upstairs and 1 on the main level! A spacious eat in kitchen featuring updated cabinets, granite counter tops, newer appliances, wood laminate flooring and a breakfast peninsula with room for additional seating! Just off the kitchen is the sun room that also has wood laminate flooring...this room is perfect for a den, tv room, home office or the perfect place to relax! The spacious living room and main level bedroom have new carpeting and having a main level bed and bath are ideal if you need "1 level living"! Head upstairs to 3 nice size bedrooms and a full updated bath. The master has a walk in closet that is roughly 11' wide and deeper than it looks! All 3 bedrooms have more than ample closet space! The full "Dry" basement is mostly finished with a spacious family room that's roughly 16x16 and features newer carpeting. The laundry room is also located in the basement (washer/dryer stay) and loads of additional space for storage or finish off for additional living space! The deck off the back is the perfect place to relax after a long day! Your yard also features extensive landscaping all around and another patio area next to the garage. This home's yard is so beautiful, it truly belongs on HGTV! The oversized 2-1/2 car garage is extra wide AND extra deep leaving you with plenty of room for at least 2 vehicles with extra space for your adult toys and kid toys! There are numerous updates and upgrades over the years that include: Kitchen cabinets refinished '22, main level carpeting '22, upper level carpeting '20, main level windows, siding and garage roof '17, upper level bathroom complete gut '17, house roof replaced by previous owner roughly '09, all kitchen appliances 1-5 years young. Wood laminate flooring, 2 panel interior doors, granite c-tops and a majority of lighting also newer too! Make this home YOURS and be in for the Holiday's!
Closed
$317,500
6661 Pine Point Dr, Tinley Park, IL 60477
4beds
1,395sqft
Single Family Residence
Built in 1950
8,276 Square Feet Lot
$354,600 Zestimate®
$228/sqft
$3,092 Estimated rent
Home value
$354,600
$337,000 - $372,000
$3,092/mo
Zestimate® history
Owner options
List your home for rent
$3,092/mo
Rent Zestimate®
Find your next renter with Zillow Rental Manager. Plus, with online applications, you can quickly screen prospective tenants – for free.
$3,092/mo
Rent Zestimate®
Refinance and save
$2,269/mo
Est. payment
Refinancing to a lower rate could help reduce your monthly payments and save thousands over the life of the loan.
$2,269/mo
Est. payment
Explore your selling options
Work with a Zillow partner agent
Leverage their expertise and Zillow's premium Showcase listings to get your home seen by more buyers.
Get startedList with your own agent
Get your home in front of millions of buyers by listing it on Zillow.
Learn how to do itSell it yourself
Take full control of how buyers see your home on Zillow by listing For Sale by Owner (FSBO).
List your homeWhat's special
Garage roofNew carpetingLaundry roomTv roomNewer appliancesUpdated cabinetsNewer carpeting
Zillow last checked:
Listing updated:
Listed by:
Mark Vaccaro, ABR,CNC,SFR,SRES 708-307-9761,
Century 21 Circle
Bought with:
Jaclyn Gilbert, CSC
Century 21 Circle
Source: MRED as distributed by MLS GRID,MLS#: 11905545
Facts & features
Interior
Bedrooms & bathrooms
- Bedrooms: 4
- Bathrooms: 2
- Full bathrooms: 2
Rooms
- Room types: Heated Sun Room
Primary bedroom
- Features: Flooring (Carpet)
- Level: Second
- Area: 176 Square Feet
- Dimensions: 16X11
Bedroom 2
- Features: Flooring (Carpet)
- Level: Second
- Area: 130 Square Feet
- Dimensions: 13X10
Bedroom 3
- Features: Flooring (Carpet)
- Level: Second
- Area: 99 Square Feet
- Dimensions: 11X9
Bedroom 4
- Features: Flooring (Carpet)
- Level: Main
- Area: 110 Square Feet
- Dimensions: 11X10
Family room
- Features: Flooring (Carpet)
- Level: Basement
- Area: 224 Square Feet
- Dimensions: 16X14
Other
- Features: Flooring (Wood Laminate)
- Level: Main
- Area: 110 Square Feet
- Dimensions: 11X10
Kitchen
- Features: Kitchen (Eating Area-Breakfast Bar, Eating Area-Table Space, Granite Counters, Updated Kitchen), Flooring (Wood Laminate)
- Level: Main
- Area: 240 Square Feet
- Dimensions: 24X10
Laundry
- Features: Flooring (Other)
- Level: Basement
- Area: 121 Square Feet
- Dimensions: 11X11
Living room
- Features: Flooring (Carpet)
- Level: Main
- Area: 208 Square Feet
- Dimensions: 16X13
Heating
- Natural Gas, Forced Air
Cooling
- Central Air
Appliances
- Included: Range, Microwave, Dishwasher, Refrigerator, Washer, Dryer, Range Hood
Features
- 1st Floor Bedroom, 1st Floor Full Bath, Walk-In Closet(s), Granite Counters
- Basement: Partially Finished,Full
Interior area
- Total structure area: 0
- Total interior livable area: 1,395 sqft
Property
Parking
- Total spaces: 4.5
- Parking features: Concrete, Garage Door Opener, On Site, Garage Owned, Detached, Driveway, Owned, Garage
- Garage spaces: 2.5
- Has uncovered spaces: Yes
Accessibility
- Accessibility features: No Disability Access
Features
- Stories: 1.5
- Patio & porch: Deck, Patio
Lot
- Size: 8,276 Square Feet
- Dimensions: 58 X 132 X 9 X 68 X 129
Details
- Parcel number: 28302000190000
- Special conditions: None
Construction
Type & style
- Home type: SingleFamily
- Architectural style: Cape Cod
- Property subtype: Single Family Residence
Materials
- Vinyl Siding
- Roof: Asphalt
Condition
- New construction: No
- Year built: 1950
Details
- Builder model: CAPE COD
Utilities & green energy
- Sewer: Public Sewer
- Water: Lake Michigan
Community & HOA
Community
- Features: Park, Tennis Court(s), Curbs, Street Lights, Street Paved
- Subdivision: Parkside
HOA
- Services included: None
Location
- Region: Tinley Park
Financial & listing details
- Price per square foot: $228/sqft
- Tax assessed value: $250,010
- Annual tax amount: $5,592
- Date on market: 10/13/2023
- Listing terms: Conventional
- Ownership: Fee Simple
Price history
| Date | Event | Price |
|---|---|---|
| 11/30/2023 | Sold | $317,500-3.8%$228/sqft |
Source:  MRED as distributed by MLS GRID #11905545 Report a problem MRED as distributed by MLS GRID #11905545 Report a problem | ||
| 10/27/2023 | Contingent | $329,900$236/sqft |
Source: MRED as distributed by MLS GRID #11905545 Report a problem | ||
| 10/13/2023 | Listed for sale | $329,900+73.6%$236/sqft |
Source: MRED as distributed by MLS GRID #11905545 Report a problem | ||
| 4/23/2014 | Sold | $190,000-7.5%$136/sqft |
Source: MRED as distributed by MLS GRID #08477736 Report a problem | ||
| 3/27/2014 | Pending sale | $205,500$147/sqft |
Source: CENTURY 21 Affiliated #08477736 Report a problem | ||
| 3/19/2014 | Price change | $205,500-4.6%$147/sqft |
Source: CENTURY 21 Affiliated #08477736 Report a problem | ||
| 1/31/2014 | Price change | $215,500-1.5%$154/sqft |
Source: CENTURY 21 Affiliated #08477736 Report a problem | ||
| 1/7/2014 | Price change | $218,700-1.3%$157/sqft |
Source: CENTURY 21 Affiliated #08477736 Report a problem | ||
| 12/9/2013 | Price change | $221,4990%$159/sqft |
Source: CENTURY 21 Affiliated #08477736 Report a problem | ||
| 11/12/2013 | Price change | $221,500-3.7%$159/sqft |
Source: CENTURY 21 Affiliated Pro-Team #08477736 Report a problem | ||
| 10/30/2013 | Listed for sale | $229,900+167.3%$165/sqft |
Source: Century 21 Pro-Team #08477736 Report a problem | ||
| 6/12/2001 | Sold | $86,000$62/sqft |
Source: Public Record Report a problem | ||
Public tax history
| Year | Property taxes | Tax assessment |
|---|---|---|
| 2024 | $7,841 +6.3% | $25,001 +0% |
| 2023 | $7,376 +31.4% | $24,999 +50.6% |
| 2022 | $5,613 +0.4% | $16,596 |
| 2021 | $5,593 -0.9% | $16,596 |
| 2020 | $5,645 +20.4% | $16,596 +14% |
| 2019 | $4,688 +1.1% | $14,562 |
| 2018 | $4,636 -1.2% | $14,562 |
| 2017 | $4,692 -10.5% | $14,562 -0.3% |
| 2016 | $5,240 -15.5% | $14,607 |
| 2015 | $6,198 +6.5% | $14,607 -11.1% |
| 2014 | $5,819 -1% | $16,435 -8.6% |
| 2013 | $5,880 +2.4% | $17,981 |
| 2012 | $5,742 +2.2% | $17,981 |
| 2011 | $5,618 +13.1% | $17,981 -15% |
| 2010 | $4,966 +9.8% | $21,155 |
| 2009 | $4,522 +6.2% | $21,155 -5% |
| 2008 | $4,256 +3.5% | $22,270 +13.3% |
| 2007 | $4,113 +4.8% | $19,656 |
| 2006 | $3,925 +13.3% | $19,656 |
| 2005 | $3,463 +0.3% | $19,656 +31.2% |
| 2004 | $3,452 +4.7% | $14,980 |
| 2003 | $3,297 +4.2% | $14,980 |
| 2002 | $3,164 +27.9% | $14,980 +25.9% |
| 2001 | $2,474 +1.9% | $11,903 |
| 2000 | $2,427 +2.4% | $11,903 |
| 1999 | $2,371 | $11,903 |
Find assessor info on the county website
Neighborhood: 60477
Nearby homes
- $289,0003 bd1 ba975 sqft6655 Pine Point Dr, Tinley Park, IL 60477Off Market
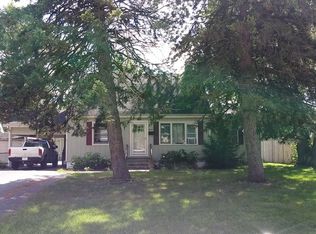
- $236,8002 bd1 ba750 sqft6667 Pine Point Dr, Tinley Park, IL 60477Off Market
- $297,0003 bd1 ba1.2k sqft6649 Pine Point Dr, Tinley Park, IL 60477Off Market
- $298,8004 bd2 ba1.1k sqft6660 171st St, Tinley Park, IL 60477Off Market
- $353,4003 bd3 ba1.3k sqft17057 Elm Lane Dr, Tinley Park, IL 60477Off Market
- $293,8003 bd1 ba1.1k sqft6654 171st St, Tinley Park, IL 60477Off Market
- $262,3002 bd1 ba1.1k sqft6666 171st St, Tinley Park, IL 60477Off Market
- $326,0003 bd2 ba1.6k sqft6673 Pine Point Dr, Tinley Park, IL 60477Sold
Nearby schools
GreatSchools rating
- 8/10Bert H Fulton SchoolGrades: PK-5Distance: 0.2 mi
- 8/10Central Middle SchoolGrades: 6-8Distance: 1.4 mi
- 8/10Tinley Park High SchoolGrades: 9-12Distance: 1 mi
Schools provided by the listing agent
- Middle: Central Middle School
- High: Tinley Park High School
- District: 146
Source: MRED as distributed by MLS GRID. This data may not be complete. We recommend contacting the local school district to confirm school assignments for this home.
Get a cash offer in 3 minutes
Find out how much your home could sell for in as little as 3 minutes with a no-obligation cash offer.
Estimated market value
$354,600
Get a cash offer in 3 minutes
Find out how much your home could sell for in as little as 3 minutes with a no-obligation cash offer.
Estimated market value
$354,600
- Illinois
- Cook County
- Tinley Park
- 60477
- 6661 Pine Point Dr
Nearby cities
Nearby neighborhoods
Nearby zip codes
Other Tinley Park Topics
