Skip main navigation
Sold
  • $395,000

    6661 Powhatan Dr, Hayes, VA 23072

    3beds
    1,700sqft
    Single Family Residence
    Built in 1985
    0.46 Acres Lot
    $420,600 Zestimate®
    $232/sqft
    $2,276 Estimated rent

    Home value

    $420,600

    $353,000 - $501,000

    $2,276/mo

    Zestimate® history
    Loading
    Loading...

    Owner options

    List your home for rent

    $2,276/mo

    Rent Zestimate®

    Find your next renter with Zillow Rental Manager. Plus, with online applications, you can quickly screen prospective tenants – for free.

    Learn more

    $2,276/mo

    Rent Zestimate®

    Refinance and save

    $2,316/mo

    Est. payment

    Refinancing to a lower rate could help reduce your monthly payments and save thousands over the life of the loan.

    See today's rates

    $2,316/mo

    Est. payment

    Explore your selling options

    Work with a Zillow partner agent

    Leverage their expertise and Zillow's premium Showcase listings to get your home seen by more buyers.

    Get started

    List with your own agent

    Get your home in front of millions of buyers by listing it on Zillow.

    Learn how to do it

    Sell it yourself

    Take full control of how buyers see your home on Zillow by listing For Sale by Owner (FSBO).

    List your home

    What's special

    Gas log fireplaceOpen dining areaAdorable coffee barGuest bathroomBig screened porchLazy susansDream kitchen
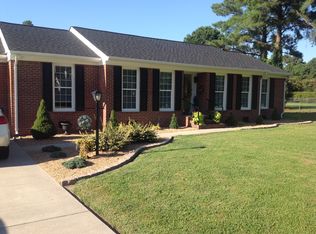
    Pride in Ownership is evident here - Absolutely sparkling home in highly desired, Powhatan Chimney neighborhood. Beautiful wood floors & gas log fireplace accentuate the spacious Living Room while this dream Kitchen offers beautiful cabinetry with pullouts, 2 lazy susans, appliance garage, soft close, a spice cabinet & full butler's pantry featuring an adorable coffee bar, Open Dining area, Guest Bathroom & big Screened Porch for 3 seasons of Joy! The 2nd level boasts a large Primary Owner's Suite with a walk-in closet & ensuite Bathroom, 2 additional Bedrooms & another full Bathroom in the hall. If you're a discerning buyer, this is your home. It's been a happy home & the seller is ready to let the next family make their own happiness & unforgettable memories!

    Zillow last checked:

    Listing updated:

    Listed by:

    R ReNaye Dame,

    Gloucester Realty Corporation 804-693-3032

    Bought with:

    Nicholas Conigliaro

    The Real Estate Group

    Source: REIN Inc.,MLS#: 10588675MLS Logo

    Facts & features

    Interior

    Bedrooms & bathrooms
    • Bedrooms: 3
    • Bathrooms: 3
    • Full bathrooms: 2
    • 1/2 bathrooms: 1
    Rooms
    • Room types: Attic, PBR with Bath
    Primary bedroom
    • Level: Second
    Bedroom
    • Level: Second
    Full bathroom
    • Level: Second
    Dining room
    • Level: First
    Kitchen
    • Level: First
    Living room
    • Level: First
    Utility room
    • Level: First
    Heating
    • Electric, Heat Pump
    Cooling
    • Central Air
    Appliances
    • Included: Dishwasher, Disposal, Dryer, Microwave, Electric Range, Refrigerator, Washer, Electric Water Heater
    Features
    • Walk-In Closet(s), Ceiling Fan(s), Pantry
    • Flooring: Vinyl, Wood
    • Windows: Window Treatments
    • Basement: Sealed/Encapsulated Crawl Space
    • Number of fireplaces: 1
    • Fireplace features: Propane
    Interior area
    • Total interior livable area: 1,700 sqft

    Property

    Parking
    • Total spaces: 1
    • Parking features: Garage Att 1 Car, Driveway, Garage Door Opener
    • Attached garage spaces: 1
    • Has uncovered spaces: Yes
    Features
    • Stories: 2
    • Patio & porch: Screened Porch
    • Pool features: None
    • Fencing: Back Yard,Fenced
    • Waterfront features: Not Waterfront
    Lot
    • Size: 0.46 Acres
    Details
    • Parcel number: 28744
    • Zoning: SF-1

    Construction

    Type & style
    • Home type: SingleFamily
    • Architectural style: Colonial,Transitional
    • Property subtype: Single Family Residence
    Materials
    • Vinyl Siding
    • Roof: Asphalt Shingle
    Condition
    • New construction: No
    • Year built: 1985

    Utilities & green energy

    • Sewer: Septic Tank
    • Water: City/County, Well
    • Utilities for property: Cable Hookup

    Community & HOA

    Community
    • Subdivision: Powhatan Chimney
    HOA
    • Has HOA: No
    Location
    • Region: Hayes

    Financial & listing details

    • Price per square foot: $232/sqft
    • Tax assessed value: $290,550
    • Annual tax amount: $1,784
    • Date on market: 6/17/2025

    Price history

    Price history is unavailable.

    Public tax history

    YearProperty taxesTax assessment
    2025$1,813 +5.2%$290,550
    2024$1,723 $290,550
    2023$1,723 +12.4%$290,550 +39.3%
    2022$1,533 +4.3%$208,530
    2021$1,470 +4.6%$208,530 +4.6%
    2018$1,406 $199,370
    2017$1,406 -1.7%$199,370 -1.7%
    2016$1,430 $202,780 -14.6%
    2015$1,430 +2.2%$237,400
    2014$1,399 $237,400
    2013-- $237,400
    2012-- $237,400
    2011-- $237,400
    2010-- $237,400 -3.7%
    2009-- $246,400
    2008-- $246,400
    Find assessor info on the county website

    Neighborhood: 23072

    Nearby schools

    GreatSchools rating
    Schools provided by the listing agent
    • Elementary: Abingdon Elementary
    • Middle: Page Middle
    • High: Gloucester

    Source: REIN Inc.. This data may not be complete. We recommend contacting the local school district to confirm school assignments for this home.

    Get pre-qualified for a loan
    At Zillow Home Loans, we can pre-qualify you in as little as 5 minutes with no impact to your credit score.

    An equal housing lender. NMLS #10287.

    Sell for more on Zillow
    Get a Zillow Showcase℠ listing at no additional cost and you could sell for .
    $420,600
    2% more
    +$8,412
    With Zillow Showcase(estimated)
    $429,012