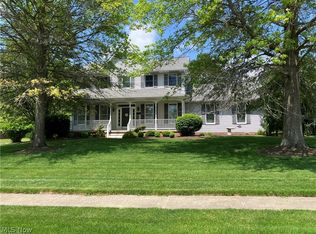
Spacious 4 bedroom, 2.5 bath home in beautiful Heritage Heights. Crowning molding in the living room and dining room with cherry hardwood floors. The chef's delight is this custom cherry kitchen boasting solid surface counters and breakfast bar. Stainless steel appliances in the kitchen included and were all new in 2022. Main floor laundry room features built in cabinets, counter space and sink. Main floor family room features a fireplace and French doors to the sun room. Bright and cheerful sun room, an ideal space for relaxing or entertaining also opens to the backyard oasis. The paver patio provides abundant space for outdoor dining or grilling as well as evening fires for those lovely summer nights. Fantastic master suite includes his and hers walk in closet and full bathroom with double sinks, solid surface counters and tile shower. Additional living space in the finished lower level including a large rec room and man cave with gas fireplace. Basement is plumbed for an additional bath, should the need arise. New vinyl siding, shutters, roof, gutters, downspouts, and facia in 2025+/- giving this home a fresh look! New tankless hot water heater, gas furnace and a/c in 2020+/-. Updated LED lighting and new blinds throughout. Anderson windows throughout. All 3 wall TVs and kitchen booth with benches stay. Exclude security system.
Closed
$502,500
6661 Smucker Dr, Seville, OH 44251
4beds
3,157sqft
Single Family Residence
Built in 1992
0.57 Acres Lot
$504,400 Zestimate®
$159/sqft
$3,342 Estimated rent
Home value
$504,400
$474,000 - $540,000
$3,342/mo
Zestimate® history
Owner options
List your home for rent
$3,342/mo
Rent Zestimate®
Find your next renter with Zillow Rental Manager. Plus, with online applications, you can quickly screen prospective tenants – for free.
$3,342/mo
Rent Zestimate®
Refinance and save
$3,256/mo
Est. payment
Refinancing to a lower rate could help reduce your monthly payments and save thousands over the life of the loan.
$3,256/mo
Est. payment
Explore your selling options
Work with a Zillow partner agent
Leverage their expertise and Zillow's premium Showcase listings to get your home seen by more buyers.
Get startedList with your own agent
Get your home in front of millions of buyers by listing it on Zillow.
Learn how to do itSell it yourself
Take full control of how buyers see your home on Zillow by listing For Sale by Owner (FSBO).
List your homeWhat's special
Stainless steel appliancesCherry hardwood floorsBreakfast barSolid surface countersAnderson windows throughoutCustom cherry kitchen
Zillow last checked:
Listing updated:
Listed by:
Jan A McInturf 330-364-6648 jan@mcinturfrealty.net,
McInturf Realty
Bought with:
Stacy Rupanovic, 2026000655
Home Equity Realty Group
Source: MLS Now,MLS#: 5210508 Originating MLS: East Central Association of REALTORS
Originating MLS: East Central Association of REALTORSFacts & features
Interior
Bedrooms & bathrooms
- Bedrooms: 4
- Bathrooms: 3
- Full bathrooms: 2
- 1/2 bathrooms: 1
- Main level bathrooms: 1
Primary bedroom
- Description: Flooring: Carpet
- Level: Second
- Dimensions: 17 x 13
Bedroom
- Description: Flooring: Carpet
- Level: Second
- Dimensions: 13 x 12
Bedroom
- Description: Flooring: Carpet
- Level: Second
- Dimensions: 11 x 10
Bedroom
- Description: Flooring: Carpet
- Level: Second
- Dimensions: 14 x 11
Dining room
- Description: Flooring: Wood
- Level: First
- Dimensions: 13.00 x 15.00
Eat in kitchen
- Description: Flooring: Wood
- Features: Fireplace
- Level: First
- Dimensions: 13.00 x 21.00
Family room
- Description: Flooring: Carpet
- Level: First
- Dimensions: 21 x 14
Game room
- Description: Flooring: Luxury Vinyl Tile
- Features: Fireplace
- Level: Lower
- Dimensions: 20 x 13
Kitchen
- Description: Flooring: Wood
- Level: First
- Dimensions: 11.00 x 24.00
Laundry
- Description: Flooring: Ceramic Tile
- Level: First
- Dimensions: 12 x 7
Living room
- Description: Flooring: Carpet
- Level: First
- Dimensions: 13.00 x 16.00
Recreation
- Description: Flooring: Luxury Vinyl Tile
- Level: Lower
- Dimensions: 28 x 12
Sunroom
- Description: Flooring: Ceramic Tile
- Level: First
- Dimensions: 15 x 14
Heating
- Forced Air, Gas
Cooling
- Central Air
Appliances
- Laundry: Main Level, Laundry Room
Features
- Basement: Full,Partially Finished
- Number of fireplaces: 2
Interior area
- Total structure area: 3,157
- Total interior livable area: 3,157 sqft
- Finished area above ground: 2,605
- Finished area below ground: 552
Property
Parking
- Total spaces: 3
- Parking features: Drain, Direct Access, Electricity, Garage, Garage Door Opener, Paved
- Garage spaces: 3
Features
- Levels: Two
- Stories: 2
- Patio & porch: Enclosed, Patio, Porch
Lot
- Size: 0.57 Acres
- Features: Wooded
Details
- Parcel number: 04422A03041
Construction
Type & style
- Home type: SingleFamily
- Architectural style: Colonial
- Property subtype: Single Family Residence
Materials
- Vinyl Siding
- Roof: Asphalt,Fiberglass
Condition
- Year built: 1992
Utilities & green energy
- Sewer: Public Sewer
- Water: Public
Community & HOA
Community
- Subdivision: Heritage Heights 04
HOA
- Has HOA: No
Location
- Region: Seville
Financial & listing details
- Price per square foot: $159/sqft
- Tax assessed value: $402,150
- Annual tax amount: $4,417
- Date on market: 5/15/2026
- Cumulative days on market: 32 days
Price history
| Date | Event | Price |
|---|---|---|
| 6/22/2026 | Sold | $502,500+0.5%$159/sqft |
Source:  MLS Now #5210508 Report a problem MLS Now #5210508 Report a problem | ||
| 6/16/2026 | Pending sale | $499,900$158/sqft |
Source: MLS Now #5210508 Report a problem | ||
| 5/15/2026 | Listed for sale | $499,900+67.8%$158/sqft |
Source: MLS Now #5210508 Report a problem | ||
| 9/28/2017 | Sold | $298,000$94/sqft |
Source: MLS Now #3908364 Report a problem | ||
Public tax history
| Year | Property taxes | Tax assessment |
|---|---|---|
| 2025 | $4,416 -1.2% | $140,750 +11.7% |
| 2024 | $4,471 -0.5% | $125,990 |
| 2023 | $4,493 -2.5% | $125,990 |
| 2022 | $4,607 +13.4% | $125,990 +26.8% |
| 2021 | $4,065 | $99,400 |
| 2020 | $4,065 -0.6% | $99,400 |
| 2019 | $4,088 +17.6% | $99,400 +22.1% |
| 2018 | $3,478 +4.5% | $81,390 |
| 2017 | $3,329 -1.4% | $81,390 |
| 2016 | $3,377 -1.5% | $81,390 +2% |
| 2015 | $3,428 +0.4% | $79,800 |
| 2014 | $3,413 +8.8% | $79,800 |
| 2013 | $3,137 -4.3% | $79,800 -4.6% |
| 2012 | $3,278 +2.9% | $83,630 |
| 2011 | $3,185 -0.1% | $83,630 |
| 2010 | $3,188 +0.5% | $83,630 -5% |
| 2009 | $3,171 -0.2% | $88,030 |
| 2008 | $3,177 -1.4% | $88,030 |
| 2007 | $3,222 +0.8% | $88,030 +1% |
| 2006 | $3,198 -3% | $87,200 |
| 2005 | $3,297 +18% | $87,200 |
| 2004 | $2,795 -0.3% | $87,200 +4.8% |
| 2003 | $2,803 +2.6% | $83,200 |
| 2002 | $2,731 +102.3% | $83,200 |
| 2001 | $1,350 | $83,200 +9.1% |
| 2000 | -- | $76,290 |
Find assessor info on the county website
Neighborhood: 44251
Nearby homes
- $398,6003 bd2 ba2.1k sqft6655 Smucker Dr, Westfield Center, OH 44251Off Market
- $475,0004 bd5 ba3.5k sqft6675 Smucker Dr, Westfield Center, OH 44251Sold
- $--0.61 Acres8773-S/L15 Loxley Ct, Westfield Center, OH 44251Off Market
- $559,6004 bd4 ba2k sqft8773 Loxley Ct, Westfield Center, OH 44251Off Market

- $475,0003 bd2 ba2.2k sqft6637 Smucker Dr, Westfield Center, OH 44251Off Market
- $563,0004 bd2 ba3.1k sqft6672 Smucker Dr, Westfield Center, OH 44251Off Market
- $455,3004 bd4 ba2.3k sqft6656 Smucker Dr, Westfield Center, OH 44251Off Market
- $406,900-- bd-- ba-- sqft8779 Loxley Ct, Westfield Center, OH 44251Off Market
Nearby schools
GreatSchools rating
- 7/10Cloverleaf Elementary SchoolGrades: PK-5Distance: 1.9 mi
- 8/10Cloverleaf Middle SchoolGrades: 6-8Distance: 1.7 mi
- 7/10Cloverleaf High SchoolGrades: 9-12Distance: 1.7 mi
Schools provided by the listing agent
- District: Cloverleaf LSD - 5204
Source: MLS Now. This data may not be complete. We recommend contacting the local school district to confirm school assignments for this home.
Get a cash offer in 3 minutes
Find out how much your home could sell for in as little as 3 minutes with a no-obligation cash offer.
Estimated market value
$504,400
Get a cash offer in 3 minutes
Find out how much your home could sell for in as little as 3 minutes with a no-obligation cash offer.
Estimated market value
$504,400
- Ohio
- Medina County
- Seville
- 44251
- 6661 Smucker Dr
Nearby cities
Nearby zip codes
Other Seville Topics
