Skip main navigation
Sold for $750,000
  • $750,000

    6661 Stone Point Dr, Timnath, CO 80547

    5beds
    4,188sqft
    Single Family Residence
    Built in 2021
    7,498 Square Feet Lot
    $744,300 Zestimate®
    $179/sqft
    $3,596 Estimated rent

    Home value

    $744,300

    $700,000 - $789,000

    $3,596/mo

    Zestimate® history
    Loading
    Loading...

    Owner options

    List your home for rent

    $3,596/mo

    Rent Zestimate®

    Find your next renter with Zillow Rental Manager. Plus, with online applications, you can quickly screen prospective tenants – for free.

    Learn more

    $3,596/mo

    Rent Zestimate®

    Refinance and save

    $3,496/mo

    Est. payment

    Refinancing to a lower rate could help reduce your monthly payments and save thousands over the life of the loan.

    See today's rates

    $3,496/mo

    Est. payment

    Explore your selling options

    Work with a Zillow partner agent

    Leverage their expertise and Zillow's premium Showcase listings to get your home seen by more buyers.

    Get started

    List with your own agent

    Get your home in front of millions of buyers by listing it on Zillow.

    Learn how to do it

    Sell it yourself

    Take full control of how buyers see your home on Zillow by listing For Sale by Owner (FSBO).

    List your home

    What's special

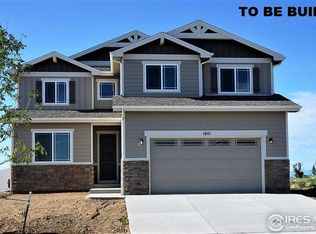
    Welcome to your next chapter in Colorado living! This extraordinary 2-story home offers the perfect blend of comfort and functionality with 5 bedrooms and 3 bathrooms, including a convenient main-floor bedroom and full bathroom, main floor study or dining room and a functional mud room off the garage entry. The home's thoughtful design features elegant vaulted ceilings that create an airy, open atmosphere throughout. The primary suite features 2 walk-in closets and a spacious bathroom. Step outside to your private oasis, where a covered patio comes complete with a mounted TV - perfect for outdoor entertainment or peaceful morning coffee. The home backs to a serene community greenbelt, providing a natural buffer and enhanced privacy. From the front of the home and primary bedroom, enjoy stunning mountain views that remind you daily of Colorado's majestic landscape. The 3-car garage with 9' garage doors offer ample space for vehicles, toys, and storage, while the unfinished basement presents endless possibilities for customization. Active families will appreciate the community amenities, including access to two community pools. Outdoor enthusiasts will love being within walking distance to Timnath Community Park, featuring pickleball courts, tennis facilities, basketball courts, children's play areas, an amphitheater for community events, and a splash pad for summer fun. This home's location strikes the perfect balance between peaceful suburban living and convenient access to everyday necessities. Some furniture pieces, an outdoor smoker, and storage solutions are negotiable, allowing you to move in with ease. Whether you're hosting gatherings on the patio or enjoying quiet evenings admiring the mountain views, this home provides the ideal setting for your Colorado lifestyle. Home has been pre-inspected and copy of report is available for review.

    Zillow last checked:

    Listing updated:

    Listed by:

    Brandi Broadley 970-691-8760,

    Group Harmony

    Bought with:

    Angela Sparks, 100087420

    Focal Real Estate Group

    Source: IRES as distributed by MLS GRID,MLS#: 1022616MLS Logo

    Facts & features

    Interior

    Bedrooms & bathrooms
    • Bedrooms: 5
    • Bathrooms: 3
    • Full bathrooms: 2
    • 3/4 bathrooms: 1
    • Main level bathrooms: 1
    Primary bedroom
    • Description: Carpet
    • Features: 3/4 Primary Bath, Luxury Features Primary Bath
    • Level: Upper
    • Area: 195 Square Feet
    • Dimensions: 13 x 15
    Bedroom 2
    • Description: Carpet
    • Level: Upper
    • Area: 120 Square Feet
    • Dimensions: 10 x 12
    Bedroom 3
    • Description: Carpet
    • Level: Upper
    • Area: 121 Square Feet
    • Dimensions: 11 x 11
    Bedroom 4
    • Description: Carpet
    • Level: Upper
    • Area: 120 Square Feet
    • Dimensions: 12 x 10
    Bedroom 5
    • Description: Carpet
    • Level: Main
    • Area: 121 Square Feet
    • Dimensions: 11 x 11
    Dining room
    • Description: Luxury Vinyl
    • Level: Main
    • Area: 132 Square Feet
    • Dimensions: 11 x 12
    Kitchen
    • Description: Luxury Vinyl
    • Level: Main
    • Area: 168 Square Feet
    • Dimensions: 14 x 12
    Living room
    • Description: Luxury Vinyl
    • Level: Main
    • Area: 391 Square Feet
    • Dimensions: 17 x 23
    Study
    • Description: Luxury Vinyl
    • Level: Main
    • Area: 144 Square Feet
    • Dimensions: 12 x 12
    Heating
    • None, Forced Air
    Cooling
    • Central Air, Ceiling Fan(s)
    Appliances
    • Included: Electric Range, Dishwasher, Refrigerator, Microwave, Disposal
    • Laundry: Washer/Dryer Hookup
    Features
    • Eat-in Kitchen, Separate Dining Room, Cathedral Ceiling(s), Open Floorplan, Pantry, Walk-In Closet(s), Kitchen Island, High Ceilings
    • Windows: Window Coverings
    • Basement: Full,Unfinished,Sump Pump
    • Has fireplace: Yes
    • Fireplace features: Gas, Living Room
    Interior area
    • Total structure area: 2,748
    • Total interior livable area: 4,188 sqft
    • Finished area above ground: 2,748

    Property

    Parking
    • Total spaces: 3
    • Parking features: Garage Door Opener, Attached, >8' Garage Door, Oversized
    • Attached garage spaces: 3
    • Details: Attached
    Accessibility
    • Accessibility features: Level Lot, Level Drive
    Features
    • Levels: Two
    • Stories: 2
    • Patio & porch: Patio
    • Exterior features: Sprinkler System
    • Fencing: Fenced,Wood
    • Has view: Yes
    • View description: Mountain(s)
    Lot
    • Size: 7,498 sqft
    • Features: Level, City Limits, Paved, Curbs, Gutters, Sidewalks, Street Light
    Details
    • Parcel number: R1644826
    • Zoning: Res
    • Special conditions: Private Owner

    Construction

    Type & style
    • Home type: SingleFamily
    • Property subtype: Single Family Residence
    Materials
    • Frame, Stone
    • Roof: Composition
    Condition
    • New construction: No
    • Year built: 2021
    Details
    • Builder model: Anabelle
    • Builder name: CB Signature Homes

    Utilities & green energy

    • Electric: Xcel
    • Gas: Xcel Energy
    • Sewer: Public Sewer
    • Water: City
    • Utilities for property: Natural Gas Available, Electricity Available, Cable Available, Satellite Avail, High Speed Avail

    Community & neighborhood

    Security
    • Security features: Fire Alarm
    Community
    • Community features: Tennis Court(s), Pool, Park, Trail(s)
    Location
    • Region: Timnath
    • Subdivision: Timnath Ranch

    Other

    Other facts
    • Listing terms: Cash,Conventional,FHA,VA Loan
    • Road surface type: Asphalt

    Price history

    DateEventPrice
    2/18/2025Sold$750,000$179/sqft
    Source: IRES as distributed by MLS GRID #1022616 Report a problem
    12/23/2024Pending sale$750,000$179/sqft
    Source: REcolorado as distributed by MLS GRID #IR1022616 Report a problem
    11/21/2024Listed for sale$750,000+32.1%$179/sqft
    Source: IRES as distributed by MLS GRID #1022616 Report a problem
    7/15/2021Sold$567,947+0.2%$136/sqft
    Source: IRES as distributed by MLS GRID #929158 Report a problem
    11/24/2020Listed for sale$566,855$135/sqft
    Source: IRES as distributed by MLS GRID #929158 Report a problem
    11/23/2020Pending sale$566,855+25.6%$135/sqft
    Source: RE/MAX Alliance-Greeley #929158 Report a problem
    9/23/2020Price change$451,150+2.4%$108/sqft
    Source: RE/MAX Alliance-Greeley #900526 Report a problem
    8/10/2020Price change$440,550+1.4%$105/sqft
    Source: RE/MAX Alliance-Greeley #900526 Report a problem
    3/17/2020Price change$434,500+1.1%$104/sqft
    Source: RE/MAX Alliance-Greeley #900526 Report a problem
    1/3/2020Price change$429,800+0.3%$103/sqft
    Source: RE/MAX Alliance-Greeley #900526 Report a problem
    12/19/2019Price change$428,550-5.3%$102/sqft
    Source: RE/MAX Alliance-Greeley #900526 Report a problem
    9/26/2019Listed for sale$452,700$108/sqft
    Source: RE/MAX Alliance-Greeley #900526 Report a problem

    Public tax history

    YearProperty taxesTax assessment
    2024$7,326 +34.9%$48,896 -1%
    2023$5,431 +21.8%$49,371 +40.4%
    2022$4,459 +29.2%$35,153 +17.5%
    2021$3,452 +5.4%$29,928 +32.8%
    2020$3,274 +238.2%$22,533 +5.7%
    2019$968 $21,315 +231.1%
    2018$968 $6,438
    2017$968 +0.2%$6,438 +5.6%
    2016$966 +17.3%$6,096 -0.1%
    2015$824 +393.4%$6,100 +395.9%
    2014$167 $1,230
    2013-- $1,230
    2012-- $1,230
    2011-- $1,230
    2010-- $1,230 -58%
    2009-- $2,930

    Find assessor info on the county website

    Neighborhood: 80547

    Nearby schools

    GreatSchools rating
    Schools provided by the listing agent
    • Elementary: Bethke
    • Middle: Timnath Middle-High School
    • High: Timnath Middle-High School

    Source: IRES as distributed by MLS GRID. This data may not be complete. We recommend contacting the local school district to confirm school assignments for this home.

    Get a cash offer in 3 minutes
    Find out how much your home could sell for in as little as 3 minutes with a no-obligation cash offer.
    Estimated market value
    $744,300
    Get a cash offer in 3 minutes
    Find out how much your home could sell for in as little as 3 minutes with a no-obligation cash offer.
    Estimated market value
    $744,300