ARE YOU LOOKING FOR A MOVE-IN READY HOME IN A WALKABLE, CONNECTED NEIGHBORHOOD? Experience sustainable luxury in this 3-bedrooms, 3-bathrooms, with approximately 1,436 square feet of living space, in the heart of Dublin. Natural light bathes the open-concept living area, seamlessly blending convenience with elegance. A main-floor bedroom and bathroom offer versatility, ideal for a home office or to accommodate guests. The kitchen provides modern touch with WOODEN FLOORS, matching cabinets, a GAS STOVE, and GRANITE COUNTERTOPS. Upstairs, two PRIMARY and JUNIOR SUITES come complete with attached bathrooms and laundry access in the hallway. Embrace a low carbon footprint lifestyle with ENERGY-EFFICIENT APPLIANCES, RECESSED & DIMMABLE LED lighting, and WATER-SAVING FIXTURES. The expansive 2-CAR tandem garage boasts AMPLE STORAGE SPACE, while a welcoming FRONT PATIO allows for adding seasonal charm. Enjoy community amenities like the refreshing POOL and adjacent green PARK, perfect for picnics and family gatherings. Children can have fun on the PLAY STRUCTURE, and you can grab a coffee nearby. Play catch with your fury friend in the DOG PLAY AREA. Stroll to nearby public transit, markets, and restaurants, seamlessly blending green living with contemporary comfort.
Sold for $980,000
$980,000
6661 Tralee Village Dr, Dublin, CA 94568
3beds
1,436sqft
Residential, Townhouse
Built in 2014
1,436 Square Feet Lot
$913,900 Zestimate®
$682/sqft
$3,909 Estimated rent
Home value
$913,900
$868,000 - $960,000
$3,909/mo
Zestimate® history
Owner options
List your home for rent
$3,909/mo
Rent Zestimate®
Find your next renter with Zillow Rental Manager. Plus, with online applications, you can quickly screen prospective tenants – for free.
$3,909/mo
Rent Zestimate®
Refinance and save
$6,783/mo
Est. payment
Refinancing to a lower rate could help reduce your monthly payments and save thousands over the life of the loan.
$6,783/mo
Est. payment
Explore your selling options
Work with a Zillow partner agent
Leverage their expertise and Zillow's premium Showcase listings to get your home seen by more buyers.
Get startedList with your own agent
Get your home in front of millions of buyers by listing it on Zillow.
Learn how to do itSell it yourself
Take full control of how buyers see your home on Zillow by listing For Sale by Owner (FSBO).
List your homeWhat's special
Zillow last checked:
Listing updated:
Listed by:
Nibedita Das DRE #02070151 916-606-6893,
Coldwell Banker Realty
Bought with:
Lata Gopal, DRE #01979410
Re/max Accord
Source: Bay East AOR,MLS#: 41038223
Facts & features
Interior
Bedrooms & bathrooms
- Bedrooms: 3
- Bathrooms: 3
- Full bathrooms: 3
Rooms
- Room types: Main Entry, Primary Bedrooms 2+
Kitchen
- Features: Dishwasher, Garbage Disposal, Gas Range/Cooktop, Microwave, Refrigerator
Heating
- Forced Air
Cooling
- Has cooling: Yes
Appliances
- Included: Dishwasher, Gas Range, Microwave, Refrigerator, Dryer, Washer
Features
- Flooring: Carpet
- Has fireplace: No
- Fireplace features: None
Interior area
- Total structure area: 1,436
- Total interior livable area: 1,436 sqft
Property
Parking
- Total spaces: 2
- Parking features: Garage - Attached
- Attached garage spaces: 2
Features
- Levels: Three Or More
- Stories: 3
- Patio & porch: Patio
- Exterior features: Unit Faces Street
- Pool features: Pool/Spa Combo, Community
- Has spa: Yes
Lot
- Size: 1,436 Square Feet
- Features: See Remarks
Details
- Parcel number: 941283189
- Special conditions: Standard
Construction
Type & style
- Home type: Townhouse
- Architectural style: Contemporary
- Property subtype: Residential, Townhouse
Materials
- Brick, Stucco
- Roof: Unknown
Condition
- Existing
- New construction: No
- Year built: 2014
Utilities & green energy
- Electric: No Solar
Community & HOA
Community
- Subdivision: Tralee Village
HOA
- Has HOA: Yes
- Amenities included: Playground, Pool
- Services included: Common Area Maint, Maintenance Structure
- HOA fee: $410 monthly
- HOA name: CALL LISTING AGENT
- HOA phone: 925-426-1508
Location
- Region: Dublin
Financial & listing details
- Price per square foot: $682/sqft
- Tax assessed value: $999,600
- Price range: $980K - $980K
- Date on market: 9/15/2023
- Listing agreement: Excl Right
- Listing terms: Cash,Conventional
Price history
| Date | Event | Price |
|---|---|---|
| 10/25/2023 | Sold | $980,000+3.2%$682/sqft |
Source:  Bay East AOR #41038223 Report a problem Bay East AOR #41038223 Report a problem | ||
| 9/27/2023 | Pending sale | $950,000$662/sqft |
Source:  bridgeMLS/CCAR/Bay East AOR #41038223 Report a problem bridgeMLS/CCAR/Bay East AOR #41038223 Report a problem | ||
| 9/15/2023 | Listed for sale | $950,000+33.8%$662/sqft |
Source: bridgeMLS/CCAR/Bay East AOR #41038223 Report a problem | ||
| 9/4/2023 | Listing removed | -- |
Source: Zillow Rentals Report a problem | ||
| 8/14/2023 | Price change | $3,590-2.7%$3/sqft |
Source: Zillow Rentals Report a problem | ||
| 7/29/2023 | Listed for rent | $3,690+19.4%$3/sqft |
Source: Zillow Rentals Report a problem | ||
| 3/24/2021 | Listing removed | -- |
Source: Owner Report a problem | ||
| 12/7/2019 | Listing removed | $3,090$2/sqft |
Source: Owner Report a problem | ||
| 11/6/2019 | Price change | $3,090-6.3%$2/sqft |
Source: Owner Report a problem | ||
| 9/30/2019 | Price change | $3,298-0.8%$2/sqft |
Source: Owner Report a problem | ||
| 9/23/2019 | Listed for rent | $3,324$2/sqft |
Source: Owner Report a problem | ||
| 8/6/2019 | Listing removed | $3,324$2/sqft |
Source: Owner Report a problem | ||
| 8/5/2019 | Listed for rent | $3,324+0.7%$2/sqft |
Source: Owner Report a problem | ||
| 12/7/2017 | Listing removed | $3,300$2/sqft |
Source: Owner Report a problem | ||
| 11/7/2017 | Listed for rent | $3,300$2/sqft |
Source: Owner Report a problem | ||
| 3/9/2016 | Sold | $710,000+4.4%$494/sqft |
Source: Bay East AOR #40727903 Report a problem | ||
| 2/10/2016 | Pending sale | $680,000$474/sqft |
Source: RE/MAX ACCORD #40727903 Report a problem | ||
| 2/6/2016 | Listed for sale | $680,000+18.9%$474/sqft |
Source: RE/MAX ACCORD #40727903 Report a problem | ||
| 8/15/2014 | Sold | $572,000$398/sqft |
Source: Public Record Report a problem | ||
Public tax history
| Year | Property taxes | Tax assessment |
|---|---|---|
| 2025 | -- | $999,600 +2% |
| 2024 | $13,295 +19.2% | $980,000 +21.3% |
| 2023 | $11,150 +1.6% | $807,844 +2% |
| 2022 | $10,979 +0.9% | $792,004 +2% |
| 2021 | $10,877 +6.9% | $776,477 +1% |
| 2020 | $10,178 +0.2% | $768,517 +2% |
| 2019 | $10,160 +3.7% | $753,451 +2% |
| 2018 | $9,797 | $738,683 +2% |
| 2017 | $9,797 +31% | $724,200 +24.8% |
| 2016 | $7,481 +3.7% | $580,418 +1.5% |
| 2015 | $7,216 +210% | $571,700 +242.8% |
| 2014 | $2,327 | $166,753 |
Find assessor info on the county website
Neighborhood: 94568
Nearby homes
- $1,145,0004 bd4 ba2k sqft6653 Tralee Village Dr, Dublin, CA 94568Sold
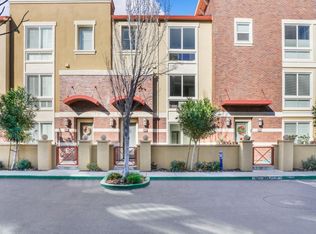
- $888,9003 bd3 ba1.4k sqft6660 Adare St, Dublin, CA 94568Off Market

- $885,6003 bd3 ba1.5k sqft6664 Adare St, Dublin, CA 94568Off Market
- $1,178,8004 bd4 ba2k sqft6656 Adare St, Dublin, CA 94568Off Market

- $1,106,1004 bd3 ba2k sqft6652 Adare St, Dublin, CA 94568Off Market
- $970,9003 bd3 ba1.4k sqft6660 Adare Ln, Dublin, CA 94568Off Market
- $1,169,3004 bd3 ba2.3k sqft6648 Adare St, Dublin, CA 94568Off Market
- $969,8003 bd2 ba1.9k sqft6659 Adare St, Dublin, CA 94568Off Market
Nearby schools
GreatSchools rating
- 9/10Frederiksen Elementary SchoolGrades: K-5Distance: 1 mi
- 7/10Wells Middle SchoolGrades: 6-8Distance: 0.6 mi
- 10/10Dublin High SchoolGrades: 9-12Distance: 1.3 mi
Get a cash offer in 3 minutes
Find out how much your home could sell for in as little as 3 minutes with a no-obligation cash offer.
Estimated market value
$913,900
Get a cash offer in 3 minutes
Find out how much your home could sell for in as little as 3 minutes with a no-obligation cash offer.
Estimated market value
$913,900
- California
- Alameda County
- Dublin
- 94568
- 6661 Tralee Village Dr
Nearby cities
Nearby zip codes
Other Dublin Topics
