This 1,450 square foot affordable new home is your first step to investing in your future. The Kyla exterior welcomes you with an arched gable porch, dormer windows, a full brick exterior, white accent stone wainscot, and an open concept floor plan inside with 3 bedrooms and 2 bathrooms. This quality new home is complete with a two-car garage, master walk-in closet to fit everything you have and more, a kitchen island for your newest gourmet creation, and a front and back yard with a covered patio for you, your kiddos or your furry friends to enjoy. *Painted brick available as an upgrade to our Kyla floor plan.
*Sign an agreement on this home before December 31st and receive your choice of $5,000 in seller credit, complimentary landscaping, an appliance package, OR a new golf cart.
Sold
Price Unknown
6662 Athens St, Amarillo, TX 79118
3beds
1,450sqft
Single Family Residence
Built in 2024
-- sqft lot
$-- Zestimate®
$--/sqft
$1,969 Estimated rent
Home value
Not available
Estimated sales range
Not available
$1,969/mo
Zestimate® history
Owner options
List your home for rent
$1,969/mo
Rent Zestimate®
Find your next renter with Zillow Rental Manager. Plus, with online applications, you can quickly screen prospective tenants – for free.
$1,969/mo
Rent Zestimate®
Refinance and save
Refinancing to a lower rate could help reduce your monthly payments and save thousands over the life of the loan.
Explore your selling options
Work with a Zillow partner agent
Leverage their expertise and Zillow's premium Showcase listings to get your home seen by more buyers.
Get startedList with your own agent
Get your home in front of millions of buyers by listing it on Zillow.
Learn how to do itSell it yourself
Take full control of how buyers see your home on Zillow by listing For Sale by Owner (FSBO).
List your homeWhat's special
Floor planCovered patioNewest gourmet creationFull brick exteriorKitchen islandOpen concept floor planDormer windows
Zillow last checked:
Listing updated:
Source: Betenbough Homes
Facts & features
Interior
Bedrooms & bathrooms
- Bedrooms: 3
- Bathrooms: 2
- Full bathrooms: 2
Interior area
- Total interior livable area: 1,450 sqft
Property
Parking
- Total spaces: 2
- Parking features: Garage
- Garage spaces: 2
Details
- Parcel number: 299644
Construction
Type & style
- Home type: SingleFamily
- Property subtype: Single Family Residence
Condition
- New Construction,Under Construction
- New construction: Yes
- Year built: 2024
Details
- Builder name: Betenbough Homes
Community & HOA
Community
- Subdivision: The Meadows
Location
- Region: Amarillo
Financial & listing details
- Tax assessed value: $226,423
- Annual tax amount: $3,189
- Date on market: 2/22/2024
Price history
| Date | Event | Price |
|---|---|---|
| 3/18/2024 | Sold | -- |
Source: Agent Provided Report a problem | ||
| 2/22/2024 | Listed for sale | $229,200-1.3%$158/sqft |
Source: Betenbough Homes Report a problem | ||
| 1/5/2024 | Listing removed | $232,200$160/sqft |
Source: Betenbough Homes Report a problem | ||
| 11/13/2023 | Price change | $232,200+1.3%$160/sqft |
Source: Betenbough Homes Report a problem | ||
| 10/29/2023 | Price change | $229,200+0.9%$158/sqft |
Source: Betenbough Homes Report a problem | ||
| 10/17/2023 | Listed for sale | $227,200$157/sqft |
Source: Betenbough Homes Report a problem | ||
Public tax history
| Year | Property taxes | Tax assessment |
|---|---|---|
| 2025 | $3,189 -11% | $226,423 +22.2% |
| 2024 | $3,584 +2002.4% | $185,233 +2016.9% |
| 2023 | $170 +211.1% | $8,750 +250% |
| 2022 | $55 | $2,500 |
Find assessor info on the county website
Neighborhood: 79118
Nearby homes
- $226,8423 bd2 ba1.4k sqft6660 Athens St, Amarillo, TX 79118Off Market
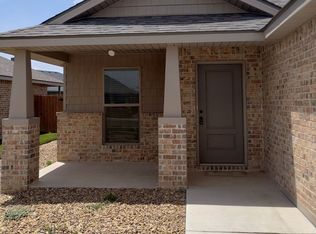
- $--3 bd2 ba1.3k sqft6664 Athens St, Amarillo, TX 79118Sold
- $228,0003 bd2 ba1.3k sqft6658 Athens St, Amarillo, TX 79118Off Market

- $239,1003 bd2 ba1.4k sqft6668 Athens St, Amarillo, TX 79118Off Market
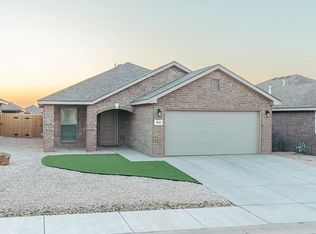
- $298,4004 bd2 ba2k sqft1601 Morningside Ave, Amarillo, TX 79118Off Market
- $397,7004 bd3 ba2.5k sqft1600 Morningside Ave, Amarillo, TX 79118Off Market
- $235,8073 bd2 ba1.5k sqft6656 Athens St, Amarillo, TX 79118Off Market
- $268,4003 bd2 ba1.6k sqft1603 Morningside Ave, Amarillo, TX 79118Off Market
Nearby schools
GreatSchools rating
- 9/10City View Elementary SchoolGrades: PK-4Distance: 1.5 mi
- 7/10Randall Junior High SchoolGrades: 7-8Distance: 7.3 mi
- 5/10Randall High SchoolGrades: 9-12Distance: 3.3 mi
Schools provided by the MLS
- Elementary: City View Elementary School
- Middle: Randall Jr. High
- High: Randall High School
- District: Canyon Independent School District
Source: Betenbough Homes. This data may not be complete. We recommend contacting the local school district to confirm school assignments for this home.
- Texas
- Randall County
- Amarillo
- 79118
- 6662 Athens St
