Skip main navigation
Sold for $965,000
  • $965,000

    6662 E Center Avenue, Denver, CO 80224

    5beds
    3,544sqft
    Single Family Residence
    Built in 1974
    0.26 Acres Lot
    $1,028,800 Zestimate®
    $272/sqft
    $4,232 Estimated rent

    Home value

    $1,028,800

    $946,000 - $1.12M

    $4,232/mo

    Zestimate® history
    Loading
    Loading...

    Owner options

    List your home for rent

    $4,232/mo

    Rent Zestimate®

    Find your next renter with Zillow Rental Manager. Plus, with online applications, you can quickly screen prospective tenants – for free.

    Learn more

    $4,232/mo

    Rent Zestimate®

    Refinance and save

    $5,573/mo

    Est. payment

    Refinancing to a lower rate could help reduce your monthly payments and save thousands over the life of the loan.

    See today's rates

    $5,573/mo

    Est. payment

    Explore your selling options

    Work with a Zillow partner agent

    Leverage their expertise and Zillow's premium Showcase listings to get your home seen by more buyers.

    Get started

    List with your own agent

    Get your home in front of millions of buyers by listing it on Zillow.

    Learn how to do it

    Sell it yourself

    Take full control of how buyers see your home on Zillow by listing For Sale by Owner (FSBO).

    List your home

    What's special

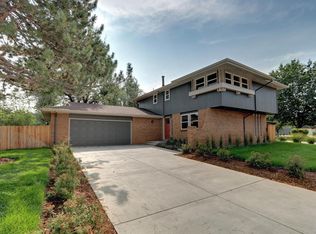
    Nestled on a sprawling 11,200-square-foot lot, this beautifully remodeled Winston Downs ranch exudes charm with its elegant white brick exterior and verdant landscaping. Upon entering, you'll immediately notice the meticulous attention to detail that defines this home. Illuminated by natural light, the main level's thoughtfully designed floor plan is an entertainer's dream! Featuring a great room perfect for parties and events, a cozy living room ideal for family time, and a traditional dining area, this home checks all the boxes! Gorgeous open kitchen features sleek modern cabinets, new stainless steel appliances, high-end quartz countertops and a chic tile backsplash! The primary bedroom features a luxurious ensuite bath, accompanied by two additional spacious bedrooms and a secondary bathroom to complete the main floor. Downstairs, the fully finished basement boasts high ceilings, creating an expansive and inviting atmosphere. A large family room offers endless possibilities for leisure and entertainment, while two oversized bedrooms with walk-in closets provide ample storage and comfort. The spacious laundry room adds convenience to this well-appointed space. Outside, you'll step into a gorgeous backyard, creating a true sanctuary offering tranquility and privacy. Amazing curb appeal with new cedar fence and planters, modern garage door and opener, and professionally designed landscaping! This home seamlessly blends elegance with functionality, making it a true gem in the coveted Winston Downs neighborhood.

    Zillow last checked:

    Listing updated:

    Listed by:

    Gregory Pickett 719-760-2264 Greg.pickett@compass.com,

    Compass - Denver

    Bought with:

    Anne Singleton, 40031634

    Porchlight Real Estate Group

    Source: REcolorado as distributed by MLS GRID,MLS#: 1808761MLS Logo

    Facts & features

    Interior

    Bedrooms & bathrooms
    • Bedrooms: 5
    • Bathrooms: 3
    • Full bathrooms: 3
    • Main level bathrooms: 2
    • Main level bedrooms: 3
    Primary bedroom
    • Level: Main
    Bedroom
    • Level: Main
    Bedroom
    • Level: Main
    Bedroom
    • Level: Basement
    Bedroom
    • Level: Basement
    Primary bathroom
    • Level: Main
    Bathroom
    • Level: Basement
    Bathroom
    • Level: Main
    Bonus room
    • Level: Basement
    Dining room
    • Level: Main
    Family room
    • Level: Basement
    Great room
    • Level: Main
    Kitchen
    • Level: Main
    Laundry
    • Level: Basement
    Living room
    • Level: Main
    Heating
    • Forced Air
    Cooling
    • Central Air
    Appliances
    • Included: Dishwasher, Disposal, Oven, Range, Refrigerator
    Features
    • Flooring: Carpet, Laminate
    • Basement: Full
    • Number of fireplaces: 2
    • Fireplace features: Basement, Living Room
    Interior area
    • Total structure area: 3,544
    • Total interior livable area: 3,544 sqft
    • Finished area above ground: 1,772
    • Finished area below ground: 0

    Property

    Parking
    • Total spaces: 2
    • Parking features: Garage - Attached
    • Attached garage spaces: 2
    Features
    • Levels: One
    • Stories: 1
    Lot
    • Size: 0.26 Acres
    • Features: Level
    Details
    • Parcel number: 617105040
    • Zoning: S-SU-F
    • Special conditions: Standard

    Construction

    Type & style
    • Home type: SingleFamily
    • Property subtype: Single Family Residence
    Materials
    • Brick
    • Roof: Composition
    Condition
    • Updated/Remodeled
    • Year built: 1974

    Utilities & green energy

    • Sewer: Public Sewer
    • Water: Public

    Community & HOA

    Community
    • Subdivision: Winston Downs
    HOA
    • Has HOA: No
    Location
    • Region: Denver

    Financial & listing details

    • Price per square foot: $272/sqft
    • Tax assessed value: $714,300
    • Annual tax amount: $3,423
    • Date on market: 9/12/2024
    • Listing terms: Cash,Conventional,FHA,VA Loan
    • Exclusions: Personal Property
    • Ownership: Corporation/Trust

    Price history

    DateEventPrice
    12/17/2024Sold$965,000-3%$272/sqft
    Source: REcolorado as distributed by MLS GRID #1808761 Report a problem
    11/22/2024Pending sale$995,000$281/sqft
    Source: REcolorado as distributed by MLS GRID #1808761 Report a problem
    11/14/2024Price change$995,000-3.9%$281/sqft
    Source: REcolorado as distributed by MLS GRID #1808761 Report a problem
    10/21/2024Price change$1,035,000-5.9%$292/sqft
    Source: REcolorado as distributed by MLS GRID #1808761 Report a problem
    9/12/2024Listed for sale$1,100,000+63%$310/sqft
    Source: REcolorado as distributed by MLS GRID #1808761 Report a problem
    4/3/2024Sold$675,000$190/sqft
    Source: Public Record Report a problem

    Public tax history

    YearProperty taxesTax assessment
    2024$3,423 +14%$44,170 -6.6%
    2023$3,001 +3.6%$47,310 +25.4%
    2022$2,897 +4.5%$37,740 -2.8%
    2021$2,772 +2.9%$38,820 +3.9%
    2020$2,694 +1.6%$37,352 -0.7%
    2019$2,651 $37,613 +9.8%
    2018$2,651 +0.3%$34,260
    2017$2,643 +45.2%$34,260 +9.6%
    2016$1,820 +20.4%$31,250
    2015$1,511 0%$31,250 +19.5%
    2014$1,511 -2%$26,150
    2013$1,542 -17.8%$26,150 -0.6%
    2012$1,875 +3%$26,300
    2011$1,820 +2.2%$26,300 -3.8%
    2010$1,780 +46.5%$27,330
    2009$1,215 -0.2%$27,330 +4.5%
    2008$1,218 +13.8%$26,160
    2007$1,070 -32.5%$26,160 +9.3%
    2006$1,585 +1.8%$23,940
    2005$1,557 +107.5%$23,940 -3.7%
    2003$751 -41.1%$24,850 +14.6%
    2002$1,274 $21,690 +13.9%
    2001-- $19,040
    Find assessor info on the county website

    Neighborhood: Washington Virginia Vale

    Nearby schools

    GreatSchools rating
    Schools provided by the listing agent
    • Elementary: Denver Green
    • Middle: Denver Green
    • High: George Washington
    • District: Denver 1

    Source: REcolorado as distributed by MLS GRID. This data may not be complete. We recommend contacting the local school district to confirm school assignments for this home.

    Get a cash offer in 3 minutes
    Find out how much your home could sell for in as little as 3 minutes with a no-obligation cash offer.
    Estimated market value
    $1,028,800
    Get a cash offer in 3 minutes
    Find out how much your home could sell for in as little as 3 minutes with a no-obligation cash offer.
    Estimated market value
    $1,028,800