Welcome home to this beautifully updated DETACHED cluster that offers 4 Bedrooms, 3 FULL Baths, 2 Kitchens and 2 Laundry Rooms, located on a cul-de-sac with many updates! This home offers a main floor living style with 2 Bedrooms, 2 Full Bathrooms and large Laundry space all located on the main level. One floor living with neutral grey and white tones throughout this home, including Fresh Paint, newer Appliances, Refrigerator, Stove, Microwave, Dishwasher, and Garbage Disposal, that all stay with the home, including Granite Overlay Countertops, and White Cabinets in the MAIN kitchen! The open Living Room features a Gas Fireplace complete with a wall Switch for those cozy Fires. This area opens up to a Loft space for extra seating or a quiet place to read a book? work out area? Options are endless! The Master Bedroom Suite features a Walk-in closet, plus an attached FULL Bath! Down the hall is another Bedroom, with a Bathroom conveniently located outside the door! Heading downstairs we have 2 additional Bedrooms, a FULL Bath, a Living Room with its own Fireplace, Kitchen, Pantry and 2nd Laundry! This lower level living offers its own Private Entrance and could potentially be used as an In-Law Suite, a Teen Suite, or another space for entertaining family and friends. This home features two LARGE walk-in Attic Space for Storage or potentially walk-in closets. This home features a newer Roof and Windows. Heading outside, our covered multi level Deck and Patio area is a perfect place for your morning coffee or a place to relax and enjoy the beautiful tree like setting in the distance. Raintree offers a community pool, snow removal and lawn maintenance, for easy living. Call for a private showing today!!!!
Closed
$309,000
6662 Laurel Ln #147, Olmsted Falls, OH 44138
4beds
3,275sqft
Condominium, Multi Family, Single Family Residence
Built in 1991
-- sqft lot
$334,300 Zestimate®
$94/sqft
$2,973 Estimated rent
Home value
$334,300
$308,000 - $364,000
$2,973/mo
Zestimate® history
Owner options
List your home for rent
$2,973/mo
Rent Zestimate®
Find your next renter with Zillow Rental Manager. Plus, with online applications, you can quickly screen prospective tenants – for free.
$2,973/mo
Rent Zestimate®
Refinance and save
$2,318/mo
Est. payment
Refinancing to a lower rate could help reduce your monthly payments and save thousands over the life of the loan.
$2,318/mo
Est. payment
Explore your selling options
Work with a Zillow partner agent
Leverage their expertise and Zillow's premium Showcase listings to get your home seen by more buyers.
Get startedList with your own agent
Get your home in front of millions of buyers by listing it on Zillow.
Learn how to do itSell it yourself
Take full control of how buyers see your home on Zillow by listing For Sale by Owner (FSBO).
List your homeWhat's special
Gas fireplaceLoft spacePrivate entranceMain floor livingCovered multi level deckMaster bedroom suiteWhite cabinets
Zillow last checked:
Listing updated:
Listed by:
Allise Hendricks alliseyouragent@gmail.com216-410-2218,
EXP Realty, LLC.
Bought with:
Suzanne S McCarty, 2002005520
RE/MAX Above & Beyond
Source: MLS Now,MLS#: 5082274 Originating MLS: Akron Cleveland Association of REALTORS
Originating MLS: Akron Cleveland Association of REALTORSFacts & features
Interior
Bedrooms & bathrooms
- Bedrooms: 4
- Bathrooms: 3
- Full bathrooms: 3
- Main level bathrooms: 2
- Main level bedrooms: 2
Primary bedroom
- Description: Flooring: Luxury Vinyl Tile
- Features: Vaulted Ceiling(s), Walk-In Closet(s)
- Level: First
- Dimensions: 16 x 13
Bedroom
- Description: Flooring: Luxury Vinyl Tile
- Level: First
- Dimensions: 12 x 12
Bedroom
- Description: Flooring: Carpet
- Level: Lower
- Dimensions: 13 x 13
Bedroom
- Description: Flooring: Carpet
- Level: Lower
- Dimensions: 12 x 10
Dining room
- Description: Flooring: Luxury Vinyl Tile
- Features: Breakfast Bar
- Level: First
- Dimensions: 14 x 9
Great room
- Description: Flooring: Luxury Vinyl Tile
- Features: Fireplace, Vaulted Ceiling(s)
- Level: First
- Dimensions: 21 x 14
Kitchen
- Description: Flooring: Luxury Vinyl Tile
- Features: Breakfast Bar, Built-in Features
- Level: First
- Dimensions: 11 x 10
Kitchen
- Description: LOWER KITCHEN,Flooring: Linoleum
- Level: Lower
- Dimensions: 12 x 9
Laundry
- Level: First
Laundry
- Level: Lower
Living room
- Description: Flooring: Carpet
- Features: Fireplace
- Level: Lower
- Dimensions: 18 x 14
Loft
- Description: Flooring: Carpet
- Level: Second
Utility room
- Level: Lower
Heating
- Forced Air
Cooling
- Central Air, Ceiling Fan(s)
Appliances
- Included: Dryer, Dishwasher, Disposal, Microwave, Range, Refrigerator, Washer
- Laundry: Main Level, Lower Level, In Unit
Features
- Breakfast Bar, Eat-in Kitchen, In-Law Floorplan, Storage, Vaulted Ceiling(s), Walk-In Closet(s)
- Windows: Screens, Window Treatments
- Basement: Full,Interior Entry,Storage Space
- Number of fireplaces: 2
- Fireplace features: Basement, Electric, Gas, Glass Doors, Great Room
Interior area
- Total structure area: 3,275
- Total interior livable area: 3,275 sqft
- Finished area above ground: 1,965
- Finished area below ground: 1,310
Property
Parking
- Total spaces: 2
- Parking features: Attached, Drain, Direct Access, Electricity, Garage, Garage Door Opener, Paved
- Attached garage spaces: 2
Features
- Levels: Three Or More,Multi/Split
- Stories: 3
- Patio & porch: Awning(s), Covered, Deck
- Has private pool: Yes
- Pool features: Community
Details
- Parcel number: 29103835C
Construction
Type & style
- Home type: Condo
- Architectural style: Bi-Level,Cluster Home,Ranch,Split Level
- Property subtype: Condominium, Multi Family, Single Family Residence
Materials
- Vinyl Siding
- Roof: Asphalt,Fiberglass
Condition
- Year built: 1991
Utilities & green energy
- Sewer: Public Sewer
- Water: Public
Community & HOA
Community
- Features: Pool
- Subdivision: Summerset/Raintree Condos
HOA
- Has HOA: Yes
- Services included: Maintenance Grounds, Pool(s), Recreation Facilities, Snow Removal
- HOA fee: $122 monthly
- HOA name: Summerset/Raintree
Location
- Region: Olmsted Falls
Financial & listing details
- Price per square foot: $94/sqft
- Tax assessed value: $251,700
- Annual tax amount: $6,704
- Date on market: 11/10/2024
- Cumulative days on market: 30 days
Price history
| Date | Event | Price |
|---|---|---|
| 1/16/2025 | Sold | $309,000-1.9%$94/sqft |
Source:  MLS Now #5082274 Report a problem MLS Now #5082274 Report a problem | ||
| 12/10/2024 | Pending sale | $315,000$96/sqft |
Source: MLS Now #5082274 Report a problem | ||
| 11/10/2024 | Listed for sale | $315,000+41.9%$96/sqft |
Source: MLS Now #5082274 Report a problem | ||
| 9/1/2020 | Sold | $222,000+3.3%$68/sqft |
Source:  MLS Now #4208149 Report a problem MLS Now #4208149 Report a problem | ||
| 7/31/2020 | Pending sale | $214,900$66/sqft |
Source: Howard Hanna - Crocker Road #4208149 Report a problem | ||
| 7/23/2020 | Listed for sale | $214,900+32.7%$66/sqft |
Source: Howard Hanna #4208149 Report a problem | ||
| 4/1/2016 | Sold | $162,000$49/sqft |
Source: Public Record Report a problem | ||
Public tax history
| Year | Property taxes | Tax assessment |
|---|---|---|
| 2025 | $5,515 -0.9% | $88,100 |
| 2024 | $5,564 +0.8% | $88,100 +23% |
| 2023 | $5,519 +0.6% | $71,650 |
| 2022 | $5,487 +0.9% | $71,650 |
| 2021 | $5,436 +16.1% | $71,650 +28% |
| 2020 | $4,682 +10.1% | $55,970 +0% |
| 2019 | $4,254 -3.2% | $55,960 0% |
| 2018 | $4,395 +10% | $55,970 +18.5% |
| 2017 | $3,995 +20.6% | $47,250 |
| 2016 | $3,312 | $47,250 |
| 2015 | $3,312 -12.4% | $47,250 -10% |
| 2014 | $3,781 +5.2% | $52,500 |
| 2013 | $3,596 +1.5% | $52,500 |
| 2012 | $3,542 -5.8% | $52,500 -7.4% |
| 2011 | $3,758 +0.2% | $56,700 |
| 2010 | $3,751 +13.5% | $56,700 |
| 2009 | $3,306 -3.5% | $56,700 -8% |
| 2008 | $3,427 +2.8% | $61,640 |
| 2007 | $3,333 -11.8% | $61,640 |
| 2006 | $3,780 +7% | $61,640 +10.2% |
| 2005 | $3,534 +0.6% | $55,930 |
| 2004 | $3,514 +2.4% | $55,930 |
| 2003 | $3,430 -49% | $55,930 +4% |
| 2001 | $6,730 +0.6% | $53,800 |
| 2000 | $6,687 | $53,800 |
Find assessor info on the county website
Neighborhood: 44138
Nearby homes
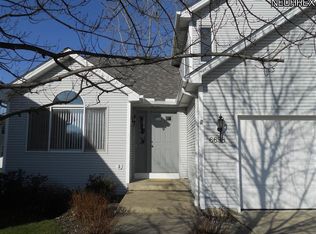
- $273,9003 bd2 ba1.7k sqft6658 Laurel Ln #146, Olmsted Falls, OH 44138Off Market
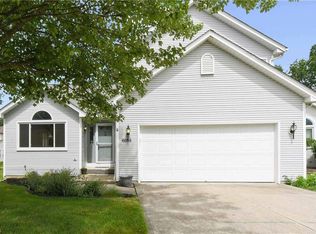
- $259,3003 bd3 ba1.7k sqft6658 Laurel Ln, Olmsted Falls, OH 44138Off Market
- $293,4003 bd2 ba1.7k sqft6666 Laurel Ln #148, Olmsted Falls, OH 44138Off Market
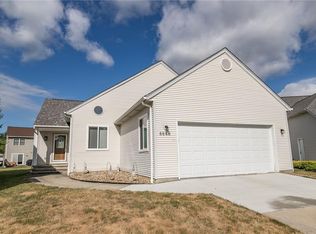
- $335,7003 bd3 ba1.7k sqft6666 Laurel Ln, Olmsted Falls, OH 44138Off Market
- $295,9003 bd3 ba2.2k sqft6654 Laurel Ln #145, Olmsted Falls, OH 44138Off Market
- $---- bd-- ba-- sqft6654 Laurel Ln, Olmsted Falls, OH 44138Off Market
- $313,4003 bd3 ba2k sqft9537 Cyprus Ln, Olmsted Falls, OH 44138Off Market
- $274,1003 bd2 ba1.6k sqft6670 Laurel Ln #149, Olmsted Falls, OH 44138Off Market
Nearby schools
GreatSchools rating
- 7/10Falls-Lenox Primary Elementary SchoolGrades: 1-3Distance: 1.3 mi
- 6/10Olmsted Falls Middle SchoolGrades: 6-8Distance: 1.7 mi
- 9/10Olmsted Falls High SchoolGrades: 9-12Distance: 1.3 mi
Schools provided by the listing agent
- District: Olmsted Falls CSD - 1822
Source: MLS Now. This data may not be complete. We recommend contacting the local school district to confirm school assignments for this home.
Get a cash offer in 3 minutes
Find out how much your home could sell for in as little as 3 minutes with a no-obligation cash offer.
Estimated market value
$334,300
Get a cash offer in 3 minutes
Find out how much your home could sell for in as little as 3 minutes with a no-obligation cash offer.
Estimated market value
$334,300
- Ohio
- Cuyahoga County
- Olmsted Falls
- 44138
- 6662 Laurel Ln Unit 147
Nearby cities
Nearby zip codes
Other Olmsted Falls Topics
