Custom built 5,187 sq ft home on nearly half acre lot with water views of The Preserve in Ibis. NEW Roof (2020), 3 NEW Lennox AC units (2021), and a NEW water filtration system with water softener (2022). Whole home generator and completely protected by hurricane windows and/or shutters. Motivated Seller considering all offers. Italian Elegance Combined with Luxury Lakeside Golf Living...
Experience opulent living in the exclusive neighborhood of The Preserve at Ibis Golf and Country Club, where this palatial estate awaits with stunning lake views and custom accents throughout.
Boasting a total living space of 5,187 square feet, this 5-bedroom, 4-full bathroom, and 1-half bathroom home has been meticulously customized by an Italian designer.
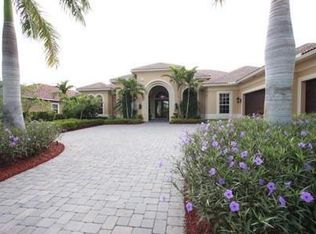
As you approach the front of the home via the circular drive, massive double wrought iron and glass doors welcome you into the fabulous foyer.
The doorbell rings to the intercom through the sound system that can be heard throughout the entire home.
The grand foyer boasts custom Italian columns, coffered ceilings, and a custom stone design on the floor that leads you down a set of stairs into the grand living room of the estate.
Breathtaking, magnificent windows that span nearly the entire length down from the 24 foot ceiling instantly capture your attention as you step into the living room that overlooks the pool. Custom built-ins adorned with beautifully crafted crown molding encase a gas fireplace and shelving. With a push of a button, electric hurricane shutters cover the windows during seasonal storms.
The gourmet kitchen is a chef's dream, featuring custom cabinets, granite countertops with custom backsplash, and upgraded GE appliances including a Viking cooktop with four burners, a griddle, and gas grill.
The massive island provides even more features at your fingertips including subzero drawers, a vegetable sink, pasta cooker, air fryer, and steamer. A steel, handmade pot holder/rock hangs directly over the island making your pots easily accessible. A walk-in pantry and closet underneath the stairway provide additional storage.
Seating is available at the island, bar, and kitchen nook. An adjacent formal dining room provides additional space for entertaining, seamlessly connected to the family room with eighteen foot ceilings and a custom built-in entertainment center with surround sound. A cabana full bathroom is discreetly placed in the corner of the family room with doorway to the patio.
Step outside to discover into the screened patio with an expansive outdoor u-shaped bar and kitchen, overlooking the backyard oasis with a pool, hot tub, and lush tropical landscaping, all framed by picturesque water views. Retractable awnings provide shade and create the perfect setting for outdoor gatherings.
The master suite offers a private retreat, accessible via a separate entrance from the patio, and features a luxurious en-suite bathroom with dual sinks, double shower, and jacuzzi tub. A monumental 3 level, walk-in closet completes the suite, offering ample storage space.
The main floor also includes a guest room (currently used as an office), a formal office with custom shelving, and a laundry room with new washer and dryer that exits to the garage.
A grand staircase leads to the second floor with custom chevron wood floors, where a separate living area is perfectly positioned in the middle of three guest rooms and two full bathrooms.
The home was custom built by Toll Brothers in 1999. Additional features include a 3-car garage, recent roof replacement (2020), three new AC units (2021), and water filtration system with water softener (2022). Impact windows & doors, accordion hurricane shutters, and Generac 40k whole house generator provides an extra layer of security.
New owners in Ibis are invited to choose from three categories of membership to suit their individual lifestyle needs. All members will enjoy the 100,000-square-foot Clubhouse and 24,000-square-foot Sports Village, giving them unlimited access to fitness facilities, four unique dining venues, the spa, pool complex, pickleball, and a full calendar of social events.
Whether you're hitting the links, attending an exclusive social event, working out, or perfecting your tennis or pickleball game, the Club at Ibis offers distinctive memberships.
Seize the opportunity to make this extraordinary residence your own and live every day like a retreat in this unparalleled sanctuary of luxury and serenity.
Motivated seller considering all offers.
Sold for $2,000,000
$2,000,000
6663 W Audubon Trace, West Palm Beach, FL 33412
5beds
5,187sqft
Single Family Residence
Built in 1999
0.45 Acres Lot
$2,799,500 Zestimate®
$386/sqft
$7,681 Estimated rent
Home value
$2,799,500
$2.44M - $3.22M
$7,681/mo
Zestimate® history
Owner options
List your home for rent
$7,681/mo
Rent Zestimate®
Find your next renter with Zillow Rental Manager. Plus, with online applications, you can quickly screen prospective tenants – for free.
$7,681/mo
Rent Zestimate®
Refinance and save
$14,081/mo
Est. payment
Refinancing to a lower rate could help reduce your monthly payments and save thousands over the life of the loan.
$14,081/mo
Est. payment
Explore your selling options
Work with a Zillow partner agent
Leverage their expertise and Zillow's premium Showcase listings to get your home seen by more buyers.
Get startedList with your own agent
Get your home in front of millions of buyers by listing it on Zillow.
Learn how to do itSell it yourself
Take full control of how buyers see your home on Zillow by listing For Sale by Owner (FSBO).
List your homeWhat's special
Zillow last checked:
Listing updated:
Listed by:
Christie Di Lemme 561-644-0578,
Florida Homes Realty & Mortgage
Bought with:
Eric Daniel Telchin, 3098371
The Telchin Group LLC
Source: BeachesMLS,MLS#: R10958138 Originating MLS: BeachesMLS
Originating MLS: BeachesMLSFacts & features
Interior
Bedrooms & bathrooms
- Bedrooms: 5
- Bathrooms: 5
- Full bathrooms: 4
- 1/2 bathrooms: 1
- Main level bathrooms: 3
- Main level bedrooms: 2
Primary bedroom
- Level: Main
- Area: 448
- Dimensions: 28 X 16
Dining room
- Level: Main
- Area: 192
- Dimensions: 16 X 12
Kitchen
- Level: Main
- Area: 368
- Dimensions: 23 X 16
Living room
- Level: Main
- Area: 320
- Dimensions: 20 X 16
Heating
- Central
Cooling
- Central Air
Appliances
- Included: Dryer, Dishwasher, Electric Water Heater, Free-Standing Freezer, Disposal, Gas Range, Ice Maker, Microwave, Water Purifier Owned, Refrigerator, Water Softener Owned, Water Heater, Water Purifier, Washer
- Laundry: Inside, Laundry Closet
Features
- Wet Bar, Bidet, Built-in Features, Breakfast Area, Bathtub, Cathedral Ceiling(s), Dining Area, Separate/Formal Dining Room, Dual Sinks, Entrance Foyer, Eat-in Kitchen, Garden Tub/Roman Tub, High Ceilings, Jetted Tub, Kitchen Island, Custom Mirrors, Main Level Primary, Pantry, Soaking Tub, Separate Shower, Vaulted Ceiling(s)
- Flooring: Carpet, Wood
- Windows: Blinds
- Has fireplace: Yes
Interior area
- Total structure area: 6,406
- Total interior livable area: 5,187 sqft
Property
Parking
- Total spaces: 3
- Parking features: Attached, Circular Driveway, Garage, Garage Door Opener
- Attached garage spaces: 3
- Has uncovered spaces: Yes
Features
- Levels: Multi/Split,Two
- Stories: 2
- Entry location: Entry Level Living Area Y
- Patio & porch: Covered, Patio
- Exterior features: Awning(s), Lighting, Outdoor Kitchen, Outdoor Living Area
- Has private pool: Yes
- Pool features: Heated, In Ground
- Has spa: Yes
- Spa features: Heated, In Ground
- Fencing: Fenced
- Has view: Yes
- View description: Lake, Pool, Preserve
- Has water view: Yes
- Water view: Lake
- Waterfront features: Lake Front
Lot
- Size: 0.45 Acres
- Features: Fruit Trees, 1/4 to 1/2 Acre Lot, Sprinklers Automatic, Sprinkler System
Details
- Parcel number: 74414224060000040
- Zoning: RPD(ci
Construction
Type & style
- Home type: SingleFamily
- Architectural style: Mediterranean
- Property subtype: Single Family Residence
Materials
- Block
- Roof: Barrel
Condition
- Resale
- New construction: No
- Year built: 1999
Details
- Builder name: Toll Brothers
Utilities & green energy
- Electric: 3 Phase
- Sewer: Public Sewer
- Water: Public
- Utilities for property: Cable Available, Natural Gas Available, Sewer Available, Water Available
Community & HOA
Community
- Features: Home Owners Association, Gated, Street Lights, Sidewalks
- Security: Security System Owned, Gated with Guard, Gated Community, Smoke Detector(s), Security Guard
- Membership fee: $100,000
- Subdivision: IBIS GOLF AND COUNTRY CLUB 7
HOA
- Has HOA: Yes
- Amenities included: Clubhouse, Fitness Center, Golf Course, Sidewalks, Trail(s)
- Services included: Common Areas, Security, Trash
- HOA fee: $461 monthly
- Additional fee info: Membership Fee: 100000
Location
- Region: West Palm Beach
Financial & listing details
- Price per square foot: $386/sqft
- Tax assessed value: $1,616,249
- Annual tax amount: $17,662
- Date on market: 2/19/2024
- Cumulative days on market: 161 days
- Listing terms: Cash,Conventional
- Road surface type: Paved
Price history
| Date | Event | Price |
|---|---|---|
| 8/30/2024 | Sold | $2,000,000-9%$386/sqft |
Source:  BeachesMLS #R10958138 Report a problem BeachesMLS #R10958138 Report a problem | ||
| 8/7/2024 | Pending sale | $2,197,000$424/sqft |
Source: BeachesMLS #RX-10958138 Report a problem | ||
| 7/30/2024 | Contingent | $2,197,000$424/sqft |
Source: My State MLS #11317709 Report a problem | ||
| 7/24/2024 | Price change | $2,197,000-8.3%$424/sqft |
Source: BeachesMLS #RX-10958138 Report a problem | ||
| 4/19/2024 | Price change | $2,397,000-4%$462/sqft |
Source: BeachesMLS #RX-10958138 Report a problem | ||
| 2/19/2024 | Listed for sale | $2,497,000+187.3%$481/sqft |
Source: BeachesMLS #RX-10958138 Report a problem | ||
| 8/2/2013 | Listing removed | $869,000$168/sqft |
Source: Realty Associates/Boca Raton #RX-3339354 Report a problem | ||
| 7/31/2013 | Price change | $869,000-5.5%$168/sqft |
Source: Realty Associates/Boca Raton #RX-3339354 Report a problem | ||
| 4/7/2013 | Price change | $920,000-2.6%$177/sqft |
Source: Realty Associates FL Prop. #R3339354 Report a problem | ||
| 1/22/2013 | Listed for sale | $945,000+24.7%$182/sqft |
Source: Realty Associates Florida Properties #R3339354 Report a problem | ||
| 10/28/1999 | Sold | $757,900+847.4%$146/sqft |
Source: Public Record Report a problem | ||
| 7/31/1998 | Sold | $80,000$15/sqft |
Source: Public Record Report a problem | ||
Public tax history
| Year | Property taxes | Tax assessment |
|---|---|---|
| 2025 | $34,339 +89.2% | $1,616,249 +85.4% |
| 2024 | $18,149 +2.8% | $871,957 +3% |
| 2023 | $17,662 +1.5% | $846,560 +3% |
| 2022 | $17,403 +2.6% | $821,903 +5.4% |
| 2021 | $16,959 +0.5% | $780,067 +1.4% |
| 2020 | $16,868 +1.3% | $769,297 +2.3% |
| 2019 | $16,651 | $752,001 +1.9% |
| 2018 | $16,651 +4.8% | $737,979 +2.1% |
| 2017 | $15,887 -0.4% | $722,800 +2.1% |
| 2016 | $15,955 +0.9% | $707,933 +0.7% |
| 2015 | $15,809 -2.3% | $703,012 +0.8% |
| 2014 | $16,179 +1.2% | $697,433 +1.5% |
| 2013 | $15,986 -10.6% | $687,126 -5% |
| 2012 | $17,887 -5.8% | $722,952 -5.3% |
| 2011 | $18,996 -0.2% | $763,623 +1.5% |
| 2010 | $19,031 +6.5% | $752,338 +2.7% |
| 2009 | $17,872 +9.2% | $732,559 +0.1% |
| 2008 | $16,362 +3.5% | $731,827 +3% |
| 2007 | $15,803 -4.7% | $710,512 +2.5% |
| 2006 | $16,577 | $693,182 +3% |
| 2005 | -- | $672,992 +3% |
| 2004 | $9,607 +689.5% | $653,390 +1.9% |
| 2003 | $1,217 -92.4% | $641,207 +2.4% |
| 2002 | $15,928 +0.7% | $626,179 +1.6% |
| 2001 | $15,825 -1.5% | $616,318 -2.5% |
| 2000 | $16,067 +974.9% | $632,325 +953.9% |
| 1999 | $1,495 | $60,000 |
Find assessor info on the county website
Neighborhood: Pineapple Park - Ibis
Nearby homes
- $1,524,000-- bd4 ba3.6k sqft6661 Audubon Trce W, West Palm Beach, FL 33412Off Market
- $1,517,0004 bd5 ba4.1k sqft6665 Audubon Trce W, West Palm Beach, FL 33412Off Market
- $1,659,0004 bd3 ba4.1k sqft6659 Audubon Trce W, West Palm Beach, FL 33412Off Market
- $2,147,8005 bd5 ba4.4k sqft6662 Audubon Trce W, West Palm Beach, FL 33412Off Market
- $1,818,0004 bd4 ba4.4k sqft6664 Audubon Trce W, West Palm Beach, FL 33412Off Market
- $1,758,9005 bd3 ba4k sqft6667 Audubon Trce W, West Palm Beach, FL 33412Off Market
- $2,091,7005 bd5 ba5.2k sqft6660 Audubon Trce W, West Palm Beach, FL 33412Off Market
- $1,650,5004 bd3 ba3.6k sqft6666 Audubon Trce W, West Palm Beach, FL 33412Off Market
Nearby schools
GreatSchools rating
- 9/10Pierce Hammock Elementary SchoolGrades: PK-5Distance: 3.9 mi
- 8/10Western Pines Community Middle SchoolGrades: 6-8Distance: 3.5 mi
- 4/10Seminole Ridge Community High SchoolGrades: 9-12Distance: 6.4 mi
Schools provided by the listing agent
- Elementary: Pierce Hammock
- Middle: Western Pines
- High: Seminole Ridge
Source: BeachesMLS. This data may not be complete. We recommend contacting the local school district to confirm school assignments for this home.
Get a cash offer in 3 minutes
Find out how much your home could sell for in as little as 3 minutes with a no-obligation cash offer.
Estimated market value
$2,799,500
Get a cash offer in 3 minutes
Find out how much your home could sell for in as little as 3 minutes with a no-obligation cash offer.
Estimated market value
$2,799,500
- Florida
- Palm Beach County
- West Palm Beach
- 33412
- Pineapple Park - Ibis
- 6663 W Audubon Trace
Nearby cities
Nearby neighborhoods
Nearby zip codes
Other West Palm Beach Topics
