Skip main navigation
Sold for $225,000
  • $225,000

    6663 Cooperstown Cir, Cottondale, AL 35453

    3beds
    1,230sqft
    Single Family Residence
    Built in 2008
    6,534 Square Feet Lot
    $215,800 Zestimate®
    $183/sqft
    $1,588 Estimated rent

    Home value

    $215,800

    $201,000 - $229,000

    $1,588/mo

    Zestimate® history
    Loading
    Loading...

    Owner options

    List your home for rent

    $1,588/mo

    Rent Zestimate®

    Find your next renter with Zillow Rental Manager. Plus, with online applications, you can quickly screen prospective tenants – for free.

    Learn more

    $1,588/mo

    Rent Zestimate®

    Refinance and save

    $1,377/mo

    Est. payment

    Refinancing to a lower rate could help reduce your monthly payments and save thousands over the life of the loan.

    See today's rates

    $1,377/mo

    Est. payment

    Explore your selling options

    Work with a Zillow partner agent

    Leverage their expertise and Zillow's premium Showcase listings to get your home seen by more buyers.

    Get started

    List with your own agent

    Get your home in front of millions of buyers by listing it on Zillow.

    Learn how to do it

    Sell it yourself

    Take full control of how buyers see your home on Zillow by listing For Sale by Owner (FSBO).

    List your home

    What's special

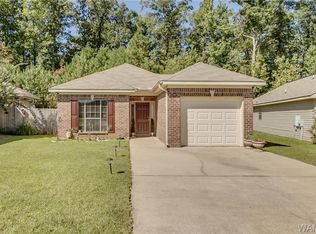
    Welcome to this charming 3BR/2BA garden home just minutes from everything! This home offers a delightful blend of comfort and style, with an open-concept layout that is well-suited for daily living and entertaining. The inviting living room features a cozy fireplace, a well-placed dining area leads to the kitchen which has ample counter and cabinet space, along with a brand new stove. The main bedroom provides a retreat, complemented by two additional bedrooms that offer flexibility for family, guests, or an office/hobby room. Outdoors, a covered patio provides an inviting space to relax and extends into a wooded backyard. The property also includes a one-car garage and is ready for you to make it your own. Recent updates include a new HVAC (2025) and new roof (2021).

    Zillow last checked:

    Listing updated:

    Listed by:

    Chris Miller 205-657-5903,

    EXP Realty - Central

    Bought with:

    Ralph Lusian, 000085517

    HAMNER REAL ESTATE

    Source: WAMLS,MLS#: 170830MLS Logo

    Facts & features

    Interior

    Bedrooms & bathrooms
    • Bedrooms: 3
    • Bathrooms: 2
    • Full bathrooms: 2
    Heating
    • Has Heating (Unspecified Type)
    Cooling
    • 1 Unit
    Appliances
    • Included: Dishwasher, Electric Oven, Electric Range, Electric Water Heater, Microwave, Refrigerator, Water Heater
    • Laundry: Laundry Closet, Main Level
    Features
    • Ceiling Fan(s), Open Concept, Walk-In Closet(s)
    • Flooring: Hardwood
    • Has basement: No
    • Has fireplace: Yes
    • Fireplace features: Gas Log, Living Room
    Interior area
    • Total structure area: 1,230
    • Total interior livable area: 1,230 sqft

    Property

    Parking
    • Parking features: Concrete, Driveway, Garage Door Opener
    • Has garage: Yes
    Features
    • Levels: One
    • Stories: 1
    • Exterior features: Shed
    • Pool features: None
    • Fencing: Wood
    Lot
    • Size: 6,534 Square Feet
    • Features: Trees
    • Residential vegetation: Wooded
    Details
    • Additional structures: Shed(s)
    • Parcel number: 3701113002009.104

    Construction

    Type & style
    • Home type: SingleFamily
    • Architectural style: Garden Home
    • Property subtype: Single Family Residence
    Materials
    • Brick Veneer, Vinyl Siding
    • Foundation: Slab
    • Roof: Composition,Shingle
    Condition
    • Resale
    • Year built: 2008

    Utilities & green energy

    • Sewer: Not Connected (nearby), Public Sewer
    • Water: Public
    • Utilities for property: Sewer Available

    Community & HOA

    Community
    • Security: Smoke Detector(s)
    • Subdivision: Camden Lake
    Location
    • Region: Cottondale

    Financial & listing details

    • Price per square foot: $183/sqft
    • Tax assessed value: $175,100
    • Annual tax amount: $767
    • Date on market: 9/13/2025
    • Cumulative days on market: 108 days
    • Listing terms: Cash,Conventional,FHA,VA Loan
    • Road surface type: Paved

    Price history

    DateEventPrice
    2/24/2026Listing removed$1,500$1/sqft
    Source: Zillow Rentals Report a problem
    2/2/2026Listed for rent$1,500$1/sqft
    Source: Zillow Rentals Report a problem
    1/26/2026Sold$225,000-3.4%$183/sqft
    Source: WAMLS #170830 Report a problem
    12/30/2025Pending sale$233,000$189/sqft
    Source: WAMLS #170830 Report a problem
    11/1/2025Price change$233,000-0.9%$189/sqft
    Source: WAMLS #170830 Report a problem
    10/17/2025Price change$235,000-1.2%$191/sqft
    Source: WAMLS #170830 Report a problem
    9/30/2025Price change$237,900-0.8%$193/sqft
    Source: WAMLS #170830 Report a problem
    9/13/2025Listed for sale$239,900+73.8%$195/sqft
    Source: WAMLS #170830 Report a problem
    4/17/2009Sold$138,021$112/sqft
    Source: Public Record Report a problem

    Public tax history

    YearProperty taxesTax assessment
    2024$767 +15.7%$17,510 +15.3%
    2023$663 -3.7%$15,190
    2022$688 +1.8%--
    2021$676 +12.7%--
    2020$600 -2%$12,560 -1.9%
    2019$612 $12,800 -50%
    2018$612 $25,580
    2017$612 +1.9%--
    2016$601 --
    2015$601 --
    2014$601 $25,160
    2013$601 +7.8%--
    2012$558 --
    2011$558 --
    2010$558 -53.9%--
    2009$1,209 --
    Find assessor info on the county website

    Neighborhood: 35453

    Nearby schools

    GreatSchools rating
    Schools provided by the listing agent
    • Elementary: Woodland Forest
    • Middle: Eastwood
    • High: Bryant

    Source: WAMLS. This data may not be complete. We recommend contacting the local school district to confirm school assignments for this home.

    Get pre-qualified for a loan
    At Zillow Home Loans, we can pre-qualify you in as little as 5 minutes with no impact to your credit score.

    An equal housing lender. NMLS #10287.