Skip main navigation
Sold for $370,000
  • $370,000

    6663 Fielding Cir, Colorado Springs, CO 80911

    3beds
    1,619sqft
    Single Family Residence
    Built in 1973
    7,000.09 Square Feet Lot
    $369,900 Zestimate®
    $229/sqft
    $2,127 Estimated rent

    Home value

    $369,900

    $351,000 - $388,000

    $2,127/mo

    Zestimate® history
    Loading
    Loading...

    Owner options

    List your home for rent

    $2,127/mo

    Rent Zestimate®

    Find your next renter with Zillow Rental Manager. Plus, with online applications, you can quickly screen prospective tenants – for free.

    Learn more

    $2,127/mo

    Rent Zestimate®

    Refinance and save

    $2,139/mo

    Est. payment

    Refinancing to a lower rate could help reduce your monthly payments and save thousands over the life of the loan.

    See today's rates

    $2,139/mo

    Est. payment

    Explore your selling options

    Work with a Zillow partner agent

    Leverage their expertise and Zillow's premium Showcase listings to get your home seen by more buyers.

    Get started

    List with your own agent

    Get your home in front of millions of buyers by listing it on Zillow.

    Learn how to do it

    Sell it yourself

    Take full control of how buyers see your home on Zillow by listing For Sale by Owner (FSBO).

    List your home

    What's special

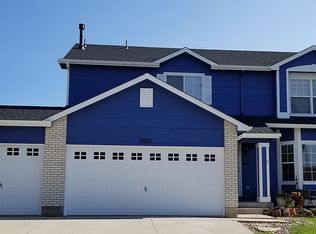
    Welcome home to Widefield Country Club Heights and step inside to this meticulously designed 3-bedroom 3-bath tri-level home featuring an expansive oversized one-car garage. Situated on a peaceful street close to King Elementary School, this residence offers the perfect blend of comfort and convenience. As you step onto the main floor, you'll be greeted by an open living room flowing seamlessly into the dining area, offering a perfect space for entertaining. A convenient slider leads out to a vast 36x11 covered patio and the charming 12x15 trex deck accessible from the owners suite and back yard with views of Pikes Peak. The backyard is a gardener's paradise, with a spacious 8x16 storage shed. Meanwhile, the home's vinyl windows and maintenance-free steel siding ensure durability and minimal upkeep. All appliances are included with a Washer and Dryer too. Upstairs, discover three bedrooms, including the primary bedroom with its own ensuite full bath for added privacy. Another full bath serves the remaining bedrooms. On the lower level, a cozy family room awaits, complete with a fireplace, laundry area, and easy access to the outdoors through a full walkout to the backyard. An additional bathroom on this level brings the total to three throughout the home. Swing by and check this one out today as it is move in ready!

    Zillow last checked:

    Listing updated:

    Listed by:

    Paul Botz ABR C2EX CDPE GRI MRP MRS PPRES PSA SFR 719-964-1228,

    REMAX PROPERTIES

    Bought with:

    Jennifer Koslowsky ABR MRP SRES SRS

    Coldwell Banker Beyond

    Source: elevateMLS,MLS#: 3071609MLS Logo

    Facts & features

    Interior

    Bedrooms & bathrooms
    • Bedrooms: 3
    • Bathrooms: 3
    • Full bathrooms: 1
    • 3/4 bathrooms: 2
    Heating
    • Forced Air, Natural Gas
    Cooling
    • Ceiling Fan(s)
    Appliances
    • Included: 220v in Kitchen, Dishwasher, Disposal, Dryer, Exhaust Fan, Microwave, Refrigerator, Washer
    • Laundry: Electric Hook-up, Lower Level
    Features
    • 6-Panel Doors, Skylight (s)
    • Flooring: Carpet, Vinyl/Linoleum
    • Windows: Window Coverings
    • Has basement: No
    • Number of fireplaces: 1
    • Fireplace features: Masonry, One
    Interior area
    • Total structure area: 1,619
    • Total interior livable area: 1,619 sqft
    • Finished area above ground: 1,619
    • Finished area below ground: 0

    Property

    Parking
    • Total spaces: 1
    • Parking features: Attached, Garage Door Opener, Oversized, Gravel Driveway, RV Access/Parking
    • Attached garage spaces: 1
    Features
    • Levels: Tri-Level
    • Patio & porch: Concrete, Covered
    • Fencing: Back Yard
    • Has view: Yes
    • View description: Mountain(s)
    Lot
    • Size: 7,000 sqft
    • Features: Level, Near Schools, Landscaped
    Details
    • Additional structures: Storage
    • Parcel number: 5520202065

    Construction

    Type & style
    • Home type: SingleFamily
    • Property subtype: Single Family Residence
    Materials
    • Alum/Vinyl/Steel, Framed on Lot
    • Foundation: Crawl Space, Garden Level, Walk Out
    • Roof: Composite Shingle
    Condition
    • Existing Home
    • New construction: No
    • Year built: 1973

    Utilities & green energy

    • Water: Municipal
    • Utilities for property: Phone Available

    Community & neighborhood

    Location
    • Region: Colorado Springs

    Other

    Other facts
    • Listing terms: Cash,Conventional,FHA,VA Loan

    Price history

    DateEventPrice
    7/11/2024Sold$370,000$229/sqft
    Source: elevateMLS #3071609 Report a problem
    6/11/2024Contingent$370,000$229/sqft
    Source: elevateMLS #3071609 Report a problem
    5/13/2024Listed for sale$370,000$229/sqft
    Source: elevateMLS #3071609 Report a problem
    5/8/2024Contingent$370,000$229/sqft
    Source: elevateMLS #3071609 Report a problem
    5/4/2024Listed for sale$370,000+132.7%$229/sqft
    Source: elevateMLS #3071609 Report a problem
    5/20/2014Listing removed$159,000$98/sqft
    Source: Cherry Properties Creek LLC #8013557 Report a problem
    2/20/2014Listed for sale$159,000$98/sqft
    Source: Cherry Creek Properties, Llc #8013557 Report a problem
    4/19/2013Listing removed$159,000$98/sqft
    Source: Cherry Properties Creek LLC #766816 Report a problem
    2/9/2013Price change$159,000-2.5%$98/sqft
    Source: Cherry Creek Properties, Llc #766816 Report a problem
    1/20/2013Listed for sale$163,000+19%$101/sqft
    Source: Cherry Creek Properties, Llc #766816 Report a problem
    7/8/2002Sold$137,000+28.6%$85/sqft
    Source: Public Record Report a problem
    12/11/1997Sold$106,500$66/sqft
    Source: Public Record Report a problem

    Public tax history

    YearProperty taxesTax assessment
    2024$1,501 +27.6%$25,990
    2023$1,176 -7.6%$25,990 +54.1%
    2022$1,272 $16,870 -2.8%
    2021-- $17,350 +34.3%
    2020$966 +0.6%$12,920
    2019$960 +8.3%$12,920 +16.9%
    2018$887 +1.2%$11,050
    2017$876 -1.1%$11,050 -2%
    2016$887 +21.8%$11,280
    2015$728 +3.1%$11,280 +5%
    2014$706 $10,740
    2013-- --
    2012-- $10,990
    2011$760 $10,990 -6.9%
    2010-- $11,810
    2009-- $11,810 -3%
    2008-- $12,170
    2006-- $12,170 +23.2%
    2004-- $9,880
    2003$717 +7.4%$9,880 -11.6%
    2002$667 -0.2%$11,180 +6.4%
    2001$669 $10,510

    Find assessor info on the county website

    Neighborhood: 80911

    Nearby schools

    GreatSchools rating
    Schools provided by the listing agent
    • Elementary: King
    • Middle: Janitell
    • High: Mesa Ridge
    • District: Widefield-3

    Source: elevateMLS. This data may not be complete. We recommend contacting the local school district to confirm school assignments for this home.

    Get a cash offer in 3 minutes
    Find out how much your home could sell for in as little as 3 minutes with a no-obligation cash offer.
    Estimated market value
    $369,900
    Get a cash offer in 3 minutes
    Find out how much your home could sell for in as little as 3 minutes with a no-obligation cash offer.
    Estimated market value
    $369,900