Say hello to your perfect match! Nestled in a vibrant Cottage Grove neighborhood, this absolute gem at 6663 Ideal Ave S radiates incredible curb appeal from the moment you pull up. Listed at an amazing
$359,000, this immaculate, move-in-ready home is the ultimate find whether you are looking to stop renting and buy your very first place, or simplify life with a smart, downsized layout. The main level
welcomes you with a bright, clean atmosphere with large windows and features three cozy bedrooms all on
one floor for effortless daily living. Downstairs, the finished basement completely steals the show,
offering a welcoming cozy family room anchored by a crackling wood-burning fireplace, a private fourth
bedroom perfect for guests or a home office, and plenty of storage space to keep your life organized.
Step out back into your own private oasis, featuring a lovely entertainment deck, a fully fenced backyard for pets to roam freely, and a handy utility shed and garden area! The ultimate bonus? Your backyard directly connects to a spectacular 35+ acre park, giving you instant access to scenic trails, tennis and
basketball courts, splash pad, an ice rink, and softball fields only a short jaunt away. Complete with a spacious
two-car garage, this home packs a massive punch and is ready for its next exciting chapter! Schedule your
private tour today!
Closed
Zestimate®
$359,000
6663 Ideal Ave S, Cottage Grove, MN 55016
4beds
1,640sqft
Single Family
Built in 1978
0.3 Acres Lot
$359,000 Zestimate®
$219/sqft
$2,349 Estimated rent
Home value
$359,000
$341,000 - $381,000
$2,349/mo
Zestimate® history
Owner options
List your home for rent
$2,349/mo
Rent Zestimate®
Find your next renter with Zillow Rental Manager. Plus, with online applications, you can quickly screen prospective tenants – for free.
$2,349/mo
Rent Zestimate®
Refinance and save
$2,278/mo
Est. payment
Refinancing to a lower rate could help reduce your monthly payments and save thousands over the life of the loan.
$2,278/mo
Est. payment
Explore your selling options
Work with a Zillow partner agent
Leverage their expertise and Zillow's premium Showcase listings to get your home seen by more buyers.
Get startedList with your own agent
Get your home in front of millions of buyers by listing it on Zillow.
Learn how to do itSell it yourself
Take full control of how buyers see your home on Zillow by listing For Sale by Owner (FSBO).
List your homeWhat's special
Zillow last checked:
Listing updated:
Listed by:
Susan M Swanson 612-618-8895,
Carriage Realty, Inc.,
Steven Kiester 952-215-1221
Bought with:
Jarid Reeves
Epique Realty
Source: NorthstarMLS as distributed by MLS GRID,MLS#: 7098095
Facts & features
Interior
Bedrooms & bathrooms
- Bedrooms: 4
- Bathrooms: 1
- Full bathrooms: 1
Bedroom
- Level: Main
- Area: 123.75 Square Feet
- Dimensions: 11x11'3
Bedroom 2
- Level: Main
- Area: 118.25 Square Feet
- Dimensions: 11x10'9
Bedroom 3
- Level: Main
- Area: 100 Square Feet
- Dimensions: 10x10
Bedroom 4
- Level: Basement
- Area: 165 Square Feet
- Dimensions: 13'9x12
Dining room
- Level: Main
- Area: 67.57 Square Feet
- Dimensions: 5'10x11'7
Family room
- Level: Basement
- Area: 408 Square Feet
- Dimensions: 24x17
Foyer
- Level: Main
- Area: 44 Square Feet
- Dimensions: 4x11
Kitchen
- Level: Main
- Area: 80.08 Square Feet
- Dimensions: 10'4x7'9
Living room
- Level: Main
- Area: 192.38 Square Feet
- Dimensions: 14'3x13'6
Storage
- Level: Basement
- Area: 487.67 Square Feet
- Dimensions: 12'10x38
Heating
- Forced Air, Fireplace(s)
Cooling
- Central Air
Appliances
- Included: Cooktop, Dryer, Exhaust Fan, Freezer, Gas Water Heater, Microwave, Range, Refrigerator, Washer
- Laundry: Electric Dryer Hookup, Gas Dryer Hookup, Lower Level, Washer Hookup
Features
- Basement: Block,Daylight,Egress Window(s),Partially Finished,Storage Space,Sump Basket
- Number of fireplaces: 1
- Fireplace features: Brick, Family Room, Wood Burning
Interior area
- Total structure area: 2,080
- Total interior livable area: 1,640 sqft
- Finished area above ground: 1,040
- Finished area below ground: 600
Property
Parking
- Total spaces: 2
- Parking features: Attached, Concrete
- Attached garage spaces: 2
- Details: Garage Dimensions (26x24), Garage Door Height (7), Garage Door Width (16)
Accessibility
- Accessibility features: None
Features
- Levels: One
- Stories: 1
- Patio & porch: Deck, Rear Porch
- Fencing: Chain Link
Lot
- Size: 0.3 Acres
- Dimensions: 79 x 165 x 79 x 165
- Features: Property Adjoins Public Land
Details
- Additional structures: Storage Shed
- Foundation area: 1040
- Parcel number: 0402721320062
- Zoning description: Residential-Single Family
Construction
Type & style
- Home type: SingleFamily
- Property subtype: Single Family
Materials
- Block, Brick
- Roof: Age 8 Years or Less,Asphalt
Condition
- New construction: No
- Year built: 1978
Utilities & green energy
- Electric: Circuit Breakers
- Gas: Electric, Natural Gas
- Sewer: City Sewer/Connected
- Water: City Water/Connected
Community & HOA
Community
- Subdivision: Highlands 2nd Add
HOA
- Has HOA: No
Location
- Region: Cottage Grove
Financial & listing details
- Price per square foot: $219/sqft
- Tax assessed value: $338,100
- Annual tax amount: $4,224
- Date on market: 7/6/2026
- Cumulative days on market: 1 day
Price history
| Date | Event | Price |
|---|---|---|
| 7/24/2026 | Sold | $359,000$219/sqft |
Source:  NorthstarMLS as distributed by MLS GRID #7098095 Report a problem NorthstarMLS as distributed by MLS GRID #7098095 Report a problem | ||
| 7/6/2026 | Pending sale | $359,000$219/sqft |
Source: NorthstarMLS as distributed by MLS GRID #7098095 Report a problem | ||
| 6/26/2026 | Listing removed | $359,000$219/sqft |
Source: NorthstarMLS as distributed by MLS GRID #7098095 Report a problem | ||
| 6/25/2026 | Listed for sale | $359,000+322.4%$219/sqft |
Source: NorthstarMLS as distributed by MLS GRID #7098095 Report a problem | ||
| 7/17/1992 | Sold | $85,000$52/sqft |
Source: Agent Provided Report a problem | ||
Public tax history
| Year | Property taxes | Tax assessment |
|---|---|---|
| 2025 | $4,206 +6.8% | $322,000 -0.4% |
| 2024 | $3,940 +3.1% | $323,400 +5.2% |
| 2023 | $3,820 +9% | $307,300 +23.5% |
| 2022 | $3,504 +1.4% | $248,900 -5.2% |
| 2021 | $3,454 +4.8% | $262,500 +7.6% |
| 2020 | $3,296 | $243,900 |
| 2019 | $3,296 | $243,900 +6.3% |
| 2018 | $3,296 +4.3% | $229,500 +7.9% |
| 2017 | $3,160 +6.9% | $212,600 +4.3% |
| 2016 | $2,956 +5.3% | $203,900 +15.7% |
| 2015 | $2,806 | $176,300 +22.8% |
| 2013 | $2,806 +29.9% | $143,600 +4.4% |
| 2012 | $2,160 | $137,500 -9.6% |
| 2011 | $2,160 -4.6% | $152,100 -24.3% |
| 2010 | $2,264 -1.6% | $200,800 |
| 2009 | $2,300 -2.1% | -- |
| 2008 | $2,350 -1.1% | -- |
| 2007 | $2,376 +15.2% | -- |
| 2006 | $2,062 +11.8% | -- |
| 2005 | $1,844 +6.8% | -- |
| 2004 | $1,726 +6.6% | -- |
| 2003 | $1,619 +10.4% | -- |
| 2002 | $1,467 -0.3% | -- |
| 2001 | $1,472 | -- |
Find assessor info on the county website
Neighborhood: 55016
Nearby homes
- $405,5003 bd2 ba1.5k sqft6651 Ideal Ave S, Cottage Grove, MN 55016Off Market
- $494,3004 bd3 ba2.4k sqft6677 Ideal Ave S, Cottage Grove, MN 55016Off Market
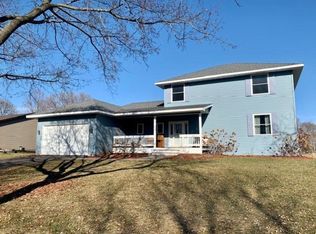
- $381,8003 bd2 ba1.5k sqft6635 Ideal Ave S, Cottage Grove, MN 55016Off Market
- $425,8004 bd3 ba2k sqft6691 Ideal Ave S, Cottage Grove, MN 55016Off Market
- $339,0003 bd2 ba1k sqft6666 Ideal Ave S, Cottage Grove, MN 55016Off Market
- $415,9005 bd3 ba1.9k sqft6650 Ideal Ave S, Cottage Grove, MN 55016Off Market
- $349,8004 bd2 ba874 sqft6678 Ideal Ave S, Cottage Grove, MN 55016Off Market
- $345,9003 bd2 ba1k sqft6636 Ideal Ave S, Cottage Grove, MN 55016Off Market
Nearby schools
GreatSchools rating
- 9/10Grey Cloud Elementary SchoolGrades: K-5Distance: 1.7 mi
- 6/10Cottage Grove Middle SchoolGrades: 6-8Distance: 2 mi
- 10/10East Ridge High SchoolGrades: 9-12Distance: 2.3 mi
Get a cash offer in 3 minutes
Find out how much your home could sell for in as little as 3 minutes with a no-obligation cash offer.
Estimated market value
$359,000
Get a cash offer in 3 minutes
Find out how much your home could sell for in as little as 3 minutes with a no-obligation cash offer.
Estimated market value
$359,000
- Minnesota
- Washington County
- Cottage Grove
- 55016
- 6663 Ideal Ave S
Nearby cities
Nearby zip codes
Other Cottage Grove Topics
