Room to Roam, Space to Reimagine! Discover the possibilities with this 3-bedroom, 2-bath manufactured home offering 1,216 sq ft of living space on an expansive 1.01-acre lot. Built in 2005, this countryside property offers the space, privacy, and potential to create something truly your own. There's plenty of room for outdoor living, gardening, recreational space, or simply enjoying the peaceful surroundings. The home is a fixer-upper, making it a great opportunity for buyers looking to renovate, customize, or add value with their vision and improvements. Located in a quiet countryside setting with well and septic utilities, this property offers a chance to enjoy a little more breathing room away from the hustle and bustle. Bring your vision, unlock the potential, and make this acreage opportunity yours! Interested? Send your best offer today!
Active
$130,000
6663 JAMES BRITT Road, Glen St. Mary, FL 32040
3beds
1,216sqft
Manufactured Home
Built in 2005
1.01 Acres Lot
$-- Zestimate®
$107/sqft
$-- HOA
What's special
Countryside propertyQuiet countryside setting
- 5 days
- 337
- 17
Likely to sell faster than
Zillow last checked:
Listing updated:
Listed by:
MAURI MATIAS OSKARI MATTSSON 904-265-9170,
FREEDOM REALTY GROUP LLC 904-718-0698,
SHELBY DORSEY 904-718-0698
Source: realMLS,MLS#: 2172619
Facts & features
Interior
Bedrooms & bathrooms
- Bedrooms: 3
- Bathrooms: 2
- Full bathrooms: 2
Heating
- Central, Electric
Cooling
- Central Air, Electric
Appliances
- Included: None
- Laundry: Electric Dryer Hookup, In Unit, Washer Hookup
Features
- Breakfast Bar, Ceiling Fan(s), Eat-in Kitchen, Pantry, Primary Bathroom -Tub with Separate Shower, Walk-In Closet(s)
- Flooring: Carpet, Vinyl
Interior area
- Total structure area: 1,216
- Total interior livable area: 1,216 sqft
Property
Parking
- Total spaces: 2
- Parking features: Additional Parking, Detached Carport, Garage, Off Street, On Street, RV Access/Parking
- Garage spaces: 1
- Carport spaces: 1
- Covered spaces: 2
- Has uncovered spaces: Yes
Features
- Levels: One
- Stories: 1
- Patio & porch: Deck
Lot
- Size: 1.01 Acres
- Dimensions: 224 x 194 ft appro x .
Details
- Additional structures: Shed(s), Workshop
- Parcel number: 012S21000000000053
- Zoning description: Mobile Home(s)
Construction
Type & style
- Home type: MobileManufactured
- Architectural style: Traditional
- Property subtype: Manufactured Home
Materials
- Frame
Condition
- Fixer
- New construction: No
- Year built: 2005
Utilities & green energy
- Sewer: Septic Tank
- Water: Well
- Utilities for property: Electricity Connected, Sewer Connected, Water Connected
Community & HOA
Community
- Subdivision: Macclenny
HOA
- Has HOA: No
Location
- Region: Glen Saint Mary
Financial & listing details
- Price per square foot: $107/sqft
- Tax assessed value: $107,399
- Annual tax amount: $315
- Date on market: 11/6/2026
- Listing terms: Cash,Conventional
- Road surface type: Asphalt
- Body type: Single Wide
Estimated market value
Not available
Estimated sales range
Not available
Not available
Price history
| Date | Event | Price |
|---|---|---|
| 11/6/2026 | Listed for sale | $130,000+348.3%$107/sqft |
Source:  realMLS #2172619 Report a problem | ||
| 11/1/2004 | Sold | $29,000$24/sqft |
Source: Agent Provided Report a problem | ||
Public tax history
| Year | Property taxes | Tax assessment |
|---|---|---|
| 2025 | $315 +2.6% | $107,399 +1.3% |
| 2024 | $307 +1.5% | $105,999 +10% |
| 2023 | $302 +1.7% | $96,333 +6.1% |
| 2022 | $297 +0.7% | $90,776 +29.8% |
| 2021 | $295 +1.7% | $69,916 +6.8% |
| 2020 | $290 | $65,447 +35.3% |
| 2019 | $290 -35.3% | $48,369 -9.2% |
| 2018 | $448 +96.1% | $53,276 +3.3% |
| 2017 | $229 +0.1% | $51,585 +2.6% |
| 2016 | $228 -2.2% | $50,284 +11.2% |
| 2015 | $234 -20.8% | $45,219 -13.2% |
| 2014 | $295 | $52,097 |
| 2013 | $295 -20.7% | $52,097 -14.4% |
| 2012 | $372 -10.3% | $60,884 -8.9% |
| 2011 | $414 +1.8% | $66,800 -2.3% |
| 2010 | $407 +1.9% | $68,400 -7.9% |
| 2009 | $399 -1.3% | $74,236 |
| 2008 | $405 -40.1% | $74,236 +1.8% |
| 2007 | $675 -2.5% | $72,940 +5.4% |
| 2006 | $693 +0.5% | $69,207 +19.4% |
| 2005 | $689 | $57,968 |
Find assessor info on the county website
Monthly payment
Climate risks
Neighborhood: 32040
Nearby schools
Schools provided by the listing agent
- Middle: Baker County
- High: Baker County
Source: realMLS. This data may not be complete. We recommend contacting the local school district to confirm school assignments for this home.
- $161,500-- bd2 ba1k sqft6646 Irene L Yarbrough Ln, Glen Saint Mary, FL 32040Off Market
- $180,400-- bd2 ba1.2k sqft6613 James Britt Rd, Glen Saint Mary, FL 32040Off Market
- $24,172-- bd-- ba-- sqft6604 Irene L Yarbrough Ln, Glen Saint Mary, FL 32040Off Market
- $256,800-- bd2 ba1.7k sqft6719 James Britt Rd, Glen Saint Mary, FL 32040Off Market
Similar homes
- $180,0003 bd2 ba910 sqft14841 GALLUP Lane, Glen St. Mary, FL 32040For Sale
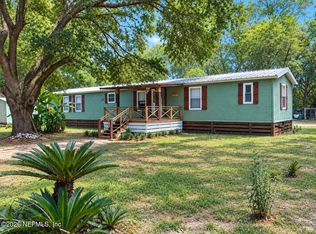 MLS ID #2156066, MARK JACOB. realMLS
- $184,0003 bd2 ba1k sqft10402 OAK HILL Road, Glen St. Mary, FL 32040For Sale
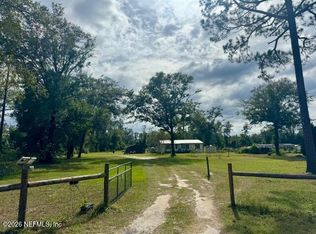 MLS ID #2171787, BRANDI VOLZ. realMLS
- $99,9003 bd2 ba1.2k sqft14624 WESLEY GRIFFIS Lane, Sanderson, FL 32087For Sale
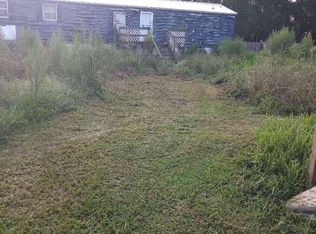 MLS ID #2171121, NICHOLAS VICENZI. realMLS
- $136,7722 bd1 ba896 sqft9999 PERSIMMON ROAD, MACCLENNY, FL 32063Auction
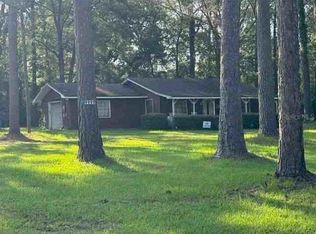
 MLS ID #O6441291, Joseph Doher, BERKSHIRE HATHAWAY HOMESERVICES RESULTS REALTY. Stellar MLS
- $90,0003 bd2 ba1k sqft1180 Farm Rd, Saint George, GA 31562Active
 MLS ID #10666274, Melissa Delp, Dual State Real Estate. GAMLS
- $69,9003 bd2 ba1.2k sqft47 N 5TH STREET, MACCLENNY, FL 32063For SaleMLS ID #O6334802, Glory Feliciano, TRUSTHOME PROPERTIES INC. Stellar MLS
