Beautifully maintained and inviting single-family residence offering comfortable living in a highly desirable Fresno neighborhood. Boasting 2 bedrooms and 1.75 bathrooms across approximately 1,187 sq. ft. of thoughtfully laid-out space, this home blends everyday functionality and timeless charm.
<div>From the outside of the property, you'll appreciate the neatly maintained exterior and classic curb appeal. Walking through the front door, you are greeted with natural light that fills the living spaces, creating a warm and welcoming ambiance perfect for both relaxing evenings and entertaining guests. A cozy fireplace adds character and comfort to the main living area, making this home feel truly special.
The kitchen is efficient and ready for everyday cooking, while the adjacent dining and living spaces flow seamlessly for modern living. Both bedrooms are well-appointed with generous closet space, and the bathrooms offer convenience for residents and visitors.
Step outside into the side courtyard, where you'll find plenty of room for outdoor enjoyment, gardening, or future upgrade possibilities. A perfect canvas an outdoor dream retreat. With a lot size of over 4,500 sq. ft., there's plenty of potential to personalize and expand.
Located in a central Fresno locale close to schools, shopping, and dining, this home provides easy access to everything the area has to offer making it a wonderful opportunity for first-time buyers, investors, or those looking to downsize without compromise. Call and book your showing today!</div>
Sold for $355,900
$355,900
6663 N Hanover Ave, Fresno, CA 93722
2beds
2baths
1,187sqft
Residential, Single Family Residence
Built in 1985
4,560 Square Feet Lot
$359,900 Zestimate®
$300/sqft
$2,005 Estimated rent
Home value
$359,900
$328,000 - $396,000
$2,005/mo
Zestimate® history
Owner options
List your home for rent
$2,005/mo
Rent Zestimate®
Find your next renter with Zillow Rental Manager. Plus, with online applications, you can quickly screen prospective tenants – for free.
$2,005/mo
Rent Zestimate®
Refinance and save
$2,313/mo
Est. payment
Refinancing to a lower rate could help reduce your monthly payments and save thousands over the life of the loan.
$2,313/mo
Est. payment
Explore your selling options
Work with a Zillow partner agent
Leverage their expertise and Zillow's premium Showcase listings to get your home seen by more buyers.
Get startedList with your own agent
Get your home in front of millions of buyers by listing it on Zillow.
Learn how to do itSell it yourself
Take full control of how buyers see your home on Zillow by listing For Sale by Owner (FSBO).
List your homeWhat's special
Classic curb appealNeatly maintained exteriorWarm and welcoming ambiance
Zillow last checked:
Listing updated:
Listed by:
Neil A. Kevorkian DRE #02162401 559-709-8232,
Valley Oak Realty
Bought with:
Charles McCready, DRE #02196560
Realty Concepts, Ltd. - Clovis
Source: Fresno MLS,MLS#: 643331Originating MLS: Fresno MLS
Facts & features
Interior
Bedrooms & bathrooms
- Bedrooms: 2
- Bathrooms: 2
Primary bedroom
- Area: 0
- Dimensions: 0 x 0
Bedroom 1
- Area: 0
- Dimensions: 0 x 0
Bedroom 2
- Area: 0
- Dimensions: 0 x 0
Bedroom 3
- Area: 0
- Dimensions: 0 x 0
Bedroom 4
- Area: 0
- Dimensions: 0 x 0
Bathroom
- Features: Tub/Shower, Shower
Dining room
- Features: Living Room/Area
- Area: 0
- Dimensions: 0 x 0
Family room
- Area: 0
- Dimensions: 0 x 0
Kitchen
- Features: Eat-in Kitchen, Breakfast Bar
- Area: 0
- Dimensions: 0 x 0
Living room
- Area: 0
- Dimensions: 0 x 0
Basement
- Area: 0
Heating
- Has Heating (Unspecified Type)
Cooling
- Central Air
Appliances
- Included: F/S Range/Oven, Built In Range/Oven, Electric Appliances, Dishwasher, Microwave
- Laundry: In Garage, Gas Dryer Hookup, Electric Dryer Hookup
Features
- Flooring: Laminate, Tile
- Windows: Double Pane Windows, Skylight(s)
- Basement: None
- Number of fireplaces: 1
- Fireplace features: Gas
Interior area
- Total structure area: 1,187
- Total interior livable area: 1,187 sqft
Property
Parking
- Total spaces: 2
- Parking features: Garage Door Opener
- Attached garage spaces: 2
Features
- Levels: One
- Stories: 1
- Patio & porch: Concrete, Other
Lot
- Size: 4,560 Square Feet
- Dimensions: 48 x 95
- Features: Urban, Sprinklers In Front, Sprinklers In Rear, Sprinklers Auto
Details
- Additional structures: Shed(s)
- Parcel number: 50725135
- Zoning: RS5
Construction
Type & style
- Home type: SingleFamily
- Property subtype: Residential, Single Family Residence
Materials
- Stucco, Wood Siding
- Foundation: Concrete
- Roof: Composition
Condition
- Year built: 1985
Utilities & green energy
- Electric: On
- Sewer: Public Sewer
- Water: Public
- Utilities for property: Public Utilities
Community & HOA
Location
- Region: Fresno
Financial & listing details
- Price per square foot: $300/sqft
- Tax assessed value: $161,560
- Date on market: 2/4/2026
- Cumulative days on market: 2 days
- Listing agreement: Exclusive Right To Sell
- Listing terms: Government,Conventional,Cash
Price history
| Date | Event | Price |
|---|---|---|
| 3/9/2026 | Sold | $355,900+0.3%$300/sqft |
Source: Fresno MLS #643331 Report a problem | ||
| 2/7/2026 | Pending sale | $354,900$299/sqft |
Source: Fresno MLS #643331 Report a problem | ||
| 2/4/2026 | Listed for sale | $354,900$299/sqft |
Source: Fresno MLS #643331 Report a problem | ||
Public tax history
| Year | Property taxes | Tax assessment |
|---|---|---|
| 2026 | -- | $161,560 +2% |
| 2025 | $2,072 +3.9% | $158,393 +2% |
| 2024 | $1,993 +1.9% | $155,288 +2% |
| 2023 | $1,955 +1.4% | $152,244 +2% |
| 2022 | $1,929 +2.8% | $149,260 +2% |
| 2021 | $1,876 +0.4% | $146,334 +1% |
| 2020 | $1,868 +4% | $144,835 +2% |
| 2019 | $1,797 +2.2% | $141,996 +2% |
| 2018 | $1,758 +1.7% | $139,213 +2% |
| 2017 | $1,728 +3.4% | $136,485 +2% |
| 2016 | $1,671 +1.5% | $133,809 +1.5% |
| 2015 | $1,646 +2% | $131,800 +2% |
| 2014 | $1,613 | $129,220 +0.5% |
| 2013 | -- | $128,637 +2% |
| 2012 | -- | $126,116 +2% |
| 2011 | -- | $123,645 +0.8% |
| 2010 | -- | $122,722 -0.2% |
| 2009 | -- | $123,014 +2% |
| 2008 | -- | $120,603 +2% |
| 2007 | -- | $118,239 +2% |
| 2006 | -- | $115,921 +2% |
| 2005 | -- | $113,649 +2% |
| 2004 | -- | $111,421 +10.3% |
| 2003 | -- | $101,000 +27.8% |
| 2002 | -- | $79,000 |
| 2001 | $968 | $79,000 |
Find assessor info on the county website
Neighborhood: Bullard
Nearby homes
- $386,2003 bd3 ba1.6k sqft6671 N Hanover Ave, Fresno, CA 93722Off Market
- $320,3003 bd1 ba1.2k sqft6655 N Hanover Ave, Fresno, CA 93722Off Market
- $394,4003 bd2 ba1.7k sqft6679 N Hanover Ave, Fresno, CA 93722Off Market
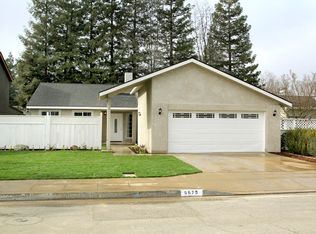
- $458,0004 bd2 ba1.7k sqft6662 N Brunswick Ave, Fresno, CA 93722Off Market
- $359,2003 bd2 ba1.4k sqft6647 N Hanover Ave, Fresno, CA 93722Off Market
- $465,6004 bd3 ba2k sqft6650 N Brunswick Ave, Fresno, CA 93722Off Market
- $333,9002 bd2 ba1.1k sqft4189 W Magill Ave, Fresno, CA 93722Off Market
- $294,1002 bd1 ba996 sqft6687 N Hanover Ave, Fresno, CA 93722Off Market
Nearby schools
GreatSchools rating
- 8/10Forkner Elementary SchoolGrades: K-6Distance: 0.7 mi
- 3/10Tenaya Middle SchoolGrades: 7-8Distance: 3.1 mi
- 6/10Bullard High SchoolGrades: 9-12Distance: 3.3 mi
Schools provided by the listing agent
- Elementary: Forkner
- Middle: Tenaya
- High: Bullard
Source: Fresno MLS. This data may not be complete. We recommend contacting the local school district to confirm school assignments for this home.
Get a cash offer in 3 minutes
Find out how much your home could sell for in as little as 3 minutes with a no-obligation cash offer.
Estimated market value
$359,900
Get a cash offer in 3 minutes
Find out how much your home could sell for in as little as 3 minutes with a no-obligation cash offer.
Estimated market value
$359,900
- California
- Fresno County
- Fresno
- 93722
- Bullard
- 6663 N Hanover Ave
