BUYER GOT COLD FEET- Under Contract 3 days and buyer bailed- this is a great opportunity, seller's replacing the roof (in process)
On the west-end of Centennial, Colorado, 6663 S Dahlia Cir is a beautiful home that offers an exceptional blend of comfort, style, and functionality. Situated in a desirable, non-HOA neighborhood, this property presents a unique opportunity for those seeking a peaceful and convenient lifestyle. With its well-appointed living spaces, modern amenities, and attractive curb appeal, this residence is the epitome of luxury living.
The interior of the home is characterized by its tasteful design, custom finishes, and attention to detail. Step inside to discover an inviting foyer that leads upstairs to the main living area. The open ayout seamlessly connects the living room, dining area, and kitchen, creating a perfect space for entertaining guests or spending quality time with loved ones.
The refurbished kitchen is a true highlight of the home, featuring quartz countertops, beautiful cabinets, and a suite of stainless steel appliances. Whether you're a seasoned chef or enjoy preparing casual meals.
The home offers 4 spacious bedrooms, each thoughtfully designed to provide comfort and privacy.
For those who appreciate outdoor living, the backyard of this property is a true oasis. Step outside to discover a private, beautifully landscaped yard, perfect for hosting gatherings or enjoying peaceful evenings under the stars. The patio area provides an ideal space for al fresco dining or simply relaxing with a good book.
Additional features of this exceptional home include a friendly neighborhood (listing agent is east neighbor), beautiful remodeled second bathroom, and two-car garage.
Conveniently located, 2 miles west of DTC, this home offers easy access to a wealth of amenities. Top-rated schools, parks, shopping centers, and dining options are all within close proximity, making it an ideal location for any buyer.
Sold for $560,000
$560,000
6663 S Dahlia Circle, Centennial, CO 80121
4beds
1,390sqft
Single Family Residence
Built in 1975
10,106 Square Feet Lot
$557,200 Zestimate®
$403/sqft
$2,843 Estimated rent
Home value
$557,200
$529,000 - $585,000
$2,843/mo
Zestimate® history
Owner options
List your home for rent
$2,843/mo
Rent Zestimate®
Find your next renter with Zillow Rental Manager. Plus, with online applications, you can quickly screen prospective tenants – for free.
$2,843/mo
Rent Zestimate®
Refinance and save
$3,314/mo
Est. payment
Refinancing to a lower rate could help reduce your monthly payments and save thousands over the life of the loan.
$3,314/mo
Est. payment
Explore your selling options
Work with a Zillow partner agent
Leverage their expertise and Zillow's premium Showcase listings to get your home seen by more buyers.
Get startedList with your own agent
Get your home in front of millions of buyers by listing it on Zillow.
Learn how to do itSell it yourself
Take full control of how buyers see your home on Zillow by listing For Sale by Owner (FSBO).
List your homeWhat's special
Modern amenitiesPatio areaCustom finishesShopping centersQuartz countertopsTop-rated schoolsRefurbished kitchen
Zillow last checked:
Listing updated:
Listed by:
Renee Forsythe 816-916-2492 realtorreneedtc@gmail.com,
Keller Williams DTC
Bought with:
Jessica Leicht, 100084570
The Leicht Source Realty LLC
Source: REcolorado as distributed by MLS GRID,MLS#: 2641012
Facts & features
Interior
Bedrooms & bathrooms
- Bedrooms: 4
- Bathrooms: 2
- Full bathrooms: 1
- 3/4 bathrooms: 1
Bedroom
- Level: Upper
Bedroom
- Level: Upper
Bedroom
- Level: Lower
Bedroom
- Level: Lower
Bathroom
- Level: Upper
Bathroom
- Level: Lower
Bonus room
- Level: Lower
Dining room
- Level: Upper
Kitchen
- Level: Upper
Living room
- Level: Upper
Heating
- Forced Air
Cooling
- Central Air
Appliances
- Included: Dishwasher, Disposal, Dryer, Microwave, Oven, Refrigerator, Washer
Features
- Ceiling Fan(s), Entrance Foyer, Quartz Counters, Walk-In Closet(s)
- Flooring: Carpet, Tile, Vinyl
- Windows: Double Pane Windows
- Basement: Partial
- Number of fireplaces: 1
- Fireplace features: Gas
- Common walls with other units/homes: No Common Walls
Interior area
- Total structure area: 1,390
- Total interior livable area: 1,390 sqft
- Finished area above ground: 1,390
Property
Parking
- Total spaces: 2
- Parking features: Garage - Attached
- Attached garage spaces: 2
Features
- Levels: Tri-Level
- Patio & porch: Deck, Patio
- Exterior features: Lighting, Private Yard, Rain Gutters
Lot
- Size: 10,106 Square Feet
- Features: Many Trees, Sprinklers In Front, Sprinklers In Rear
Details
- Parcel number: 031802563
- Special conditions: Standard
Construction
Type & style
- Home type: SingleFamily
- Property subtype: Single Family Residence
Materials
- Frame, Vinyl Siding
- Roof: Composition,Other
Condition
- Updated/Remodeled
- Year built: 1975
Utilities & green energy
- Electric: 110V
- Sewer: Public Sewer
- Water: Public
Community & HOA
Community
- Security: Security System
- Subdivision: Centennial
HOA
- Has HOA: No
Location
- Region: Centennial
Financial & listing details
- Price per square foot: $403/sqft
- Tax assessed value: $560,700
- Annual tax amount: $3,067
- Date on market: 6/6/2023
- Listing terms: Cash,Conventional,FHA,VA Loan
- Exclusions: Sellers Personal Property, Gazebo, Outdoor Furniture
- Ownership: Individual
- Road surface type: Paved
Price history
| Date | Event | Price |
|---|---|---|
| 8/21/2023 | Sold | $560,000+242.7%$403/sqft |
Source:  REcolorado as distributed by MLS GRID #2641012 Report a problem REcolorado as distributed by MLS GRID #2641012 Report a problem | ||
| 7/5/2012 | Sold | $163,400+3.5%$118/sqft |
Source: Public Record Report a problem | ||
| 6/30/2012 | Listed for sale | $157,900$114/sqft |
Source: MB Denver Colorado Realty #1066349 Report a problem | ||
| 4/18/2012 | Listing removed | $157,900$114/sqft |
Source: Homepath #1066349 Report a problem | ||
| 4/12/2012 | Price change | $157,900-7.1%$114/sqft |
Source: Homepath #1066349 Report a problem | ||
| 3/27/2012 | Price change | $169,900-5.6%$122/sqft |
Source: Homepath #1066349 Report a problem | ||
| 3/13/2012 | Price change | $179,900-5.3%$129/sqft |
Source: Homepath #1066349 Report a problem | ||
| 2/12/2012 | Price change | $189,900-2.6%$137/sqft |
Source: Homepath #1066349 Report a problem | ||
| 2/4/2012 | Listed for sale | -- |
Source: Homepath #1066349 Report a problem | ||
| 8/28/2010 | Listing removed | $194,900$140/sqft |
Source: Landmark Brokers Realty Southwest #897598 Report a problem | ||
| 6/19/2010 | Price change | $194,900-2.5%$140/sqft |
Source: Landmark Brokers Realty Southwest #897598 Report a problem | ||
| 4/24/2010 | Price change | $199,900-2.5%$144/sqft |
Source: Landmark Brokers Realty Southwest #877782 Report a problem | ||
| 4/10/2010 | Price change | $205,000-2.4%$147/sqft |
Source: Landmark Brokers Realty Southwest #877782 Report a problem | ||
| 3/14/2010 | Listed for sale | $210,000+23.6%$151/sqft |
Source: Landmark Brokers Realty Southwest #877782 Report a problem | ||
| 4/26/2000 | Sold | $169,950+25.4%$122/sqft |
Source: Public Record Report a problem | ||
| 5/1/1998 | Sold | $135,500$97/sqft |
Source: Public Record Report a problem | ||
Public tax history
| Year | Property taxes | Tax assessment |
|---|---|---|
| 2025 | $3,394 +6.6% | $35,044 +22.6% |
| 2024 | $3,185 +3.9% | $28,582 -12.3% |
| 2023 | $3,067 +0.1% | $32,580 +25.8% |
| 2022 | $3,063 | $25,896 -2.8% |
| 2021 | -- | $26,641 +5.9% |
| 2020 | $2,893 +32.7% | $25,147 |
| 2019 | $2,181 | $25,147 +25.7% |
| 2018 | $2,181 +8.2% | $20,002 |
| 2017 | $2,016 | $20,002 +8.2% |
| 2016 | -- | $18,491 |
| 2015 | -- | $18,491 +51% |
| 2014 | $1,930 +42% | $12,242 -18% |
| 2013 | $1,359 | $14,930 |
| 2012 | -- | $14,930 |
| 2011 | $1,649 +10.8% | $14,930 -5.3% |
| 2010 | $1,488 -8.3% | $15,770 |
| 2009 | $1,622 | $15,770 -7.7% |
| 2008 | -- | $17,090 |
| 2007 | -- | $17,090 +2.5% |
| 2006 | -- | $16,676 |
| 2005 | -- | $16,676 +8.1% |
| 2002 | $1,372 +7.9% | $15,430 +16.8% |
| 2001 | $1,271 | $13,210 |
Find assessor info on the county website
Neighborhood: 80121
Nearby homes
- $527,6003 bd1 ba1.5k sqft6639 S Dahlia Cir, Centennial, CO 80121Off Market
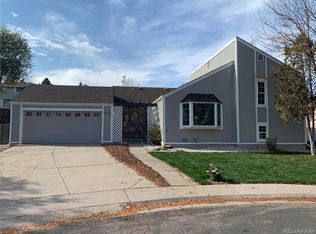
- $540,1004 bd2 ba1.8k sqft6649 S Dahlia Cir, Centennial, CO 80121Off Market
- $536,5004 bd2 ba1.7k sqft6643 S Dahlia Cir, Centennial, CO 80121Off Market

- $559,8004 bd2 ba1.9k sqft6630 S Dahlia Cir, Centennial, CO 80121Off Market
- $581,8003 bd2 ba1.4k sqft6633 S Dahlia Cir, Centennial, CO 80121Off Market
- $501,4003 bd2 ba1.8k sqft6614 S Dahlia Cir, Centennial, CO 80121Off Market
- $521,3002 bd2 ba944 sqft6669 S Dahlia Cir, Centennial, CO 80121Off Market
- $635,5004 bd2 ba2.2k sqft6619 S Dahlia Cir, Centennial, CO 80121Off Market
Nearby schools
GreatSchools rating
- 8/10Lois Lenski Elementary SchoolGrades: K-5Distance: 0.4 mi
- 8/10Newton Middle SchoolGrades: 6-8Distance: 0.4 mi
- 8/10Littleton High SchoolGrades: 9-12Distance: 3.1 mi
Schools provided by the listing agent
- Elementary: Lois Lenski
- Middle: Newton
- High: Littleton
- District: Littleton 6
Source: REcolorado as distributed by MLS GRID. This data may not be complete. We recommend contacting the local school district to confirm school assignments for this home.
Get a cash offer in 3 minutes
Find out how much your home could sell for in as little as 3 minutes with a no-obligation cash offer.
Estimated market value
$557,200
Get a cash offer in 3 minutes
Find out how much your home could sell for in as little as 3 minutes with a no-obligation cash offer.
Estimated market value
$557,200
- Colorado
- Arapahoe County
- Centennial
- 80121
- 6663 S Dahlia Circle
Nearby cities
Nearby zip codes
Other Centennial Topics
