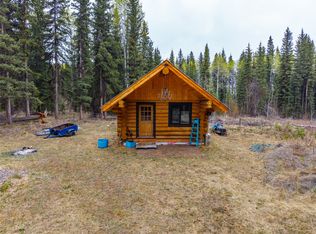
Experience the ultimate in private waterfront and woodland luxury with this peaceful and secluded Horse Lake property.Spanning 7.05 acres across 3 lots (with 2 titles), this stunning retreat features a European architect-inspired Lindal home, a detached 3-car garage, and an impressive wood shed. Surrounded by nature, water, and forest, the 7-bedroom, 5-ensuite home offers exceptional living with 2 full baths, a sauna, working pantry, gym, and a loft space ideal for a family room or office. The home boasts exquisite finishes, including oak and marble flooring, a library, and expansive decks that invite you to unwind and enjoy the serene views. A custom totem pole and a float plan/boat dock complete the outdoor experience. Inside, you'll find exclusive European touches such as Danish lighting, Italian Carrara marble, and Scottish lamb's wool carpets throughout. The property is being offered as a turnkey situation, with furniture and other items included if desired. Whether you're seeking a peaceful retreat or an elegant home to entertain, this property offers it all—imagine the possibilities!
For sale
C$2,897,650
6663 Sven Rd, Cariboo, BC V0K 1X3
7beds
5,206sqft
Single Family Residence
Built in 1988
7.05 Acres Lot
$-- Zestimate®
C$557/sqft
C$-- HOA
What's special
European architect-inspired lindal homeImpressive wood shedWorking pantryExquisite finishesOak and marble flooringCustom totem poleItalian carrara marble
- 58 days
- 44
- 0
Zillow last checked:
Listing updated:
Listed by:
Nathan Flavel,
Sotheby's International Realty Canada
Source: Association of Interior REALTORS,MLS®#: 10327904Originating MLS®#: Association of Interior REALTORS
Facts & features
Interior
Bedrooms & bathrooms
- Bedrooms: 7
- Bathrooms: 7
- Full bathrooms: 7
Heating
- Electric, Forced Air, Multi-Fuel, Wood
Cooling
- None
Appliances
- Included: Dryer, Dishwasher, Electric Range, Microwave, Refrigerator, Washer
Features
- Central Vacuum
- Flooring: Other, Partially Carpeted, Tile, Wood
- Windows: Window Treatments
- Basement: Full,Finished
- Number of fireplaces: 1
- Fireplace features: Wood Burning
Interior area
- Total interior livable area: 5,206 sqft
- Finished area above ground: 3,495
- Finished area below ground: 1,711
Video & virtual tour
Property
Parking
- Total spaces: 25
- Parking features: Additional Parking, Attached, Detached, Garage, Heated Garage, Oversized
- Attached garage spaces: 5
- Uncovered spaces: 20
Features
- Levels: Two and One Half
- Patio & porch: Covered, Deck, Terrace
- Exterior features: Balcony, Dock, Breezeway
- Pool features: None
- Has view: Yes
- View description: Lake, Mountain(s)
- Has water view: Yes
- Water view: Lake
- Waterfront features: Lake, Lake Front, Waterfront
- Frontage type: Waterfront
- Frontage length: 152.00
Lot
- Size: 7.05 Acres
- Dimensions: 152 x 183
- Features: Dead End, Easy Access, Irregular Lot, Private, Paved, Recreational, Rural Lot, Many Trees, Secluded, Waterfront
Details
- Additional structures: Outbuilding, Workshop
- Additional parcels included: LOT 7, PLAN KAP35994, DISTRICT LOT 4069, LILLOOET LAND DISTRICT:PID: 002343151
- Parcel number: 024224324
- Zoning: Rural 3
- Special conditions: Standard
- Wooded area: 7
Construction
Type & style
- Home type: SingleFamily
- Property subtype: Single Family Residence
Materials
- Wood Siding, Wood Frame
- Foundation: Concrete Perimeter
- Roof: Shake
Condition
- New construction: No
- Year built: 1988
Utilities & green energy
- Sewer: Septic Tank
- Water: Well
Community & HOA
Community
- Features: Park, Recreation Area
HOA
- Has HOA: No
Location
- Region: Cariboo
Financial & listing details
- Price per square foot: C$557/sqft
- Date on market: 11/8/2024
- Cumulative days on market: 1071 days
- Inclusions: All furniture, etc
- Exclusions: Italian Columns, Saudi wall pieces, Danish light fixture in kitchen, artwork
- Ownership: Freehold,Fee Simple
Price history
Price history is unavailable.
Public tax history
Tax history is unavailable.
Climate risks
Neighborhood: V0K
Nearby schools
GreatSchools rating
No schools nearby
We couldn't find any schools near this home.