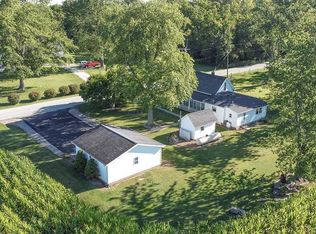
Charming Historic Farmhouse in Northwestern School District - 4 Bed, 1.5 Bath on Nearly 2 Acres Step into a piece of Indiana history with this lovingly maintained 125-year-old farmhouse, nestled in the heart of Ervin Township and located within the highly desirable Northwestern School District. This rare gem sits on an estimated 1.92 acres of a Hoosier Homestead Farm, surrounded by mature trees, open countryside, and peaceful wooded views. Offering 4 bedrooms and 1.5 bathrooms, this spacious home includes a main floor master suite complete with a sitting room and bay window. The upstairs offers three additional bedrooms, including one with a private half bath. Inside, you'll find all the warmth and charm of a traditional farmhouse, including custom woodwork, a unique iron front entry, and a masonry fireplace/stove unit for cozy winter nights. The galley kitchen is equipped with newer appliances (2022), while the main floor also includes a formal dining room, a large living room, a great room with oversized windows, and a separate breakfast room-perfect for meals or morning coffee with views of the countryside. Other features include: Two covered porches Basement with extra shower and ample storage All electric home with central A/C, heat pump, and some baseboard heat Detached 2-car garage with new doors and openers (2022) 54' x 72' pole barn (good condition) Small wood shed (good condition) Large and medium wood barns (in poor condition, sold as-is) Recent updates provide peace of mind, including: New roof (Dec 2021) New kitchen appliances (2022) New kitchen and entry flooring (2022) Partial bathroom remodel (2022) New water softener (2023) New sump pump (2025) Located just 3.3 miles from Northwestern High School and a short drive to Kokomo, this property offers the best of both worlds: quiet, private country living with convenient access to schools and city amenities.
Sold
$285,000
6663 W 400 N, Kokomo, IN 46901
4beds
3,464sqft
Residential, Single Family Residence
Built in 1836
1.92 Acres Lot
$295,700 Zestimate®
$82/sqft
$2,509 Estimated rent
Home value
$295,700
$248,000 - $352,000
$2,509/mo
Zestimate® history
Owner options
List your home for rent
$2,509/mo
Rent Zestimate®
Find your next renter with Zillow Rental Manager. Plus, with online applications, you can quickly screen prospective tenants – for free.
$2,509/mo
Rent Zestimate®
Refinance and save
$1,737/mo
Est. payment
Refinancing to a lower rate could help reduce your monthly payments and save thousands over the life of the loan.
$1,737/mo
Est. payment
Explore your selling options
Work with a Zillow partner agent
Leverage their expertise and Zillow's premium Showcase listings to get your home seen by more buyers.
Get startedList with your own agent
Get your home in front of millions of buyers by listing it on Zillow.
Learn how to do itSell it yourself
Take full control of how buyers see your home on Zillow by listing For Sale by Owner (FSBO).
List your homeWhat's special
Pole barnOpen countrysideBasement with extra showerMain floor master suiteTwo covered porchesSitting roomBay window
Zillow last checked:
Listing updated:
Listed by:
David Allen 317-370-6893,
Keller Williams Indpls Metro N,
John Deck
Bought with:
Non-BLC Member
MIBOR REALTOR® Association
Source: MIBOR as distributed by MLS GRID,MLS#: 22061966
Facts & features
Interior
Bedrooms & bathrooms
- Bedrooms: 4
- Bathrooms: 2
- Full bathrooms: 1
- 1/2 bathrooms: 1
- Main level bathrooms: 1
- Main level bedrooms: 1
Primary bedroom
- Level: Main
- Area: 224 Square Feet
- Dimensions: 16x14
Bedroom 2
- Level: Upper
- Area: 110 Square Feet
- Dimensions: 11x10
Bedroom 3
- Level: Upper
- Area: 121 Square Feet
- Dimensions: 11x11
Bedroom 4
- Level: Upper
- Area: 121 Square Feet
- Dimensions: 11x11
Breakfast room
- Level: Main
- Area: 120 Square Feet
- Dimensions: 12x10
Dining room
- Level: Main
- Area: 196 Square Feet
- Dimensions: 14x14
Great room
- Level: Main
- Area: 420 Square Feet
- Dimensions: 30x14
Kitchen
- Level: Main
- Area: 112 Square Feet
- Dimensions: 14x8
Living room
- Level: Main
- Area: 196 Square Feet
- Dimensions: 14x14
Heating
- Baseboard, Electric, Wood, Wood Stove
Cooling
- Central Air, Dual
Appliances
- Included: Dishwasher, Electric Water Heater, Disposal, Electric Oven, Range Hood, Refrigerator, Water Softener Owned
- Laundry: In Unit
Features
- Attic Access, Entrance Foyer, Hardwood Floors, High Speed Internet, Pantry
- Flooring: Hardwood
- Windows: Wood Work Stained
- Basement: Interior Entry,Partial,Roughed In,Storage Space,Unfinished
- Attic: Access Only
- Number of fireplaces: 1
- Fireplace features: Blower Fan, Great Room, Masonry, Wood Burning
Interior area
- Total structure area: 3,464
- Total interior livable area: 3,464 sqft
- Finished area below ground: 0
Property
Parking
- Total spaces: 2
- Parking features: Detached, Gravel, Garage Door Opener
- Garage spaces: 2
- Details: Garage Parking Other(Service Door)
Features
- Levels: One and One Half
- Stories: 1
- Patio & porch: Covered, Wrap Around
- Exterior features: Storage
- Has view: Yes
- View description: Forest, Trees/Woods
Lot
- Size: 1.92 Acres
- Features: Not In Subdivision, Rural - Not Subdivision, Mature Trees
Details
- Additional structures: Barn Pole, Storage
- Parcel number: 340213100006000018
- Special conditions: As Is
- Horse amenities: None
Construction
Type & style
- Home type: SingleFamily
- Architectural style: Farmhouse
- Property subtype: Residential, Single Family Residence
Materials
- Aluminum Siding, Brick
- Foundation: Block
Condition
- New construction: No
- Year built: 1836
Utilities & green energy
- Electric: 100 Amp Service, 200+ Amp Service
- Sewer: Septic Tank
- Water: Well, Private
- Utilities for property: Electricity Connected
Community & HOA
Community
- Subdivision: No Subdivision
HOA
- Has HOA: No
Location
- Region: Kokomo
Financial & listing details
- Price per square foot: $82/sqft
- Tax assessed value: $399,300
- Annual tax amount: $3,094
- Date on market: 9/12/2025
- Cumulative days on market: 7 days
- Electric utility on property: Yes
Price history
| Date | Event | Price |
|---|---|---|
| 11/26/2025 | Sold | $285,000$82/sqft |
Source:  MIBOR as distributed by MLS GRID #22061966 Report a problem MIBOR as distributed by MLS GRID #22061966 Report a problem | ||
| 9/19/2025 | Pending sale | $285,000$82/sqft |
Source: MIBOR as distributed by MLS GRID #22061966 Report a problem | ||
| 9/12/2025 | Listed for sale | $285,000$82/sqft |
Source: MIBOR as distributed by MLS GRID #22061966 Report a problem | ||
Public tax history
| Year | Property taxes | Tax assessment |
|---|---|---|
| 2025 | $6,112 +6.9% | $399,300 +15.2% |
| 2024 | $5,717 +18.1% | $346,600 +11.3% |
| 2023 | $4,841 +11.8% | $311,300 +15% |
| 2022 | $4,330 +0.3% | $270,800 +14.5% |
| 2021 | $4,318 -2.4% | $236,500 -2.6% |
| 2020 | $4,422 -2.6% | $242,800 -4.8% |
| 2019 | $4,540 -6.9% | $255,100 +1.9% |
| 2018 | $4,878 -3.9% | $250,400 -6.4% |
| 2017 | $5,077 +1.7% | $267,500 -2.5% |
| 2016 | $4,990 +3.3% | $274,300 +0.8% |
| 2014 | $4,829 +22.1% | $272,200 +8.7% |
| 2013 | $3,955 +3.1% | $250,400 +4.1% |
| 2012 | $3,835 +10.5% | $240,600 +3.4% |
| 2011 | $3,471 +1.2% | $232,800 +7.7% |
| 2010 | $3,430 -1.6% | $216,200 -0.8% |
| 2009 | $3,486 +66.4% | $217,900 -0.1% |
| 2007 | $2,095 -9.6% | $218,200 +13.6% |
| 2006 | $2,319 | $192,100 +16.7% |
| 2005 | -- | $164,600 |
Find assessor info on the county website
Neighborhood: 46901
Nearby homes
- $288,0003 bd3 ba1.7k sqft6610 W 400 N, Kokomo, IN 46901Sold

- $263,0003 bd1 ba4.2k sqft6843 W 400 N, Kokomo, IN 46901Off Market
- $205,8003 bd1 ba1.1k sqft6750 W 400 N, Kokomo, IN 46901Off Market
- $213,8003 bd2 ba1.4k sqft6881 W 400 N, Kokomo, IN 46901Sold
- $218,400-- bd-- ba-- sqft6426 W 400 N, Kokomo, IN 46901Off Market
- $284,6004 bd2 ba1.7k sqft6886 W 400 N, Kokomo, IN 46901Off Market
- $229,9004 bd2 ba1.7k sqft4015 N 700 W, Kokomo, IN 46901For Sale
- $163,4003 bd1 ba944 sqft3888 N 710 W, Kokomo, IN 46901Off Market
Nearby schools
GreatSchools rating
- 6/10Northwestern Elementary SchoolGrades: K-6Distance: 2.6 mi
- 7/10Northwestern Middle SchoolGrades: 7-8Distance: 2.7 mi
- 10/10Northwestern Sr High SchoolGrades: 9-12Distance: 2.7 mi
Schools provided by the listing agent
- Elementary: Northwestern Elementary School
- Middle: Northwestern Middle School
- High: Northwestern Senior High School
Source: MIBOR as distributed by MLS GRID. This data may not be complete. We recommend contacting the local school district to confirm school assignments for this home.


Get pre-qualified for a loan
At Zillow Home Loans, we can pre-qualify you in as little as 5 minutes with no impact to your credit score.An equal housing lender. NMLS #10287.
- Indiana
- Howard County
- Kokomo
- 46901
- 6663 W 400 N
Nearby cities
Nearby neighborhoods
Nearby zip codes
Other Kokomo Topics
