Skip main navigation
$269,990

6664 Chillingham Dr, Middlesex, NC 27557

3beds
1,206sqft
: 
Loading
Get pre-qualified
SingleFamily
Built in ----
8,276 Square Feet Lot
$269,600 Zestimate®
$--/sqft
$-- HOA

What's special

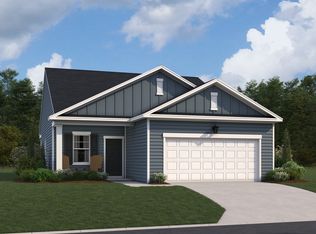
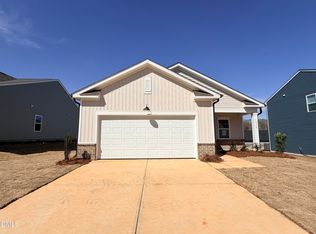
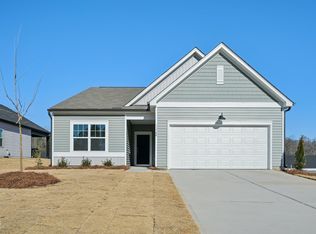
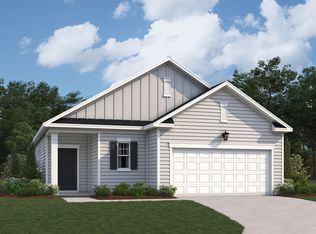
Seller to contribute up to $5K to CC with affiliated lender. The Grove plan - a stylish 3-bedroom, 2 bath, and 2 car garage ranch plan offering an open living with modern finishes and curated design throughout. This beautifully designed home blends comfort, style, and functionality. The spacious open floorplan is ideal for everyday living and entertaining, featuring a bright, airy living area that flows seamlessly into the dining space and kitchen. This home showcases our Serene collection, bringing warmth and natural textures, clean lines set off by bright floors. The result is a space that feels like quiet luxury. The impressive kitchen features durable LVP flooring, sleek granite countertops, chic 36'' cabinetry, and a single-basin sink with a removable spray brushed brass faucet, all thoughtfully selected to complement the home's oxford inspired design. Relax and unwind on the covered back porch, perfect for morning coffee or evening gatherings. Home is under construction. Representative images and renderings are for illustrative purposes. Actual structural options and design finishes of home may vary.
--
on Zillow
|
--
views
|
--
saves
|
MLS#: 10179952
Travel times

Schedule tour

Select your preferred tour type — either in-person or real-time video tour — then discuss available options with the builder representative you're connected with.

Facts & features

Interior

Bedrooms & bathrooms
  • Bedrooms: 3
  • Full bathrooms: 2

Property

Lot
  • Size: 8,276 Square Feet

Construction

Type & style
  • Home type: SingleFamily
6915 Galloway Drive, Middlesex, NC 27557

Source: Ashton Woods Homes

Contact builder
Builder logo
Connect with the builder representative who can help you get answers to your questions. 

By pressing Contact builder, you agree that Zillow Group, its affiliates, and other real estate professionals may call/text you about your inquiry, which may involve use of automated means and prerecorded/artificial voices and applies even if you are registered on a national or state Do Not Call list. You don't need to consent as a condition of buying any property, goods, or services. Message/data rates may apply. You also agree to our Terms of Use. We may share with this builder information about homes you've recently viewed to help them understand what you're looking for in a home.

Learn how to advertise your homes

Estimated market value

$269,600

Estimated sales range

Not available

Not available

Price history

Price history is unavailable.

Public tax history

Tax history is unavailable.

Neighborhood: 27557

Nearby schools

GreatSchools rating

No schools nearby

We couldn't find any schools near this home.

Schools provided by the builder
  • Elementary: Middlesex Elementary
  • Middle: Southern Nash Middle School
  • High: Southern Nash High School
  • District: Middlesex

Source: Ashton Woods Homes. This data may not be complete. We recommend contacting the local school district to confirm school assignments for this home.