Welcome home to this stunning newer ranch in the heart of McCordsville! Built in 2023, this beautifully maintained 4-bedroom, 2-bath home offers modern style, thoughtful design & true move-in-ready convenience. Step inside to an inviting open-concept layout perfect for both everyday living & entertaining. Luxury vinyl plank flooring flows seamlessly through the main living spaces, creating a warm & cohesive feel. The spacious great room opens to a modern kitchen featuring stainless steel appliances, sleek finishes & ample counter space, ideal for cooking, gathering & making memories. The split-bedroom floor plan provides privacy & comfort, with a generously sized primary suite offering a peaceful retreat. Three additional bedrooms provide flexibility for family, guests, or a home office. Enjoy serene pond views from your fully fenced backyard, perfect for pets, play, bonfires or relaxing evenings outdoors. Plus, take advantage of fantastic neighborhood amenities, including a community pool & playground, perfect for summer fun without the upkeep! With everything already updated & beautifully maintained, this home truly is move-in ready. Located in the highly sought-after Mt. Vernon school district & just minutes from all that McCordsville has to offer, shopping, dining, parks & easy access to major roadways. This home combines convenience with modern comfort. Don't miss your opportunity to own this nearly new gem!
Sold
$329,900
6664 Dunkirk Dr, McCordsville, IN 46055
4beds
1,603sqft
Residential, Single Family Residence
Built in 2023
7,840 Square Feet Lot
$329,700 Zestimate®
$206/sqft
$2,477 Estimated rent
Home value
$329,700
$290,000 - $376,000
$2,477/mo
Zestimate® history
Owner options
List your home for rent
$2,477/mo
Rent Zestimate®
Find your next renter with Zillow Rental Manager. Plus, with online applications, you can quickly screen prospective tenants – for free.
$2,477/mo
Rent Zestimate®
Refinance and save
$2,693/mo
Est. payment
Refinancing to a lower rate could help reduce your monthly payments and save thousands over the life of the loan.
$2,693/mo
Est. payment
Explore your selling options
Work with a Zillow partner agent
Leverage their expertise and Zillow's premium Showcase listings to get your home seen by more buyers.
Get startedList with your own agent
Get your home in front of millions of buyers by listing it on Zillow.
Learn how to do itSell it yourself
Take full control of how buyers see your home on Zillow by listing For Sale by Owner (FSBO).
List your homeWhat's special
Modern styleSleek finishesSpacious great roomSplit-bedroom floor planInviting open-concept layoutAmple counter spaceLuxury vinyl plank flooring
Zillow last checked:
Listing updated:
Listed by:
Jamie Boer 317-289-9169,
Compass Indiana, LLC,
Alex Klingensmith
Bought with:
Cathy Rasmussen
CENTURY 21 Scheetz
Source: MIBOR as distributed by MLS GRID,MLS#: 22086152
Facts & features
Interior
Bedrooms & bathrooms
- Bedrooms: 4
- Bathrooms: 2
- Full bathrooms: 2
- Main level bathrooms: 2
- Main level bedrooms: 4
Primary bedroom
- Level: Main
- Area: 180 Square Feet
- Dimensions: 12x15
Bedroom 2
- Level: Main
- Area: 132 Square Feet
- Dimensions: 12x11
Bedroom 3
- Level: Main
- Area: 120 Square Feet
- Dimensions: 12x10
Bedroom 4
- Level: Main
- Area: 120 Square Feet
- Dimensions: 12x10
Great room
- Level: Main
- Area: 225 Square Feet
- Dimensions: 15x15
Kitchen
- Level: Main
- Area: 196 Square Feet
- Dimensions: 14x14
Laundry
- Level: Main
- Area: 81 Square Feet
- Dimensions: 9x9
Heating
- Forced Air, Natural Gas
Cooling
- Central Air
Appliances
- Included: Dishwasher, Disposal, MicroHood, Gas Oven, Refrigerator, Water Softener Owned
- Laundry: Laundry Room, Main Level
Features
- Breakfast Bar, High Ceilings, Entrance Foyer, Ceiling Fan(s), High Speed Internet, Eat-in Kitchen, Wired for Data, Pantry, Smart Thermostat, Walk-In Closet(s)
- Has basement: No
Interior area
- Total structure area: 1,603
- Total interior livable area: 1,603 sqft
Property
Parking
- Total spaces: 2
- Parking features: Attached, Concrete, Garage Door Opener
- Attached garage spaces: 2
- Details: Garage Parking Other(Garage Door Opener, Keyless Entry)
Features
- Levels: One
- Stories: 1
- Patio & porch: Covered, Patio
- Fencing: Fenced,Full,Wrought Iron
- Has view: Yes
- View description: Pond
- Water view: Pond
- Waterfront features: Pond, Water View
Lot
- Size: 7,840 Square Feet
- Features: Curbs, Sidewalks, Storm Sewer, Street Lights, Trees-Small (Under 20 Ft)
Details
- Parcel number: 300135200010145018
- Horse amenities: None
Construction
Type & style
- Home type: SingleFamily
- Architectural style: Ranch
- Property subtype: Residential, Single Family Residence
Materials
- Brick, Vinyl Siding
- Foundation: Slab
Condition
- New construction: No
- Year built: 2023
Details
- Builder name: D.R Horton
Utilities & green energy
- Water: Public
Community & HOA
Community
- Security: Fire Alarm
- Subdivision: Weavers Landing
HOA
- Has HOA: Yes
- Amenities included: Clubhouse, Insurance, Maintenance, Management, Park, Playground, Pond Year Round, Pool, Snow Removal
- Services included: Association Home Owners, Clubhouse, Entrance Common, Insurance, Maintenance, ParkPlayground, Management, Snow Removal
- HOA fee: $680 annually
- HOA phone: 317-444-3100
Location
- Region: Mccordsville
Financial & listing details
- Price per square foot: $206/sqft
- Tax assessed value: $326,800
- Annual tax amount: $3,402
- Date on market: 2/27/2026
- Cumulative days on market: 2 days
Price history
| Date | Event | Price |
|---|---|---|
| 4/8/2026 | Sold | $329,900$206/sqft |
Source:  MIBOR as distributed by MLS GRID #22086152 Report a problem MIBOR as distributed by MLS GRID #22086152 Report a problem | ||
| 3/2/2026 | Pending sale | $329,900$206/sqft |
Source: MIBOR as distributed by MLS GRID #22086152 Report a problem | ||
| 2/27/2026 | Listed for sale | $329,900+1.1%$206/sqft |
Source: MIBOR as distributed by MLS GRID #22086152 Report a problem | ||
| 8/22/2023 | Sold | $326,386-0.5%$204/sqft |
Source: MIBOR as distributed by MLS GRID #21919068 Report a problem | ||
| 5/10/2023 | Pending sale | $327,900$205/sqft |
Source: MIBOR as distributed by MLS GRID #21919068 Report a problem | ||
| 5/3/2023 | Listed for sale | $327,900$205/sqft |
Source: MIBOR as distributed by MLS GRID #21919068 Report a problem | ||
Public tax history
| Year | Property taxes | Tax assessment |
|---|---|---|
| 2025 | $3,402 +99.5% | $326,800 +3.2% |
| 2024 | $1,705 +11053.4% | $316,800 +97.4% |
| 2023 | $15 | $160,500 +32000% |
| 2022 | -- | $500 |
Find assessor info on the county website
Neighborhood: 46055
Nearby homes
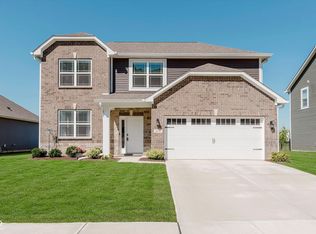
- $365,0004 bd3 ba2.4k sqft6670 Dunkirk Dr, McCordsville, IN 46055Sold
- $449,9004 bd3 ba3k sqft6650 Nottingham Ln, McCordsville, IN 46055Off Market
- $403,0184 bd4 ba3k sqft6661 Dunkirk Dr, McCordsville, IN 46055Sold

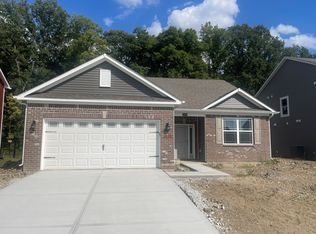
- $305,0004 bd2 ba1.6k sqft6669 Dunkirk Dr, McCordsville, IN 46055Sold
- $347,0003 bd2 ba1.7k sqft6692 Dunkirk Dr, McCordsville, IN 46055Off Market
- $336,3003 bd2 ba1.7k sqft6653 Dunkirk Dr, McCordsville, IN 46055Off Market
- $369,9904 bd3 ba2.3k sqft6671 Dunkirk Dr, McCordsville, IN 46055Sold
- $370,0004 bd3 ba2.4k sqft6635 Dunkirk Dr, McCordsville, IN 46055Sold
Nearby schools
GreatSchools rating
- 6/10McCordsville Elementary SchoolGrades: K-5Distance: 0.9 mi
- 6/10Mt Vernon Middle SchoolGrades: 6-8Distance: 5 mi
- 8/10Mt Vernon High SchoolGrades: 9-12Distance: 4.8 mi
Schools provided by the listing agent
- Elementary: McCordsville Elementary School
- Middle: Mt Vernon Middle School
- High: Mt Vernon High School
Source: MIBOR as distributed by MLS GRID. This data may not be complete. We recommend contacting the local school district to confirm school assignments for this home.
Get a cash offer in 3 minutes
Find out how much your home could sell for in as little as 3 minutes with a no-obligation cash offer.
Estimated market value
$329,700
Get a cash offer in 3 minutes
Find out how much your home could sell for in as little as 3 minutes with a no-obligation cash offer.
Estimated market value
$329,700
- Indiana
- Hancock County
- McCordsville
- 46055
- 6664 Dunkirk Dr
Nearby cities
Nearby zip codes
Other McCordsville Topics
