Skip main navigation
Active
  • Price cut: $25K (6/23)
    $300,000

    6664 Harrison Ave, Portage, IN 46368

    3beds
    2,082sqft
    : 
    Loading
    Get pre-qualified
    Single Family Residence
    Built in 1971
    10,018 Square Feet Lot
    $295,800 Zestimate®
    $144/sqft
    $-- HOA

    What's special

    Stainless appliancesLarge roomsEasy-flow floor plan
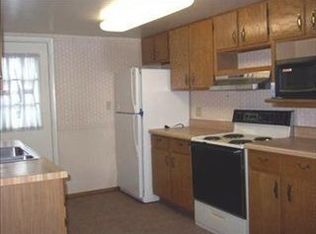
    Welcome to this peaceful and spacious 2 Story home, perfectly located in an established neighborhood that is so close to everything. Large rooms and an easy-flow floor plan make for comfortable living with space for lots of differing activities. The kitchen has marble counters, stainless appliances and opens to 2 dining areas. Present owners use the formal dining area with woodburning fireplace as part of the living room. Just off the dining area is a newer sliding door with built-in shades that leads to the relaxing patio with a portable gazebo that overlooks the private fenced back yard. Upstairs you will find 3 large bedrooms and 2 full baths. The large main bedroom bath has a huge whirlpool tub. The basement has a very large rec room along with a multi-purpose room. Commuting, shopping, entertainment, beaches and the breathtaking Indiana Dunes are just minutes away!
    29 days
    |
    903
    |
    37
    |

    Zillow last checked:

    Listing updated:

    Listed by:

    Mary Borns,

    McColly Real Estate 219-462-2411

    Source: NIRA as distributed by MLS GRID,MLS#: 840294MLS Logo

    Loading...

      Facts & features

      Interior

      Bedrooms & bathrooms
      • Bedrooms: 3
      • Bathrooms: 3
      • Full bathrooms: 2
      • 1/2 bathrooms: 1
      Rooms
      • Room types: Bedroom 2, Other Room, Primary Bedroom, Office, Living Room, Kitchen, Dining Room, Bedroom 3
      Primary bedroom
      • Level: Upper
      • Area: 144
      • Dimensions: 12.0 x 12.0
      Bedroom 2
      • Level: Upper
      • Area: 112
      • Dimensions: 14.0 x 8.0
      Bedroom 3
      • Level: Upper
      • Area: 132
      • Dimensions: 12.0 x 11.0
      Dining room
      • Level: Main
      • Area: 161.28
      • Dimensions: 12.8 x 12.6
      Foyer
      • Level: Main
      • Area: 64
      • Dimensions: 8.0 x 8.0
      Kitchen
      • Level: Main
      • Area: 187
      • Dimensions: 17.0 x 11.0
      Living room
      • Level: Main
      • Area: 266.8
      • Dimensions: 23.0 x 11.6
      Office
      • Level: Basement
      • Area: 130
      • Dimensions: 13.0 x 10.0
      Other
      • Description: rec room
      • Level: Basement
      • Area: 260
      • Dimensions: 26.0 x 10.0
      Heating
      • Forced Air, Natural Gas
      Appliances
      • Included: Dryer, Washer, Stainless Steel Appliance(s), Refrigerator, Microwave, Gas Water Heater, Dishwasher, Disposal
      • Laundry: Gas Dryer Hookup, Washer Hookup, Sink, Laundry Room
      Features
      • Ceiling Fan(s), Country Kitchen, Stone Counters, Soaking Tub, Eat-in Kitchen, Entrance Foyer
      • Windows: Bay Window(s), Insulated Windows
      • Basement: Full,Storage Space,Partially Finished
      • Number of fireplaces: 1
      • Fireplace features: Living Room, Wood Burning
      Interior area
      • Total structure area: 2,082
      • Total interior livable area: 2,082 sqft
      • Finished area above ground: 1,632

      Property

      Parking
      • Total spaces: 2
      • Parking features: Attached, Heated Garage, Garage Faces Front, Garage Door Opener
      • Attached garage spaces: 2
      Features
      • Levels: Two
      • Patio & porch: Covered, Porch, Patio
      • Exterior features: Lighting, Storage, Rain Gutters, Private Yard
      • Has spa: Yes
      • Spa features: Bath
      • Fencing: Back Yard,Chain Link
      • Has view: Yes
      • View description: Neighborhood
      Lot
      • Size: 10,018 Square Feet
      • Features: Back Yard, Private, Landscaped, Front Yard, Few Trees
      Details
      • Parcel number: 640606380001000016
      • Zoning description: residential
      • Special conditions: None

      Construction

      Type & style
      • Home type: SingleFamily
      • Property subtype: Single Family Residence
      Condition
      • New construction: No
      • Year built: 1971

      Utilities & green energy

      • Electric: 100 Amp Service
      • Sewer: Public Sewer
      • Water: Public
      • Utilities for property: Cable Available, Water Connected, Sewer Connected, Natural Gas Connected, Electricity Connected

      Community & HOA

      Community
      • Security: Smoke Detector(s)
      • Subdivision: Executive Estates
      HOA
      • Has HOA: No
      Location
      • Region: Portage

      Financial & listing details

      • Price per square foot: $144/sqft
      • Tax assessed value: $252,300
      • Annual tax amount: $2,271
      • Date on market: 6/8/2026
      • Listing agreement: Exclusive Right To Sell
      • Listing terms: Cash,VA Loan,FHA,Conventional

        Estimated market value

        $295,800

        $281,000 - $311,000

        $2,454/mo

        Price history

        DateEventPrice
        6/23/2026Price change$300,000-7.7%$144/sqft
        Source: NIRA as distributed by MLS GRID #840294 Report a problem
        6/8/2026Listed for sale$325,000$156/sqft
        Source: NIRA as distributed by MLS GRID #840294 Report a problem

        Public tax history

        YearProperty taxesTax assessment
        2025$2,522 +0.4%$252,300 +0%
        2024$2,513 +11.3%$252,200 +2.9%
        2023$2,257 +9.3%$245,100 +12.2%
        2022$2,065 +18%$218,400 +9.3%
        2021$1,749 +2.8%$199,800 +20%
        2020$1,701 +0.6%$166,500 +3.2%
        2019$1,691 +6.7%$161,400 +3.1%
        2018$1,585 $156,500 +6.2%
        2017$1,585 -0.5%$147,300 -0.7%
        2016$1,593 +12.3%$148,400 +7%
        2014$1,419 -47.3%$138,700 +4.1%
        2013$2,691 +2.2%$133,300 +1.6%
        2012$2,633 -5.9%$131,200 -6%
        2011$2,798 -4%$139,600 -3.9%
        2010$2,914 +1%$145,200 +1%
        2009$2,884 $143,800

        Find assessor info on the county website

        Monthly payment

        Est. payment

        Payment breakdown

        Explore the cost of this home by adjusting the details. Changes won't be saved.
        All calculations are estimates and provided by Zillow, Inc. for informational purposes only. Actual amounts may vary.
        HOA fees may include property taxes on listings classified as Co-Ops. Contact the listing agent and/or owner for fee details.
        Mortgage interest rates are dependent on a number of factors, including credit score, down payment, and repayment length. Interest rate data provided by Zillow Group Marketplace, Inc. as of 1/1/1970 from various mortgage lenders with which we have lead or other similar arrangements; the Estimated Payment is an average of those rates.
        See how much you could borrow to make a competitive offer.

        Climate risks

        Neighborhood: 46368

        Getting around

        20 / 100
        Car-Dependent
        34 / 100
        Somewhat Bikeable

        Nearby schools

        GreatSchools rating
        Schools provided by the listing agent
        • High: Portage High School

        Source: NIRA as distributed by MLS GRID. This data may not be complete. We recommend contacting the local school district to confirm school assignments for this home.

        A local agent can set up tours, give advice and negotiate with sellers.

        A local lender can help you make sure your offer is ready when you are.

        Browse local experts

        Similar homes

        Skip to the end of the carouselSkip to the beginning of the carousel