Skip main navigation
Sold
  • $402,000

    6664 Junction Ln, Indianapolis, IN 46220

    2beds
    1,954sqft
    Residential, Condominium
    Built in 2005
    -- sqft lot
    $404,100 Zestimate®
    $206/sqft
    $2,663 Estimated rent

    Home value

    $404,100

    $380,000 - $432,000

    $2,663/mo

    Zestimate® history
    Loading
    Loading...

    Owner options

    List your home for rent

    $2,663/mo

    Rent Zestimate®

    Find your next renter with Zillow Rental Manager. Plus, with online applications, you can quickly screen prospective tenants – for free.

    Learn more

    $2,663/mo

    Rent Zestimate®

    Refinance and save

    $2,856/mo

    Est. payment

    Refinancing to a lower rate could help reduce your monthly payments and save thousands over the life of the loan.

    See today's rates

    $2,856/mo

    Est. payment

    Explore your selling options

    Work with a Zillow partner agent

    Leverage their expertise and Zillow's premium Showcase listings to get your home seen by more buyers.

    Get started

    List with your own agent

    Get your home in front of millions of buyers by listing it on Zillow.

    Learn how to do it

    Sell it yourself

    Take full control of how buyers see your home on Zillow by listing For Sale by Owner (FSBO).

    List your home

    What's special

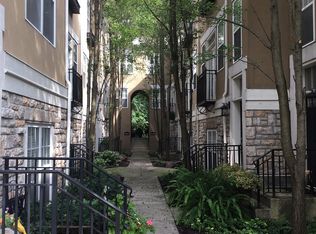
    A beautifully designed residence at Monon Row, this architectural townhouse is filled with natural light and effortless sophistication. Dramatic floor-to-ceiling windows pour sunlight into every level, while elegant French doors and charming Juliet balconies invite fresh air and create a seamless connection to the vibrant surroundings including the soft sound of the European fountain. Its European-inspired character, the community feels like a tucked-away enclave, and this home lives like a Parisian pied-a-terre - intimate yet refined, stylish yet wonderfully comfortable. It is a space that feels elevated yet welcoming from the moment you enter. The open, airy interiors are designed for living well. Morning coffee feels brighter in the sunlit living spaces, evenings are perfect for gathering with friends, and quiet nights feel cozy within thoughtfully layered textures and custom millwork. Each room flows naturally into the next, creating a sense of ease and intention throughout. The recently finished lower level offers exceptional versatility - ideal for a private home office, creative studio, or quiet retreat - complete with a thoughtfully tucked-in sleeping space for overnight guests. Designer finishes and bespoke details are integrated at every turn, blending timeless architectural elements with modern convenience. Clean lines are balanced by warm materials and curated selections, giving the home a polished yet personal feel. Built with high quality materials, including sound proofing considerations...pin drop quiet on this end unit. More than a townhouse, this is a refined urban retreat both cosmopolitan and intimate - a true designer residence in the heart of the city, where beauty, comfort, and lifestyle come together effortlessly. An extensive list of curated enhancements has transformed this residence into a turnkey retreat. The details are best appreciated in person - arrange your exclusive private tour today.

    Zillow last checked:

    Listing updated:

    Listing Provided by:

    Julie Preston 317-443-7429,

    F.C. Tucker Company

    Bought with:

    Kimberly Shewmaker

    CENTURY 21 Scheetz

    Source: MIBOR as distributed by MLS GRID,MLS#: 22086193MLS Logo

    Facts & features

    Interior

    Bedrooms & bathrooms
    • Bedrooms: 2
    • Bathrooms: 3
    • Full bathrooms: 2
    • 1/2 bathrooms: 1
    • Main level bathrooms: 1
    Primary bedroom
    • Level: Upper
    • Area: 182 Square Feet
    • Dimensions: 14x13
    Bedroom 2
    • Level: Upper
    • Area: 110 Square Feet
    • Dimensions: 10x11
    Dining room
    • Level: Main
    • Area: 80 Square Feet
    • Dimensions: 8x10
    Great room
    • Level: Main
    • Area: 266 Square Feet
    • Dimensions: 19x14
    Kitchen
    • Level: Main
    • Area: 96 Square Feet
    • Dimensions: 8x12
    Laundry
    • Features: Tile-Ceramic
    • Level: Upper
    • Area: 36 Square Feet
    • Dimensions: 6x6
    Office
    • Level: Basement
    • Area: 100 Square Feet
    • Dimensions: 10x10
    Heating
    • Electric, Forced Air, Heat Pump
    Cooling
    • Central Air
    Appliances
    • Included: Dishwasher, Dryer, Disposal, Microwave, Double Oven, Electric Oven, Gas Oven, Refrigerator, Washer, Water Heater, Wine Cooler
    • Laundry: Laundry Room
    Features
    • Walk-In Closet(s), Hardwood Floors, High Speed Internet
    • Flooring: Hardwood
    • Basement: Finished
    • Number of fireplaces: 1
    • Fireplace features: Insert, Gas Log, Living Room
    • Common walls with other units/homes: 1 Common Wall,End Unit
    Interior area
    • Total structure area: 1,954
    • Total interior livable area: 1,954 sqft
    • Finished area below ground: 636

    Property

    Parking
    • Total spaces: 2
    • Parking features: Attached, Garage Door Opener
    • Attached garage spaces: 2
    • Details: Garage Parking Other(Finished Garage, Keyless Entry)
    Features
    • Levels: Two
    • Stories: 2
    • Entry location: Building Private Entry
    • Exterior features: Balcony
    Lot
    • Size: 2,178 sqft
    • Features: Corner Lot
    Details
    • Parcel number: 490336105046017801
    • Special conditions: Sales Disclosure On File
    • Horse amenities: None

    Construction

    Type & style
    • Home type: Condo
    • Architectural style: Contemporary
    • Property subtype: Residential, Condominium
    Materials
    • Stone, Stucco
    • Foundation: Concrete Perimeter, Block
    Condition
    • New construction: No
    • Year built: 2005

    Utilities & green energy

    • Water: Public

    Community & neighborhood

    Security
    • Security features: Carbon Monoxide Detector(s), Smoke Detector(s)
    Location
    • Region: Indianapolis
    • Subdivision: Monon Row

    HOA & financial

    HOA
    • Has HOA: Yes
    • HOA fee: $350 monthly
    • Amenities included: Landscaping, Maintenance Grounds, Management, Snow Removal
    • Services included: Association Builder Controls, Entrance Common, Lawncare, Maintenance Grounds, Management, Snow Removal
    • Association phone: 317-251-9393

    Price history

    DateEventPrice
    4/27/2026Sold$402,000-5.4%$206/sqft
    Source: MIBOR as distributed by MLS GRID #22086193 Report a problem
    4/6/2026Pending sale$425,000$218/sqft
    Source: MIBOR as distributed by MLS GRID #22086193 Report a problem
    3/5/2026Listed for sale$425,000+32.8%$218/sqft
    Source: MIBOR as distributed by MLS GRID #22086193 Report a problem
    5/3/2021Sold$320,000+44.8%$164/sqft
    Source: Public Record Report a problem
    7/13/2012Sold$221,000$113/sqft
    Source: Public Record Report a problem

    Public tax history

    YearProperty taxesTax assessment
    2025$4,030 +2.3%$376,700 +12.1%
    2024$3,939 -2.1%$335,900 +1.5%
    2023$4,023 +14.6%$330,800 -1.1%
    2022$3,509 +1%$334,400 +11.2%
    2021$3,474 -1%$300,800 +1.4%
    2020$3,508 +4.8%$296,700 +1.1%
    2019$3,349 +15.1%$293,600 +5.6%
    2018$2,908 +7.6%$278,100 +3%
    2017$2,703 -3.9%$270,000 +5.8%
    2016$2,813 -4.7%$255,300 -6.4%
    2014$2,953 -6.4%$272,700
    2013$3,156 $272,700 -2.8%
    2012$3,156 $280,500 +18%
    2011-- $237,700
    2010$2,469 -4.7%$237,700 -2.6%
    2009$2,590 $244,000 -6.7%
    2007-- $261,600 +1.6%
    2006-- $257,400

    Find assessor info on the county website

    Neighborhood: Broad Ripple

    Nearby schools

    GreatSchools rating
    Get a cash offer in 3 minutes
    Find out how much your home could sell for in as little as 3 minutes with a no-obligation cash offer.
    Estimated market value
    $404,100
    Get a cash offer in 3 minutes
    Find out how much your home could sell for in as little as 3 minutes with a no-obligation cash offer.
    Estimated market value
    $404,100