Skip main navigation
Closed
  • $850,000

    6664 Lake Shore Dr, Hickory, NC 28601

    4beds
    4,452sqft
    Single Family Residence
    Built in 1957
    0.6 Acres Lot
    $846,900 Zestimate®
    $191/sqft
    $3,100 Estimated rent

    Home value

    $846,900

    $728,000 - $999,000

    $3,100/mo

    Zestimate® history
    Loading
    Loading...

    Owner options

    List your home for rent

    $3,100/mo

    Rent Zestimate®

    Find your next renter with Zillow Rental Manager. Plus, with online applications, you can quickly screen prospective tenants – for free.

    Learn more

    $3,100/mo

    Rent Zestimate®

    Refinance and save

    $4,929/mo

    Est. payment

    Refinancing to a lower rate could help reduce your monthly payments and save thousands over the life of the loan.

    See today's rates

    $4,929/mo

    Est. payment

    Explore your selling options

    Work with a Zillow partner agent

    Leverage their expertise and Zillow's premium Showcase listings to get your home seen by more buyers.

    Get started

    List with your own agent

    Get your home in front of millions of buyers by listing it on Zillow.

    Learn how to do it

    Sell it yourself

    Take full control of how buyers see your home on Zillow by listing For Sale by Owner (FSBO).

    List your home

    What's special

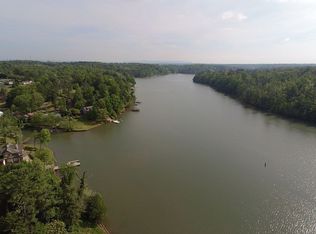
    Exquisite Lake Hickory waterfront estate on a double lot featuring a stunning inground pool with panoramic views. This refined retreat offers meticulously landscaped grounds, a professional garage with workshop, elegant wrap-around decking, protective seawall, and a private floating dock. The interior showcases expansive entertaining spaces with floor-to-ceiling windows framing breathtaking 180-degree lake views. Upstairs, discover an impressive master suite with private living area, spiral staircase, and kitchenette. The main floor includes two additional bedrooms, one ideal as a secondary master. The finished basement features a versatile bunk room with dedicated bathroom and patio access. Recent luxury renovations totaling over $250,000 include a brand new gourmet kitchen, covered porch, custom deck, and completely reimagined bathroom—all finished to the highest standards with premium materials and craftsmanship. An extraordinary lakefront lifestyle awaits.

    Zillow last checked:

    Listing updated:

    Listed by:

    Graham Mcdonald Graham@OsborneREG.com,

    Osborne Real Estate Group LLC

    Bought with:

    James Berbec

    Nestlewood Realty, LLC

    Source: Canopy MLS as distributed by MLS GRID,MLS#: 4256020MLS Logo

    Facts & features

    Interior

    Bedrooms & bathrooms
    • Bedrooms: 4
    • Bathrooms: 4
    • Full bathrooms: 4
    • Main level bedrooms: 2
    Primary bedroom
    • Features: Attic Finished, Built-in Features, Cathedral Ceiling(s), Ceiling Fan(s), Computer Niche, Drop Zone, En Suite Bathroom, Open Floorplan, Vaulted Ceiling(s), Walk-In Closet(s)
    • Level: Upper
    • Area: 1254 Square Feet
    • Dimensions: 57' 0" X 22' 0"
    Bedroom s
    • Level: Main
    • Area: 204 Square Feet
    • Dimensions: 17' 0" X 12' 0"
    Bedroom s
    • Level: Main
    • Area: 252 Square Feet
    • Dimensions: 14' 0" X 18' 0"
    Bedroom s
    • Level: Lower
    • Area: 144 Square Feet
    • Dimensions: 12' 0" X 12' 0"
    Bathroom full
    • Level: Main
    • Area: 108 Square Feet
    • Dimensions: 9' 0" X 12' 0"
    Bathroom full
    • Level: Main
    • Area: 64 Square Feet
    • Dimensions: 8' 0" X 8' 0"
    Other
    • Level: Main
    • Area: 264 Square Feet
    • Dimensions: 12' 0" X 22' 0"
    Bar entertainment
    • Level: Main
    • Area: 96 Square Feet
    • Dimensions: 8' 0" X 12' 0"
    Breakfast
    • Level: Main
    • Area: 144 Square Feet
    • Dimensions: 12' 0" X 12' 0"
    Dining room
    • Level: Main
    • Area: 180 Square Feet
    • Dimensions: 15' 0" X 12' 0"
    Kitchen
    • Level: Main
    • Area: 340 Square Feet
    • Dimensions: 17' 0" X 20' 0"
    Living room
    • Level: Main
    • Area: 266 Square Feet
    • Dimensions: 14' 0" X 19' 0"
    Recreation room
    • Level: Lower
    • Area: 340 Square Feet
    • Dimensions: 17' 0" X 20' 0"
    Sunroom
    • Level: Main
    • Area: 168 Square Feet
    • Dimensions: 12' 0" X 14' 0"
    Heating
    • Central
    Cooling
    • Central Air
    Appliances
    • Included: Bar Fridge, Dishwasher, Disposal, Dryer, Electric Water Heater, Gas Cooktop
    • Laundry: In Unit
    Features
    • Storage, Walk-In Closet(s), Walk-In Pantry
    • Flooring: Tile, Wood
    • Doors: Insulated Door(s), Screen Door(s), Sliding Doors, Storm Door(s)
    • Basement: Bath/Stubbed,Exterior Entry,Finished,Full,Interior Entry,Storage Space,Walk-Out Access
    • Fireplace features: Family Room, Outside, Porch, Primary Bedroom, Wood Burning
    Interior area
    • Total structure area: 4,452
    • Total interior livable area: 4,452 sqft
    • Finished area above ground: 4,452
    • Finished area below ground: 0

    Property

    Parking
    • Total spaces: 6
    • Parking features: Driveway, Attached Garage, Garage Door Opener, Garage on Main Level
    • Attached garage spaces: 2
    • Uncovered spaces: 4
    Features
    • Levels: Two
    • Stories: 2
    • Patio & porch: Balcony, Deck, Front Porch, Patio, Porch, Rear Porch, Screened, Side Porch, Wrap Around
    • Exterior features: Fire Pit, In-Ground Irrigation
    • Has private pool: Yes
    • Pool features: Fenced, Heated, In Ground, Outdoor Pool
    • Fencing: Fenced,Wood
    • Has view: Yes
    • View description: Long Range, Water
    • Has water view: Yes
    • Water view: Water
    • Waterfront features: Dock, Pier - Community, Retaining Wall, Waterfront
    • Body of water: Lake Hickory
    Lot
    • Size: 0.6 Acres
    • Features: Cleared, Sloped, Wooded, Views
    Details
    • Additional structures: Shed(s), Workshop
    • Parcel number: 08100717
    • Zoning: res
    • Special conditions: Standard
    • Horse amenities: None

    Construction

    Type & style
    • Home type: SingleFamily
    • Architectural style: Contemporary,Modern
    • Property subtype: Single Family Residence
    Materials
    • Brick Partial, Wood
    Condition
    • New construction: No
    • Year built: 1957

    Utilities & green energy

    • Sewer: Septic Installed
    • Water: City

    Community & HOA

    Community
    • Features: Lake Access, Recreation Area
    • Security: Carbon Monoxide Detector(s), Smoke Detector(s)
    • Subdivision: Lakeview park
    Location
    • Region: Hickory

    Financial & listing details

    • Price per square foot: $191/sqft
    • Tax assessed value: $317,000
    • Annual tax amount: $143
    • Date on market: 5/29/2025
    • Cumulative days on market: 125 days
    • Listing terms: Cash,Conventional,FHA,VA Loan
    • Road surface type: Asphalt, Paved

    Price history

    DateEventPrice
    11/20/2025Sold$850,000-5.5%$191/sqft
    Source: Canopy MLS as distributed by MLS GRID #4256020 Report a problem
    10/2/2025Pending sale$899,000$202/sqft
    Source: Canopy MLS as distributed by MLS GRID #4256020 Report a problem
    9/10/2025Price change$899,000-5.4%$202/sqft
    Source: Canopy MLS as distributed by MLS GRID #4256020 Report a problem
    7/17/2025Price change$950,000-2.6%$213/sqft
    Source: Canopy MLS as distributed by MLS GRID #4256020 Report a problem
    6/21/2025Price change$975,000-2.4%$219/sqft
    Source: Canopy MLS as distributed by MLS GRID #4256020 Report a problem
    6/3/2025Price change$999,000-13.1%$224/sqft
    Source: Canopy MLS as distributed by MLS GRID #4256020 Report a problem
    5/29/2025Listed for sale$1,150,000+56.5%$258/sqft
    Source: Canopy MLS as distributed by MLS GRID #4256020 Report a problem
    4/6/2022Sold$735,000+2.8%$165/sqft
    Source: Canopy MLS as distributed by MLS GRID #3830000 Report a problem
    2/22/2022Contingent$715,000$161/sqft
    Source: Canopy MLS as distributed by MLS GRID #3830000 Report a problem
    2/16/2022Listed for sale$715,000+144.9%$161/sqft
    Source: Canopy MLS as distributed by MLS GRID #3830000 Report a problem
    10/1/2000Sold$292,000$66/sqft
    Source: Agent Provided Report a problem

    Public tax history

    YearProperty taxesTax assessment
    2025$143 -12.8%$22,800
    2024$164 $22,800
    2023$164 -8.3%$22,800
    2022$179 -1.8%$22,800
    2021$182 -59%$22,800 -63.4%
    2020$445 -2.4%$62,300
    2019$456 -0.5%$62,300
    2018$458 $62,300
    2017$458 -13.6%$62,300
    2016$530 $62,300
    2015$530 +0.3%$62,300
    2014$529 $62,300
    2013-- $62,300 +25.1%
    2012-- $49,800
    2011-- $49,800
    2010-- $49,800
    2009-- $49,800
    2008-- $49,800
    2007-- $49,800
    2006-- $49,800
    2005-- $49,800 -1.2%
    2004-- $50,400
    2003-- $50,400
    2002-- $50,400
    2001-- $50,400 +44%
    2000-- $35,000
    Find assessor info on the county website

    Neighborhood: Northlakes

    Nearby schools

    GreatSchools rating
    Schools provided by the listing agent
    • Elementary: Granite Falls
    • Middle: Granite Falls
    • High: South Caldwell

    Source: Canopy MLS as distributed by MLS GRID. This data may not be complete. We recommend contacting the local school district to confirm school assignments for this home.

    Get a cash offer in 3 minutes
    Find out how much your home could sell for in as little as 3 minutes with a no-obligation cash offer.
    Estimated market value
    $846,900
    Get a cash offer in 3 minutes
    Find out how much your home could sell for in as little as 3 minutes with a no-obligation cash offer.
    Estimated market value
    $846,900