Skip main navigation
For sale
  • $615,000

    6664 Old Ivy Cv, Memphis, TN 38119

    5beds
    4,712sqft
    : 
    Loading
    Get pre-qualified
    Single Family Residence
    Built in 2006
    0.33 Acres Lot
    $598,600 Zestimate®
    $131/sqft
    $158/mo HOA

    What's special

    Gated communityCozy fireplaceCenter islandGreat roomLuxurious bathOpen floor planStainless steel appliances
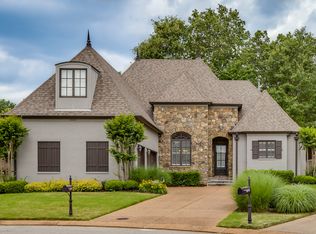
    Welcome to this exquisite home, nestled in the tranquility of a quiet cove within a GATED community, complete with a picturesque neighborhood lake. The property is graced by professional landscaping and a spacious 3 CAR GARAGE . Inside, an open floor plan showcases extensive trim work, elegant arched doorways, and soaring smooth ceilings. The great room, featuring a cozy fireplace, flows seamlessly into the dining room, while a butler's pantry connects to the gourmet kitchen. Here, granite countertops, a center island, and stainless steel appliances complement the hearth room with a second fireplace. The downstairs primary suite is a retreat with a luxurious bath, dual vanities, and two walk-in closets. French doors off the foyer lead to a 2ND BEDROOM DOWN with a full bath(currently used as a study). Upstairs, you’ll find three additional bedrooms—one with a private bath—another full bath, a spacious landing area, and a bonus room equipped with a projector. Home Is Virtually staged.
    5 days
    |
    470
    |
    26
    |

    Likely to sell faster than

    Zillow last checked:

    Listing updated:

    Listed by:

    B. J. Worthy,

    REMAX Experts 901-685-6000

    Source: MAAR,MLS#: 10225982MLS Logo

    Loading...

      Facts & features

      Interior

      Bedrooms & bathrooms
      • Bedrooms: 5
      • Bathrooms: 4
      • Full bathrooms: 4
      Rooms
      • Room types: Bonus Room, Entry Hall
      Primary bedroom
      • Features: Carpet, Smooth Ceiling, Vaulted/Coffered Ceiling, Walk-In Closet(s)
      • Level: First
      • Area: 255
      • Dimensions: 15 x 17
      Bedroom 2
      • Features: Hardwood Floor, Shared Bath, Smooth Ceiling, Walk-In Closet(s)
      • Level: First
      • Area: 196
      • Dimensions: 14 x 14
      Bedroom 3
      • Features: Carpet, Smooth Ceiling, Walk-In Closet(s)
      • Level: Second
      • Area: 320
      • Dimensions: 16 x 20
      Bedroom 4
      • Features: Carpet, Private Full Bath, Smooth Ceiling, Walk-In Closet(s)
      • Level: Second
      • Area: 156
      • Dimensions: 12 x 13
      Bedroom 5
      • Features: Carpet, Shared Bath, Smooth Ceiling, Walk-In Closet(s)
      • Level: Second
      • Area: 350
      • Dimensions: 14 x 25
      Primary bathroom
      • Features: Double Vanity, Separate Shower, Smooth Ceiling, Tile Floor, Vaulted/Coffered Ceiling, Whirlpool Tub, Full Bath
      Dining room
      • Features: Separate Dining Room
      • Area: 192
      • Dimensions: 12 x 16
      Kitchen
      • Features: Breakfast Bar, Eat-in Kitchen, Kitchen Island, Keeping/Hearth Room, Pantry, Separate Breakfast Room, Updated/Renovated Kitchen
      • Area: 300
      • Dimensions: 15 x 20
      Living room
      • Features: Great Room
      • Area: 345
      • Dimensions: 15 x 23
      Bonus room
      • Area: 224
      • Dimensions: 14 x 16
      Den
      • Area: 320
      • Dimensions: 16 x 20
      Heating
      • Central, Natural Gas
      Cooling
      • 220 Wiring, 3 or More Systems, Ceiling Fan(s), Central Air
      Appliances
      • Included: Gas Water Heater, Dishwasher, Disposal, Gas Cooktop, Microwave, Range/Oven, Self Cleaning Oven
      • Laundry: Laundry Room
      Features
      • 1 or More BR Down, Double Vanity Bath, Full Bath Down, Luxury Primary Bath, Primary Down, Separate Tub & Shower, Split Bedroom Plan, Vaulted/Coffered Primary, High Ceilings, Smooth Ceiling, Vaulted/Coff/Tray Ceiling, Walk-In Closet(s), Mud Room, 2 or More Baths, 2nd Bedroom, Breakfast Room, Den/Great Room, Dining Room, Keeping/Hearth Room, Kitchen, Laundry Room, Primary Bedroom, 2 or More Baths, 3rd Bedroom, 4th or More Bedrooms, Bonus Room, Storage, Square Feet Source: AutoFill (MAARdata) or Public Records (Cnty Assessor Site)
      • Flooring: Part Carpet, Part Hardwood, Tile
      • Windows: Wood Frames
      • Attic: Permanent Stairs,Walk-In
      • Number of fireplaces: 2
      • Fireplace features: Gas Log, In Den/Great Room, In Keeping/Hearth room
      Interior area
      • Total interior livable area: 4,712 sqft

      Property

      Parking
      • Total spaces: 3
      • Parking features: Driveway/Pad, Garage Door Opener, Garage Faces Side
      • Has garage: Yes
      • Covered spaces: 3
      • Has uncovered spaces: Yes
      Features
      • Stories: 2
      • Patio & porch: Patio
      • Exterior features: Auto Lawn Sprinkler
      • Pool features: None
      • Has spa: Yes
      • Spa features: Whirlpool(s), Bath
      Lot
      • Size: 0.33 Acres
      • Dimensions: 22.42 x 168.72 (IRR)
      • Features: Level, Professionally Landscaped, Some Trees
      Details
      • Parcel number: 081027 B00005

      Construction

      Type & style
      • Home type: SingleFamily
      • Architectural style: Traditional
      • Property subtype: Single Family Residence
      Materials
      • Brick Veneer
      • Foundation: Slab
      • Roof: Composition Shingles
      Condition
      • New construction: No
      • Year built: 2006

      Utilities & green energy

      • Sewer: Public Sewer
      • Water: Public

      Community & HOA

      Community
      • Features: Gated, Lake
      • Security: Burglar Alarm, Iron Door(s), Security Gate, Smoke Detector(s)
      • Subdivision: Orchards At Kirby Parkway East Pd Ph 1
      HOA
      • Has HOA: Yes
      • HOA fee: $1,900 annually
      Location
      • Region: Memphis

      Financial & listing details

      • Price per square foot: $131/sqft
      • Tax assessed value: $613,300
      • Annual tax amount: $7,326
      • Price range: $615K - $615K
      • Date on market: 7/13/2026
      • Cumulative days on market: 6 days
      • Listing terms: Conventional

        Estimated market value

        $598,600

        $569,000 - $629,000

        $4,491/mo

        Price history

        DateEventPrice
        7/13/2026Listed for sale$615,000+6%$131/sqft
        Source: MAAR #10225982 Report a problem
        1/24/2025Sold$580,000-5.7%$123/sqft
        Source: MAAR #10185679 Report a problem
        1/2/2025Pending sale$615,000$131/sqft
        Source: MAAR #10185679 Report a problem
        11/22/2024Listed for sale$615,000+1%$131/sqft
        Source: MAAR #10185679 Report a problem
        10/27/2024Listing removed$609,000$129/sqft
        Source: MAAR #10171756 Report a problem
        10/17/2024Price change$609,000-0.8%$129/sqft
        Source: MAAR #10171756 Report a problem
        9/26/2024Price change$614,000-1.6%$130/sqft
        Source: MAAR #10171756 Report a problem
        9/3/2024Price change$624,000-1.6%$132/sqft
        Source: MAAR #10171756 Report a problem
        7/11/2024Price change$634,000-1.6%$135/sqft
        Source: MAAR #10171756 Report a problem
        6/4/2024Price change$644,000-3%$137/sqft
        Source: MAAR #10171756 Report a problem
        5/6/2024Listed for sale$664,000+67%$141/sqft
        Source: MAAR #10171756 Report a problem
        6/13/2017Sold$397,700+10.5%$84/sqft
        Source: Public Record Report a problem
        6/12/2013Sold$360,000-5.1%$76/sqft
        Source: MAAR #3242979 Report a problem
        3/27/2013Price change$379,500-1.4%$81/sqft
        Source: Marx & Bensdorf Real Estate & Investment Co. #3242979 Report a problem
        10/25/2012Price change$385,000-3.1%$82/sqft
        Source: Marx & Bensdorf Real Estate & Investment Co. #3242979 Report a problem
        9/5/2012Price change$397,500-1.9%$84/sqft
        Source: Marx & Bensdorf Real Estate & Investment Co. #3242979 Report a problem
        5/23/2012Price change$405,000-1.2%$86/sqft
        Source: Marx & Bensdorf Real Estate & Investment Co. #3242979 Report a problem
        3/17/2012Listed for sale$410,000+17%$87/sqft
        Source: Marx & Bensdorf Real Estate & Investment Co. #3242979 Report a problem
        11/9/2010Sold$350,500$74/sqft
        Source: Public Record Report a problem

        Public tax history

        YearProperty taxesTax assessment
        2025$8,081 +2%$153,325 +27.5%
        2024$7,921 +8.1%$120,275
        2023$7,327 $120,275
        2022-- $120,275
        2021-- $120,275 +18.9%
        2020$3,232 $101,125
        2019$3,232 -21.1%$101,125
        2018$4,096 -45.1%$101,125
        2017$7,464 +135.1%$101,125 +8.3%
        2016$3,176 -6.4%$93,400
        2014$3,392 $93,400
        2013-- $93,400 -4.7%
        2012-- $97,975 -7.9%
        2011-- $106,375
        2010-- $106,375
        2009-- $106,375 -11.3%
        2008-- $119,900
        2007-- $119,900 +100.8%
        2006-- $59,700
        Find assessor info on the county website

        Monthly payment

        Est. payment

        Payment breakdown

        Explore the cost of this home by adjusting the details. Changes won't be saved.
        All calculations are estimates and provided by Zillow, Inc. for informational purposes only. Actual amounts may vary.
        HOA fees may include property taxes on listings classified as Co-Ops. Contact the listing agent and/or owner for fee details.
        Mortgage interest rates are dependent on a number of factors, including credit score, down payment, and repayment length. Interest rate data provided by Zillow Group Marketplace, Inc. as of 1/1/1970 from various mortgage lenders with which we have lead or other similar arrangements; the Estimated Payment is an average of those rates.
        See how much you could borrow to make a competitive offer.

        Climate risks

        Neighborhood: River Oaks-Kirby-Balmoral

        Getting around

        9 / 100
        Car-Dependent
        0 / 100
        No Nearby Transit
        29 / 100
        Somewhat Bikeable

        Nearby schools

        GreatSchools rating

        A local agent can set up tours, give advice and negotiate with sellers.

        A local lender can help you make sure your offer is ready when you are.

        Browse local experts

        Similar homes