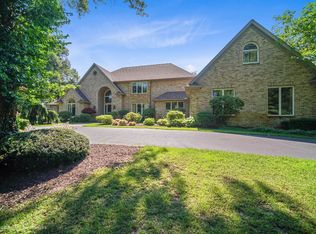
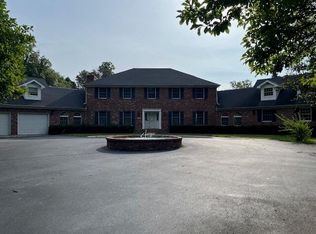
6664 Ridgeview Dr, Demotte, IN 46310
Home value
$606,000
$576,000 - $636,000
$3,421/mo
Owner options
$3,421/mo
Rent Zestimate®
Find your next renter with Zillow Rental Manager. Plus, with online applications, you can quickly screen prospective tenants – for free.
$3,421/mo
Rent Zestimate®
$3,669/mo
Est. payment
Refinancing to a lower rate could help reduce your monthly payments and save thousands over the life of the loan.
$3,669/mo
Est. payment
Explore your selling options
Work with a Zillow partner agent
Leverage their expertise and Zillow's premium Showcase listings to get your home seen by more buyers.
Get startedList with your own agent
Get your home in front of millions of buyers by listing it on Zillow.
Learn how to do itSell it yourself
Take full control of how buyers see your home on Zillow by listing For Sale by Owner (FSBO).
List your homeWhat's special
Zillow last checked:
Listing updated:
Daniel Walstra,
Countryside Realty 219-987-7355
Jeremy Barzycki, RB17001506
Better Homes and Gardens Real
Facts & features
Interior
Bedrooms & bathrooms
- Bedrooms: 6
- Bathrooms: 3
- Full bathrooms: 2
- 3/4 bathrooms: 1
Rooms
- Room types: Bedroom 2, Bedroom 6, Primary Bedroom, Living Room, Laundry, Kitchen, Great Room, Dining Room, Bedroom 5, Bedroom 4, Bedroom 3
Primary bedroom
- Description: Deck access, Full bath w/ jet tub , sep.shower & dual sinks
- Level: Main
- Area: 380.1
- Dimensions: 18.1 x 21.0
Bedroom 2
- Description: Shared full bath w/ dual sinks
- Level: Main
- Area: 157.3
- Dimensions: 11.0 x 14.3
Bedroom 3
- Description: Shared full bath w/ dual sinks
- Level: Main
- Area: 125.43
- Dimensions: 11.1 x 11.3
Bedroom 4
- Level: Basement
- Area: 201.6
- Dimensions: 11.2 x 18.0
Bedroom 5
- Description: 3/4 bath
- Level: Basement
- Area: 158.73
- Dimensions: 11.1 x 14.3
Bedroom 6
- Level: Basement
- Area: 143.17
- Dimensions: 10.3 x 13.9
Breakfast room
- Description: Nook; Access to rear deck, Great views!
- Level: Main
- Area: 136.24
- Dimensions: 10.4 x 13.1
Dining room
- Level: Main
- Area: 155.4
- Dimensions: 11.1 x 14.0
Foyer
- Description: 12 ft ceilings
- Level: Main
- Area: 84
- Dimensions: 7.0 x 12.0
Great room
- Description: walk out access, fireplace
- Level: Basement
- Area: 525.48
- Dimensions: 15.1 x 34.8
Kitchen
- Description: Island, appliance pkg. dumb waiter to basement
- Level: Main
- Area: 219.12
- Dimensions: 13.2 x 16.6
Laundry
- Description: Sink, cabinets & counters
- Level: Main
- Area: 114.66
- Dimensions: 9.8 x 11.7
Living room
- Description: Brick fireplace, multiple arches and 12' ceilings
- Level: Main
- Area: 340.2
- Dimensions: 16.2 x 21.0
Heating
- Forced Air, Natural Gas
Appliances
- Included: Built-In Gas Range, Washer, Refrigerator, Dishwasher, Dryer
- Laundry: Laundry Room, Sink, Main Level
Features
- Ceiling Fan(s), Walk-In Closet(s), Tray Ceiling(s), Kitchen Island, High Ceilings, Entrance Foyer, Crown Molding
- Basement: Finished,Walk-Out Access,Full
- Number of fireplaces: 2
- Fireplace features: Basement, Wood Burning, Living Room, Gas Log
Interior area
- Total structure area: 4,132
- Total interior livable area: 4,132 sqft
- Finished area above ground: 2,435
Property
Parking
- Total spaces: 2
- Parking features: Attached, Garage Faces Front, Asphalt, Garage Door Opener
- Attached garage spaces: 2
Features
- Levels: One
- Patio & porch: Covered, Rear Porch, Front Porch
- Exterior features: Storage, Rain Gutters, Private Yard
- Has spa: Yes
- Spa features: Bath
- Has view: Yes
- View description: Neighborhood, Trees/Woods, Rural
Lot
- Size: 2.06 Acres
- Features: Back Yard, Wooded, Landscaped, Cul-De-Sac
Details
- Parcel number: 371525000006007024
- Special conditions: None
Construction
Type & style
- Home type: SingleFamily
- Property subtype: Single Family Residence
Condition
- New construction: No
- Year built: 1994
Utilities & green energy
- Sewer: Septic Tank
- Water: Well
- Utilities for property: Electricity Connected, Natural Gas Connected
Community & HOA
Community
- Subdivision: Tall Oaks Estates Sub 3
HOA
- Has HOA: No
Location
- Region: Demotte
Financial & listing details
- Price per square foot: $146/sqft
- Tax assessed value: $448,500
- Annual tax amount: $3,541
- Date on market: 4/9/2026
- Listing agreement: Exclusive Right To Sell
- Listing terms: Cash,VA Loan,FHA,Conventional
Price history
| Date | Event | Price |
|---|---|---|
| 10/21/2026 | Sold | $605,000-5.5%$146/sqft |
Source: | ||
| 9/16/2026 | Pending sale | $639,900$155/sqft |
Source: | ||
| 7/9/2026 | Price change | $639,900-5.2%$155/sqft |
Source: | ||
| 4/9/2026 | Listed for sale | $674,900$163/sqft |
Source: | ||
Public tax history
| Year | Property taxes | Tax assessment |
|---|---|---|
| 2025 | $3,893 +10.9% | $448,500 +8.3% |
| 2024 | $3,511 +10.3% | $414,200 +9% |
| 2023 | $3,184 +1.7% | $380,100 +16.5% |
| 2022 | $3,132 -4.5% | $326,300 +7.3% |
| 2021 | $3,278 +2.1% | $304,000 +3.2% |
| 2020 | $3,211 +5.5% | $294,700 -0.1% |
| 2019 | $3,043 +9.2% | $295,000 +5.4% |
| 2017 | $2,785 +14.8% | $279,800 +0.5% |
| 2016 | $2,426 +4.6% | $278,500 +4.3% |
| 2014 | $2,319 +6.7% | $266,900 -1.3% |
| 2013 | $2,173 +1.6% | $270,400 -1.5% |
| 2012 | $2,139 -18.2% | $274,500 -11.6% |
| 2011 | $2,614 +7.4% | $310,600 |
| 2010 | $2,434 -0.2% | $310,600 |
| 2009 | $2,439 | $310,600 +3.3% |
| 2006 | -- | $300,600 +5.4% |
| 2005 | -- | $285,200 |
Neighborhood: 46310
Nearby homes
- $703,9004 bd5 ba5.9k sqft6654 Ridgeview Dr, Demotte, IN 46310Off Market

- $420,3003 bd2 ba2.1k sqft6684 Ridgeview Dr, Demotte, IN 46310Off Market
- $609,9004 bd4 ba4.1k sqft6674 Ridgeview Dr, Demotte, IN 46310Sold

- $436,8004 bd3 ba2.6k sqft6846 Mercedes Ln, Demotte, IN 46310Off Market
- $469,1003 bd3 ba2.1k sqft6644 Ridgeview Dr, Demotte, IN 46310Off Market
- $442,5004 bd3 ba2.3k sqft6604 Ridgeview Dr, Demotte, IN 46310Off Market
- $436,4005 bd-- ba3.3k sqft6724 Cavalier Dr, Demotte, IN 46310Off Market
- $416,1003 bd2 ba3.4k sqft6744 Cavalier Dr, Demotte, IN 46310Off Market
Nearby schools
GreatSchools rating
- 6/10Kankakee Valley Intermediate SchoolGrades: 4-5Distance: 1.3 mi
- 6/10Kankakee Valley Middle SchoolGrades: 6-8Distance: 19.4 mi
- 7/10Kankakee Valley High SchoolGrades: 9-12Distance: 2.8 mi


Get pre-qualified for a loan
An equal housing lender. NMLS #10287.
- Indiana
- Jasper County
- DeMotte
- 46310
- 6664 Ridgeview Dr